

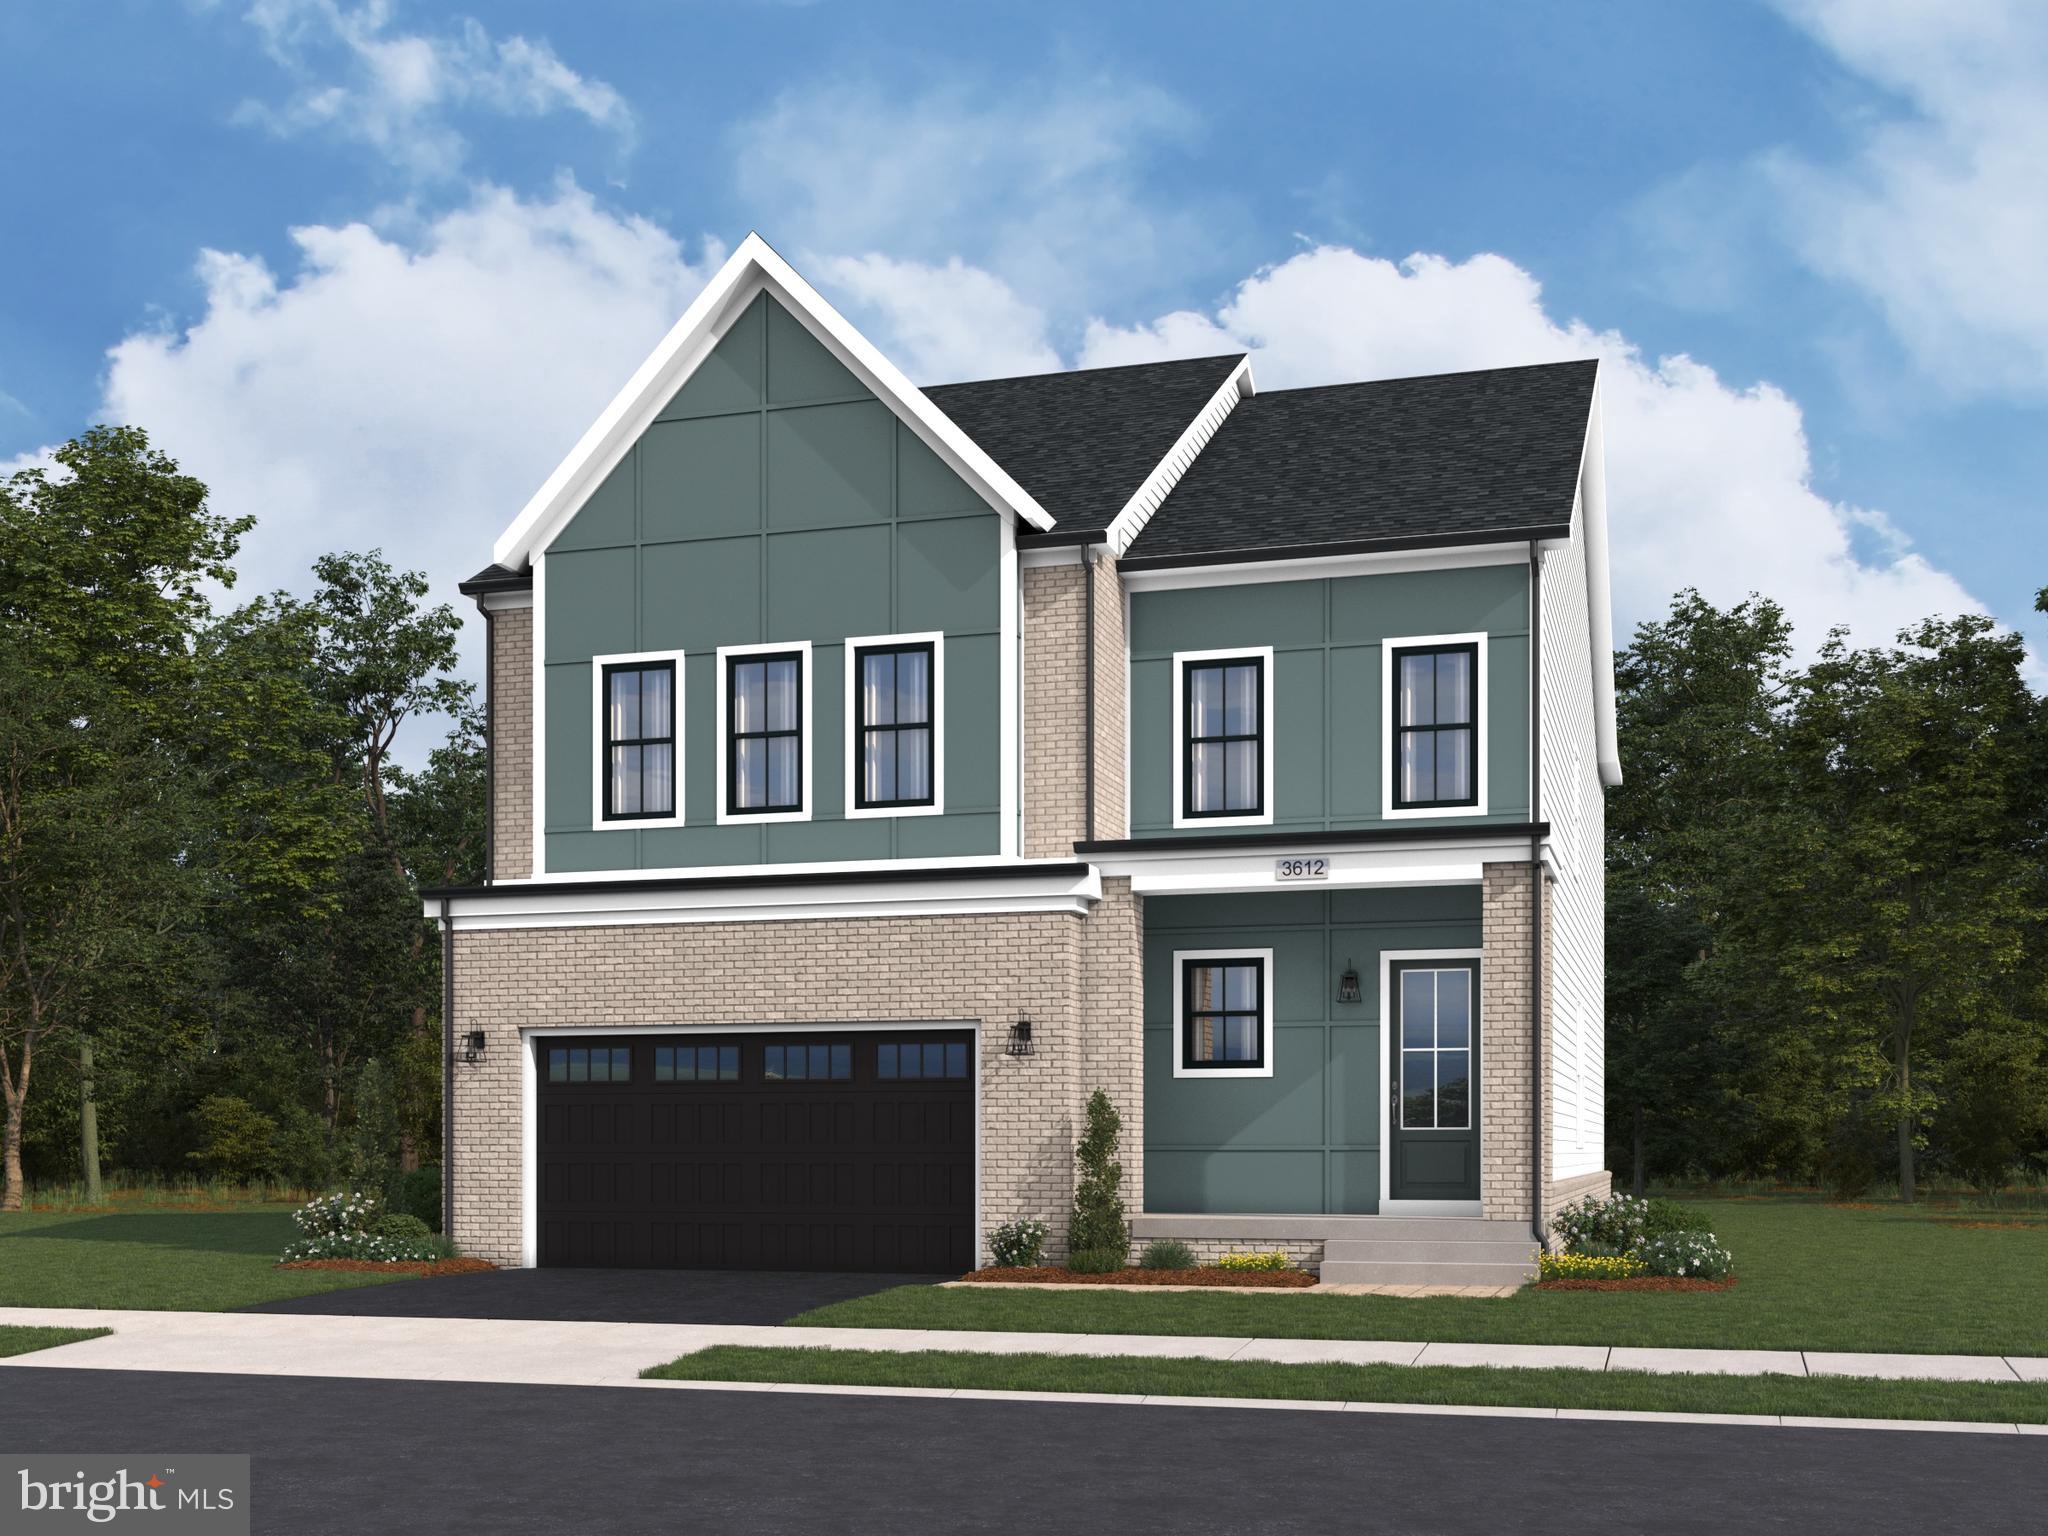
22881 GOLDEN HOLLY DRIVE HOMESITE 3508, BRAMBLETON, VA 20148
WEST PARK AT BRAMBLETON · LOUDOUN County
Key Facts
Description
Live in a new SINGLE FAMILY HOME at West Park IV by Van Metre Homes in Brambleton, VA with a 2-car front-load garage, 4 bedrooms, 3 full bathrooms, and 1 half bathroom. Homesite 3508 (Stone 36-F2 Plan) is pre-construction and has an estimated delivery time of NOVEMBER 2026 for move-in. A two-story foyer opens this new construction single family home, which spans 3,274 square feet across three levels with 9 ft ceilings throughout. Luxury Vinyl Plank (LVP) flooring runs through the main living areas, and oak stairs connect the levels. On the main level, the open-concept kitchen features an island, GE stainless steel gas appliances including a five-burner cooktop with range hood and a single wall oven, white soft-close cabinets, and white quartz countertops. A walk-in pantry with wire shelving sits off the family foyer. The kitchen connects to the dining area and great room, which opens to a spacious outdoor deck. Additionally, a study with double glass doors and a powder room complete the main level. Upstairs, the primary suite has a spacious walk-in closet with shelving and a primary bathroom featuring dual vanities and a frameless shower with floor-to-ceiling tile. Three secondary bedrooms, two full bathrooms, a flex-pocket office, and the laundry room complete the upper level, with wall-to-wall stain-resistant carpet in the bedrooms. The walk-up partially finished basement includes a rec room. The unfinished space offers rough-in plumbing, ready to become additional living space, a home gym, or a media room in the future. A smart home automation system, smart door lock, and smart thermostat come standard. The 2-car front-load garage is EV ready and includes an exterior keypad and EV charging circuit. Being a new build, your home is constructed to the highest energy efficiency standards, comes with a post-settlement warranty, and has never been lived in before! Take advantage of closing cost assistance by choosing Intercoastal Mortgage and Walker Title. Self-schedule a tour today by visiting our website or get in contact with a Van Metre Sales Advisor for more details.-----Find the home for your next chapter at West Park IV, a brand new neighborhood offering the final available single family homes in the award-winning community of Brambleton, VA. Embrace an exceptional lifestyle in Brambleton, a highly sought-after community that seamlessly combines contemporary living with suburban allure. This family-friendly community offers wide range of amenities at your fingertips, including miles of trails, tot lots, parks, pools, and highly sought-after schools. Plus, with the bustling Brambleton Town Center two miles from your doorstep, you can access limitless shopping, dining, and entertainment opportunities. Experience the perfect balance of comfort, convenience, and connectivity at West Park IV.-----*Other homes sites and delivery dates may be available. Pricing, offers, and availability are subject to change without notice. Images, renderings, and site plans are for illustrative purposes only and may not reflect actual homes or features. Some renderings may depict a similar home. West Park IV lies within the Airport Impact Overlay District (entirely within 1 Mile Buffer). Due to its proximity to Dulles International Airport, this site is subject to aircraft overflights and aircraft noise. Additional Terms and Conditions may apply. Please see a Van Metre Sales Advisor for details.
Property Information
Property Type
Residential
Sub-Type
Single Family Residence
Structure Type
House
Living Area
4,144 sq ft
Lot Size
0.14 acres
Garage Spaces
2
Parking Spaces
2
Zoning
RESIDENTIAL
Days on Market
21
MLS® Listing#
VALO2128980
Property Features
Interior
Exterior
Appliances
Cooling
Heating
Flooring
Basement
Pool
Parking
Laundry
Patio
Lot Features
Construction
Foundation
Roof
Windows
Security
Community
Sewer
Water Source
Rooms
- Main
- Main
- Bedroom 2
- Bedroom 3
- Bedroom 4
- Dining RoomMain
- Great RoomMain
- KitchenMain
- Laundry
- OfficeMain
Schools
- Elementary:
- SYCOLIN CREEK
- Middle:
- BRAMBLETON
- High:
- INDEPENDENCE
- District:
- LOUDOUN COUNTY PUBLIC SCHOOLS
Financial Details
HOA
$208 / Monthly
Parcel Number
NO TAX RECORD
Directions
Take I-66 West onto Route 28 North, then exit onto US-50 West. From US-50 West, turn onto Loudoun County Pkwy/ VA-606 North. Take a left onto Evergreen Mills Rd. From Evergreen Mills Rd, take a right turn onto Creighton Rd, then left turn onto Orchard Grove Dr. Showhome will be on left. Showhome Address: 22995 Orchard Grove Dr, Brambleton, VA 20148
Affordability Calculator
$239,048
Estimated monthly payment
$6,362/mo
Principal $956,192 · Est. interest $1,333,973 over 30 yrs
Neighborhood Market Statistics
How this home compares to active listings in BRAMBLETON, VA
- $1,000,000
- Median Listing Price
- 36
- Median Days on Market
- 3,425
- Median Sq Ft
- $288
- Median Price / Sq Ft
- 34
- Active Listings
- This home’s price is 20% above the area median.
- Its price per sq ft is right around the area median.
Market statistics compiled from active EXIT Realty® and MLS listings in BRAMBLETON, VA.
Location

Getting Around
Points of Interest in BRAMBLETON, VA
Showing the BRAMBLETON area map.
Nearby Schools
Brambleton Middle School
Secondary · 0.4 mi away
Independence High School
Secondary · 0.6 mi away
Madison's Trust Elementary School
Elementary · 0.9 mi away
Loudoun County Public Schools
School · 0.9 mi away
Legacy Elementary School
Elementary · 1.7 mi away
Winwood Children's Center
School · 1.8 mi away
Creighton's Corner Elementary
Elementary · 1.8 mi away
Winwood Children's Center
School · 2.0 mi away
Northern Virginia Academy
School · 2.1 mi away
Royal International
Secondary · 2.6 mi away
Waxpool Elementary School
Elementary · 2.6 mi away
Stone Hill Middle School
Secondary · 2.7 mi away
Boyd School
School · 2.8 mi away
Montessori of Chantilly - Casa dei Bambini
Elementary · 2.9 mi away
Elaine E Thompson Elementary School
Elementary · 2.9 mi away
Mill Run Elementary School
Elementary · 2.9 mi away
Rosa Lee Carter Elementary School
Elementary · 3.0 mi away
Eagle Ridge Middle School
Secondary · 3.0 mi away
Moorefield Station Elementary
Elementary · 3.0 mi away
Primrose Schools
Elementary · 3.0 mi away
Commute Calculator
Nearby Homes

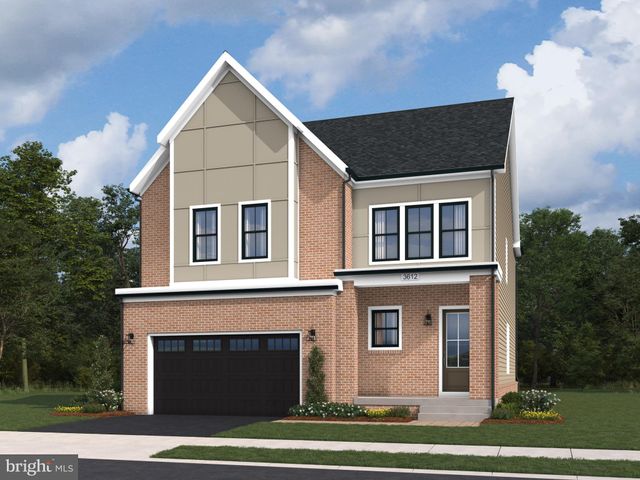

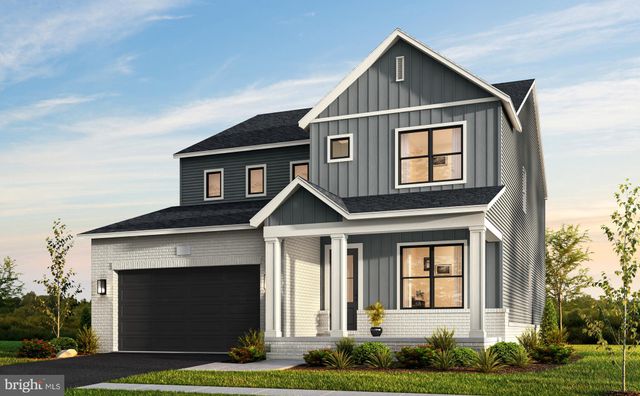


Similar Homes Nearby
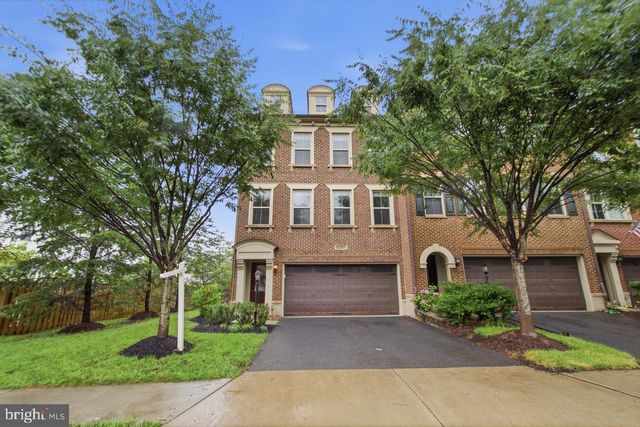

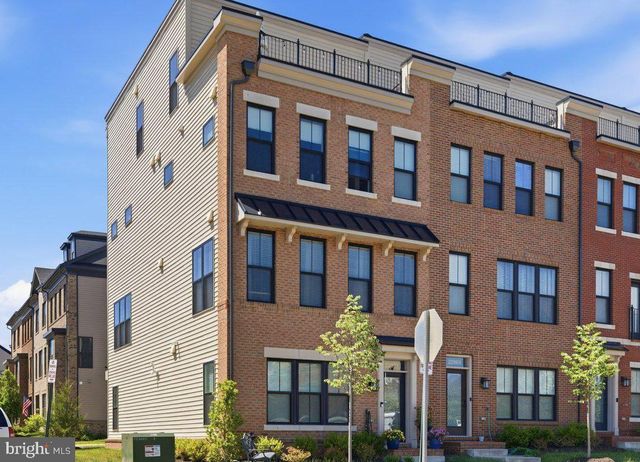

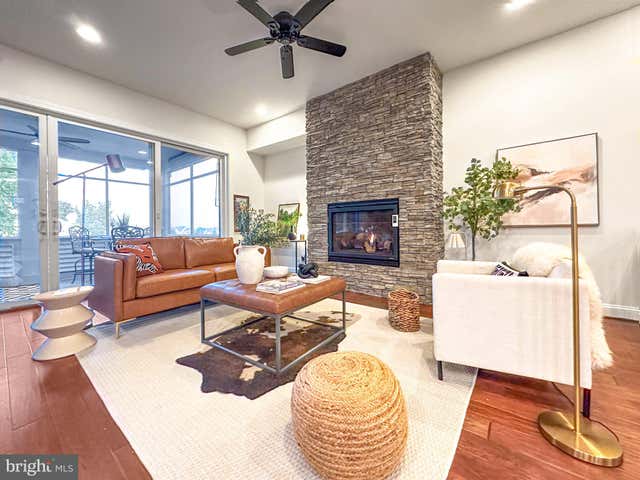
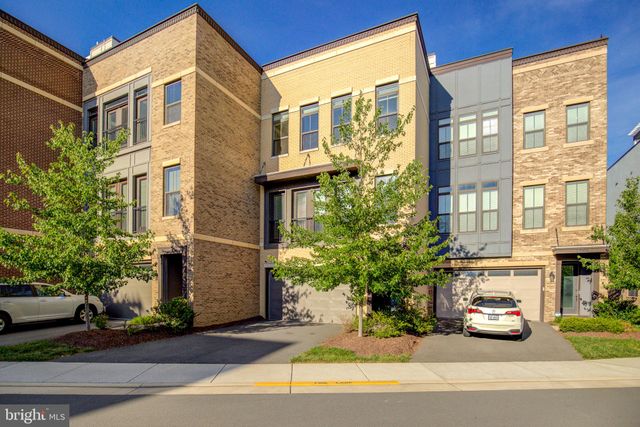
Similar Home Values
Comparable nearby listings and their asking prices.
| Address | Price | Beds | Baths | Sq Ft |
|---|---|---|---|---|
| 42567 DREAMWEAVER DRIVE, BRAMBLETON, VA | $839,000 | 3 | 4 | 3,129 |
| 42322 SILLAS SQUARE, BRAMBLETON, VA | $845,000 | 4 | 4 | 2,986 |
| 22971 QUIET CROSSING TERRACE, BRAMBLETON, VA | $855,000 | 4 | 5 | 2,756 |
| 23398 EPPERSON SQUARE, BRAMBLETON, VA | $900,000 | 4 | 5 | 4,146 |
| 23448 EPPERSON SQUARE, BRAMBLETON, VA | $905,750 | 3 | 4 | 3,120 |
| 23098 SULLIVANS COVE SQUARE, BRAMBLETON, VA | $925,000 | 3 | 4 | 3,260 |
Moving Cost Estimate
EXIT Agents in BRAMBLETON


Listing Courtesy: Pearson Smith Realty, LLC - 5713861075