

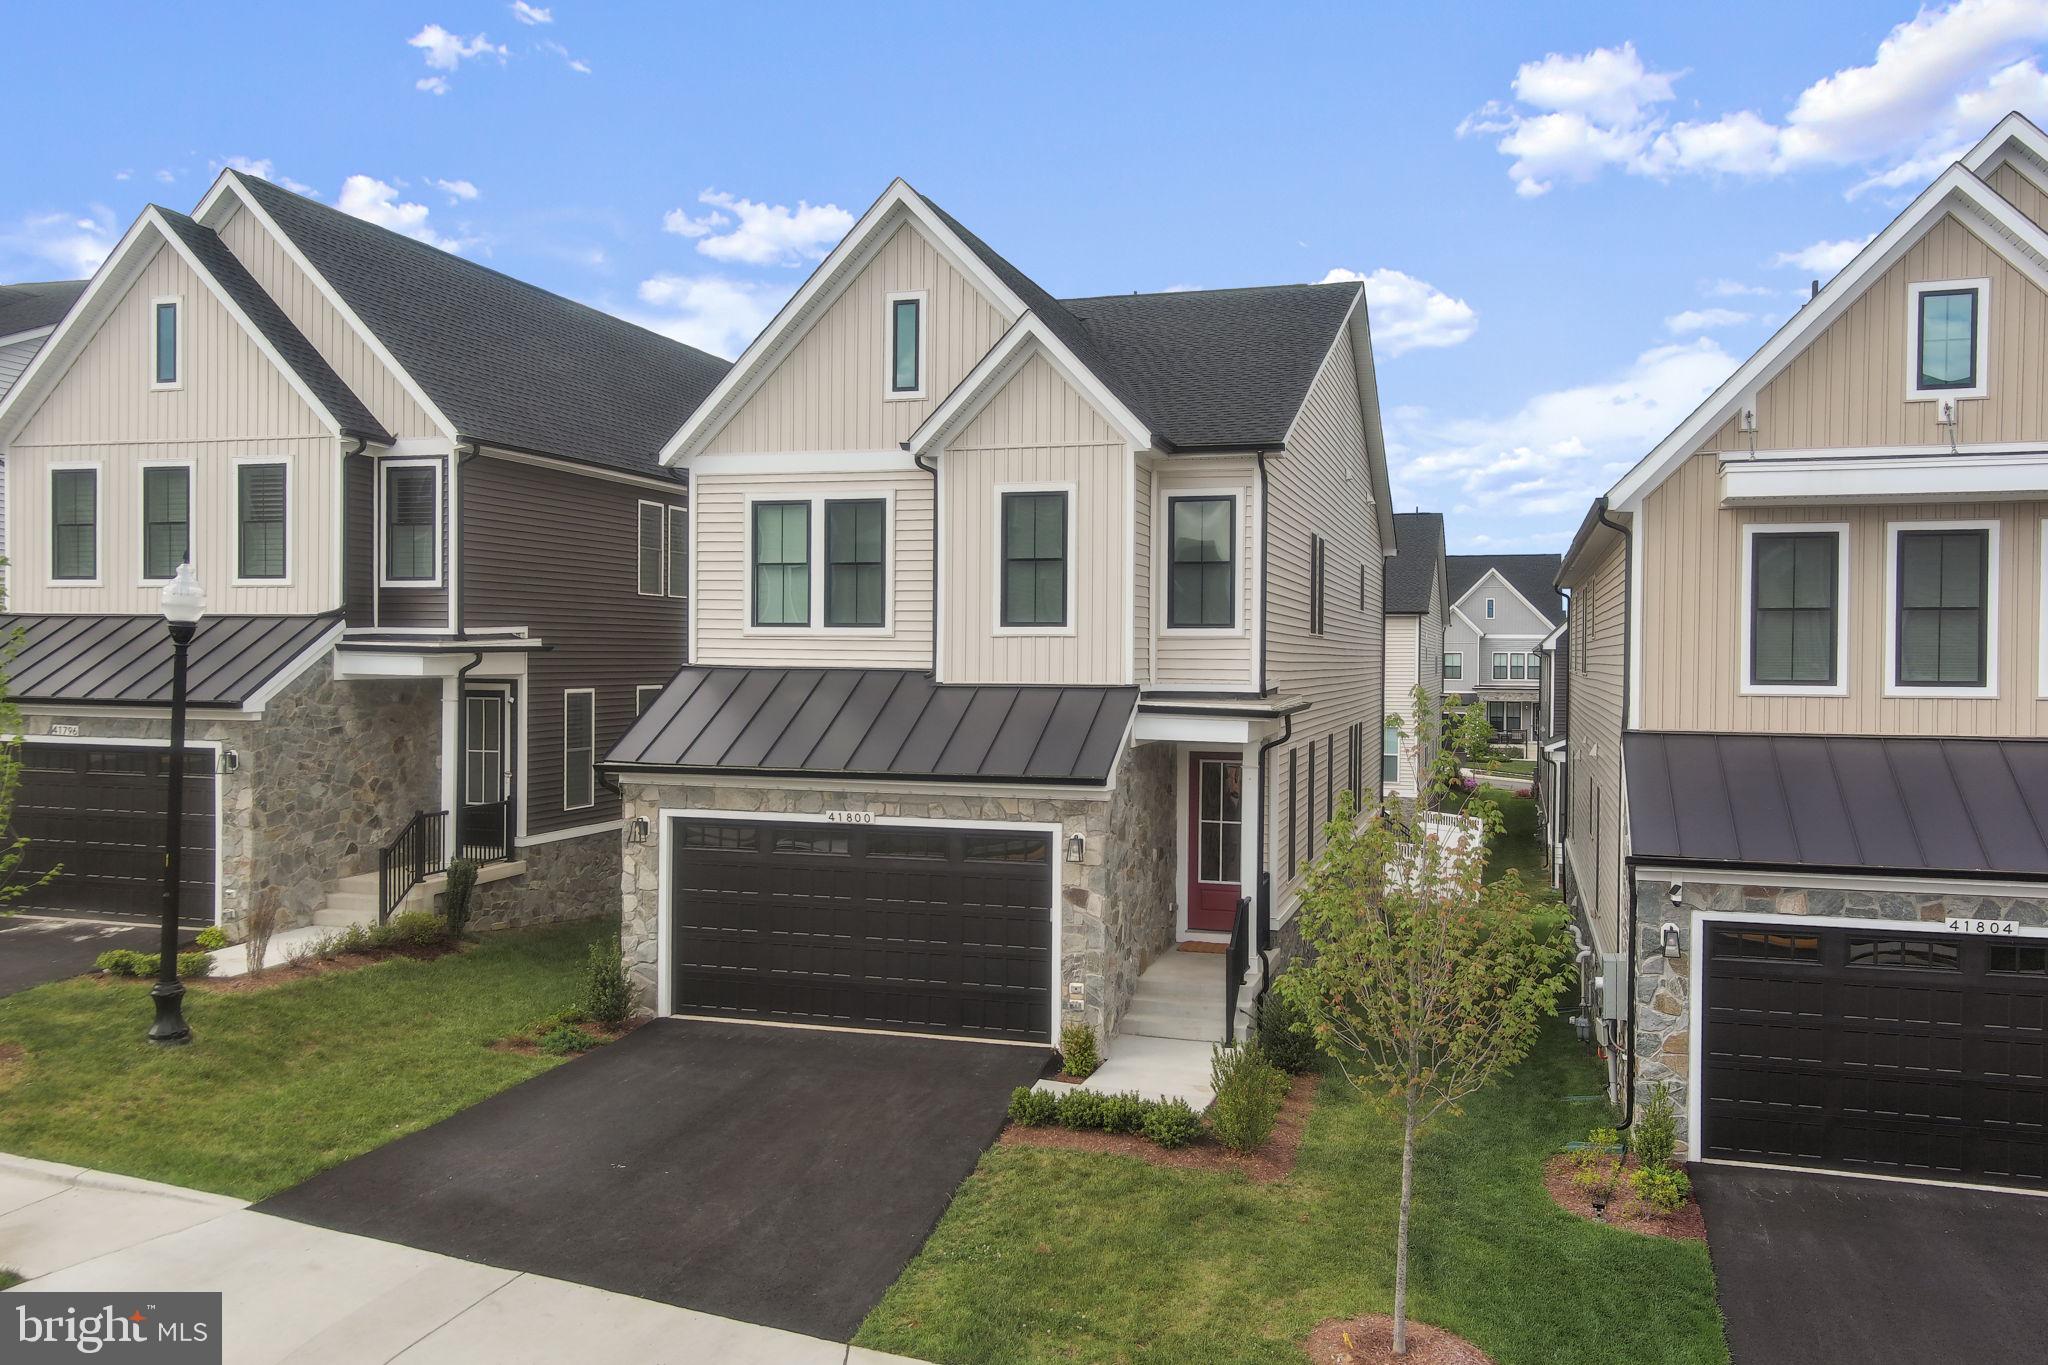
41800 MELLOWED IVORY PLACE, BRAMBLETON, VA 20148
WEST PARK AT BRAMBLETON · LOUDOUN County
Key Facts
Description
Set within Brambleton’s sold-out West Park neighborhood, this nearly new Caledon model by Van Metre offers over 3,500 finished square feet across three levels. The residence includes 5 bedrooms, 4.5 bathrooms, and a thoughtfully arranged design that pairs expansive living spaces with versatile functionality. Featuring 9-foot ceilings and luxury vinyl plank floors, the main level is designed with both style and function in mind. The great room, dining area, and kitchen are connected in a bright, spacious, open arrangement suited for entertaining or relaxing at home. A separate flex space nearby can easily serve as an office, playroom, or additional lounge. The kitchen sits at the center of the home and features quartz countertops, upgraded cabinetry, a tile backsplash, stainless steel appliances, and a large island with seating. It offers plenty of counter space and storage while staying connected to the main living areas. Upstairs, the primary suite provides a spacious retreat with a coffered ceiling, two walk-in closets, and a well-appointed bathroom with double vanities and an oversized frameless glass shower with a built-in bench. Three additional bedrooms and two full bathrooms are located on the same level, along with a convenient upstairs laundry room. The finished lower level adds valuable living space with a large rec room that works well as a media room, playroom, or home gym. An additional bedroom and full bathroom on this level provide a comfortable setup for guests or extended family. Additional features include a front-load two-car garage with EV charging capability, a practical family entry area, and a sizable backyard with room to relax, garden, or entertain outdoors. Located in the Brambleton community, residents enjoy access to miles of walking trails, parks, pools, playgrounds, and a wide range of neighborhood amenities. Brambleton Town Center, just minutes away, offers convenient shopping, dining, a movie theater, and community events throughout the year. With modern construction, a well-designed floor plan, and access to one of Loudoun County’s most sought-after communities, this home offers the benefits of newer construction without the wait.
Property Information
Property Type
Residential
Sub-Type
Single Family Residence
Structure Type
House
Year Built
2025
Living Area
3,688 sq ft
Lot Size
0.11 acres
Lot Dimensions
0.00 x 0.00
Garage Spaces
2
Parking Spaces
2
Zoning
PDH4
Days on Market
63
MLS® Listing#
VALO2125366
Property Features
Interior
Appliances
Cooling
Heating
Flooring
Basement
Pool
Parking
Laundry
Lot Features
Construction
Foundation
Roof
Windows
Community
Sewer
Water Source
Rooms
- Bedroom 2
- Bedroom 3
- Bedroom 4
- Bedroom 5
- Dining RoomMain
- KitchenMain
- Living RoomMain
- OfficeMain
Schools
- Elementary:
- SYCOLIN CREEK
- Middle:
- BRAMBLETON
- High:
- INDEPENDENCE
- District:
- LOUDOUN COUNTY PUBLIC SCHOOLS
Financial Details
HOA
$208 / Monthly
BRAMBLETON COMM ASSOC
Annual Taxes
$8,531
Tax year 2026
Assessed Value
$1,074,060
Parcel Number
200359924000
Directions
Turn left onto Orch Grv Dr, Turn left onto Mellowed Ivory Pl
Affordability Calculator
$229,800
Estimated monthly payment
$6,115/mo
Principal $919,200 · Est. interest $1,282,366 over 30 yrs
Neighborhood Market Statistics
How this home compares to active listings in BRAMBLETON, VA
- $1,000,000
- Median Listing Price
- 36
- Median Days on Market
- 3,425
- Median Sq Ft
- $288
- Median Price / Sq Ft
- 34
- Active Listings
- This home’s price is 15% above the area median.
- Its price per sq ft is 8% above the area median.
Market statistics compiled from active EXIT Realty® and MLS listings in BRAMBLETON, VA.
Location

Points of Interest in BRAMBLETON, VA
Showing the BRAMBLETON area map.
Nearby Schools
Brambleton Middle School
Secondary · 0.3 mi away
Independence High School
Secondary · 0.5 mi away
Madison's Trust Elementary School
Elementary · 0.8 mi away
Loudoun County Public Schools
School · 0.8 mi away
Legacy Elementary School
Elementary · 1.7 mi away
Creighton's Corner Elementary
Elementary · 1.7 mi away
Winwood Children's Center
School · 1.8 mi away
Winwood Children's Center
School · 1.9 mi away
Northern Virginia Academy
School · 2.1 mi away
Stone Hill Middle School
Secondary · 2.6 mi away
Boyd School
School · 2.7 mi away
Royal International
Secondary · 2.7 mi away
Waxpool Elementary School
Elementary · 2.7 mi away
Montessori of Chantilly - Casa dei Bambini
Elementary · 2.8 mi away
Elaine E Thompson Elementary School
Elementary · 2.8 mi away
Rosa Lee Carter Elementary School
Elementary · 2.9 mi away
Moorefield Station Elementary
Elementary · 3.0 mi away
Mill Run Elementary School
Elementary · 3.0 mi away
Eagle Ridge Middle School
Secondary · 3.0 mi away
Primrose Schools
Elementary · 3.0 mi away
Commute Calculator
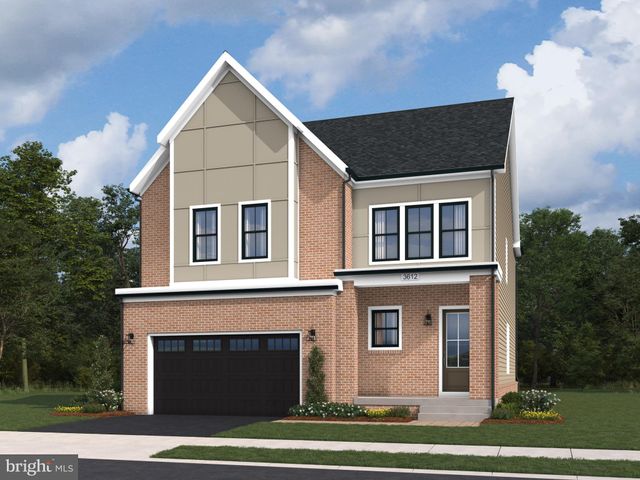
Nearby Homes


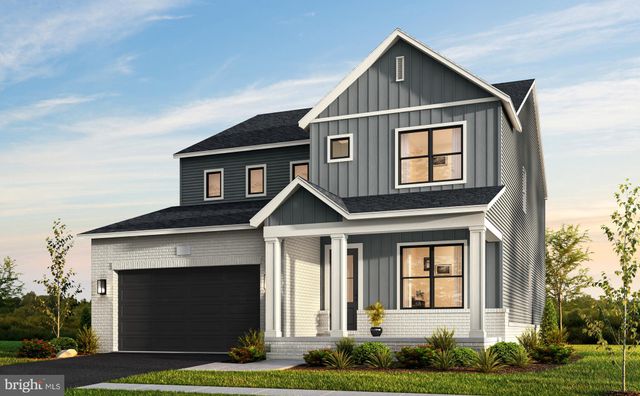
Similar Homes Nearby
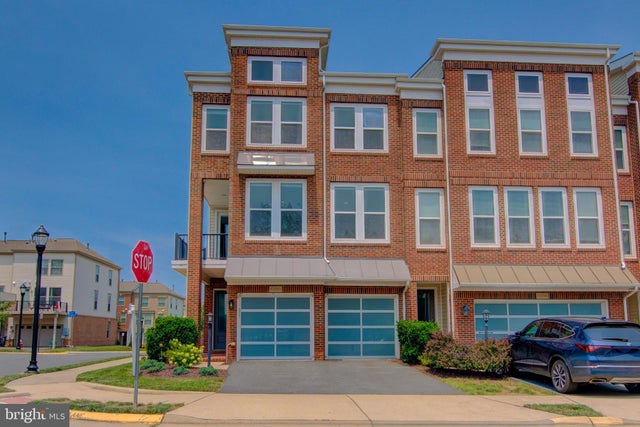

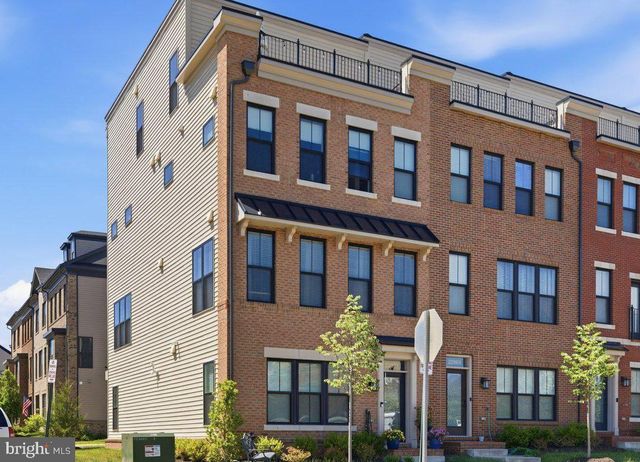

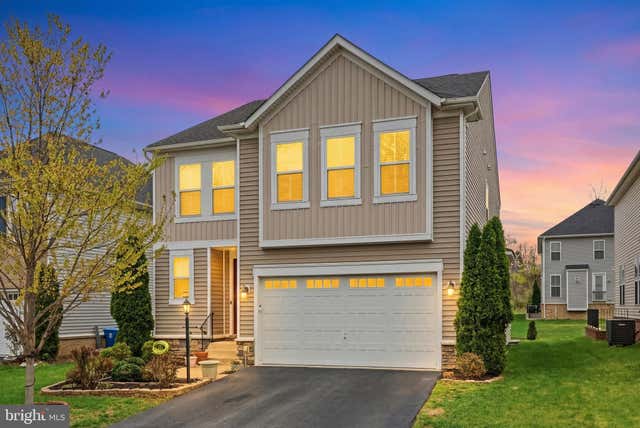
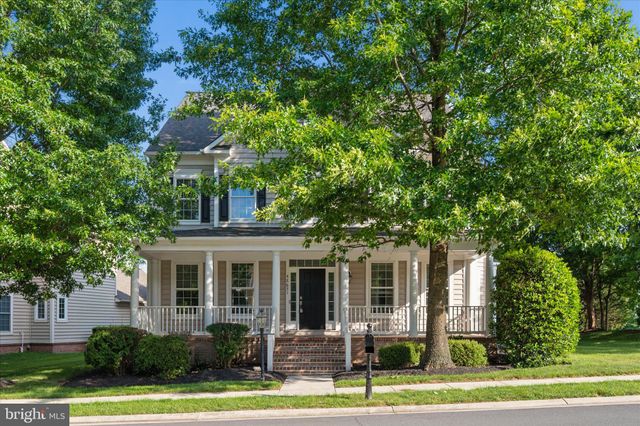
Similar Home Values
Comparable nearby listings and their asking prices.
| Address | Price | Beds | Baths | Sq Ft |
|---|---|---|---|---|
| 42262 KNOTTY OAK TERRACE, BRAMBLETON, VA | $825,000 | 4 | 4 | 3,263 |
| 42322 SILLAS SQUARE, BRAMBLETON, VA | $845,000 | 4 | 4 | 2,986 |
| 22971 QUIET CROSSING TERRACE, BRAMBLETON, VA | $855,000 | 4 | 5 | 2,756 |
| 23398 EPPERSON SQUARE, BRAMBLETON, VA | $900,000 | 4 | 5 | 4,146 |
| 42029 SPRUCE POINT COURT, BRAMBLETON, VA | $1,049,999 | 5 | 5 | 3,642 |
| 42631 EXPLORER DRIVE, BRAMBLETON, VA | $1,050,000 | 5 | 4 | 3,970 |
Moving Cost Estimate
EXIT Agents in BRAMBLETON


Listing Courtesy: Glass House Real Estate - 8777655080