


644 NATHAN PLACE NE, LEESBURG, VA 20176
EXETER HILLS · LOUDOUN County
Key Facts
Description
PRICE IMPROVED! OVER $80K IN RECENT UPDATES! All the expensive updates and upgrades are already done! Tucked away on a quiet cul-de-sac in a highly desirable non-HOA neighborhood just a 15 minute walk to downtown Leesburg, this beautifully updated home offers the perfect blend of timeless style, modern comfort, and everyday convenience. Thoughtfully renovated from top to bottom with major systems already updated, this exceptional property is truly move-in ready. From the moment you step inside, you’ll appreciate the attention to detail including Coretec LVP flooring, custom trim work, updated lighting, and a beautifully updated kitchen at the heart of the home. The stunning renovated kitchen is designed to impress, featuring a large leathered granite island, gorgeous backsplash, and the perfect setup for everyday living and entertaining. Just off the kitchen, the show stopping covered deck overlooks a private, fully fenced backyard with pristine landscaping, creating the perfect outdoor retreat for morning coffee, summer gatherings, or relaxing evenings at home. Upstairs, you’ll find four bedrooms, including a spacious primary suite with a walk-in closet and beautifully updated bath. The three additional bedrooms share a nicely updated hall bath. The bedroom-level laundry room is a standout feature, complete with a washer/dryer tower, utility sink, and easy convenience right where you need it most. Ceiling fans in all bedrooms, newer carpet, Coretec LVP flooring throughout the upper hallway and laundry room plus an abundance of natural light complete the upper level. The finished basement offers a cozy rec room with custom built-ins, ample storage space, and a bathroom rough-in for future expansion. Additional updates provide peace of mind, including: roof (2020), water heater (2021), HVAC (2016) with new fan motor (2026), plus all new windows, front door, and sliding glass door (2023). Located just minutes from downtown Leesburg, Leesburg Premium Outlets, dining, shopping, parks, and commuter routes, this home combines beautifully updated living spaces, functional design, and an unbeatable location . All that without HOA restrictions!
Property Information
Property Type
Residential
Sub-Type
Single Family Residence
Structure Type
House
Year Built
1998
Living Area
2,573 sq ft
Lot Size
0.13 acres
Garage Spaces
1
Parking Spaces
1
Zoning
LB:R6
Days on Market
22
MLS® Listing#
VALO2126124
Property Features
Interior
Exterior
Appliances
Cooling
Heating
Flooring
Fireplace
Basement
Pool
Parking
Laundry
Patio
Fencing
Lot Features
Construction
Foundation
Roof
Other Structures
Community
Sewer
Water Source
Rooms
- Main
- Basement
- Bathroom 2
- Bedroom 2
- Bedroom 3
- Bedroom 4
- Dining RoomMain
- Family RoomMain
- KitchenMain
- Living RoomMain
Schools
- Elementary:
- LEESBURG
- Middle:
- SMART'S MILL
- High:
- TUSCARORA
- District:
- LOUDOUN COUNTY PUBLIC SCHOOLS
Financial Details
HOA
None
Annual Taxes
$7,093
Tax year 2026
Assessed Value
$725,390
Parcel Number
188458481000
Directions
See GPS
Affordability Calculator
$164,980
Estimated monthly payment
$4,390/mo
Principal $659,920 · Est. interest $920,647 over 30 yrs
Neighborhood Market Statistics
How this home compares to active listings in LEESBURG, VA
- $884,000
- Median Listing Price
- 37
- Median Days on Market
- 2,852
- Median Sq Ft
- $297
- Median Price / Sq Ft
- 189
- Active Listings
- This home’s price is 7% below the area median.
- Its price per sq ft is 8% above the area median.
Market statistics compiled from active EXIT Realty® and MLS listings in LEESBURG, VA.
Location

Points of Interest in LEESBURG, VA
Showing the LEESBURG area map.
Nearby Schools
Leesburg Elementary School
Elementary · 0.3 mi away
Frederick Douglass Elementary School
Elementary · 0.7 mi away
Montessori School of Leesburg
Elementary · 0.9 mi away
Frances Hazel Reid Elementary School
Elementary · 0.9 mi away
Ball's Bluff Elementary School
Elementary · 1.0 mi away
Tuscarora High School
Secondary · 1.1 mi away
Catoctin Elementary School
Elementary · 1.4 mi away
Loudoun County High School
Secondary · 1.5 mi away
Frances Hazel Reid Elementary School
Elementary · 1.5 mi away
The North Star School
School · 1.6 mi away
Loudoun Schools
School · 1.6 mi away
Providence Academy
School · 1.8 mi away
Primrose Schools
Elementary · 1.8 mi away
Preschool Learning Center
School · 1.8 mi away
Cool Spring Elementary School
Elementary · 1.9 mi away
Code Ninjas
School · 2.0 mi away
Goddard School
School · 2.0 mi away
John W. Tolbert Elementary School
Elementary · 2.1 mi away
Simpson Middle School
Secondary · 2.1 mi away
Evergreen Mill Elementary School
Elementary · 2.2 mi away
Commute Calculator
Nearby Homes

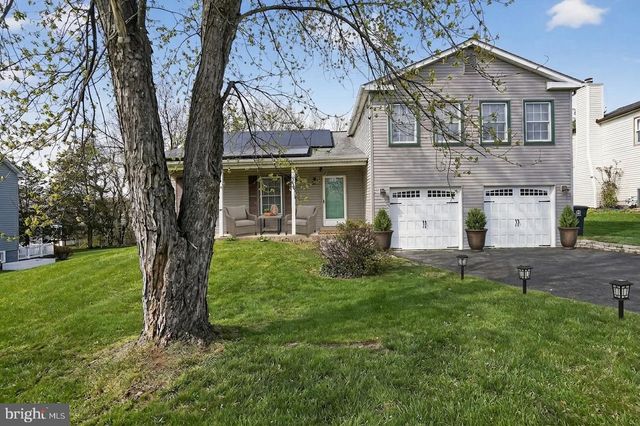
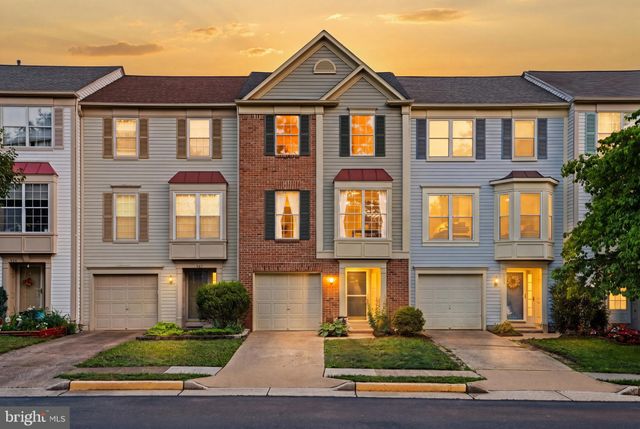
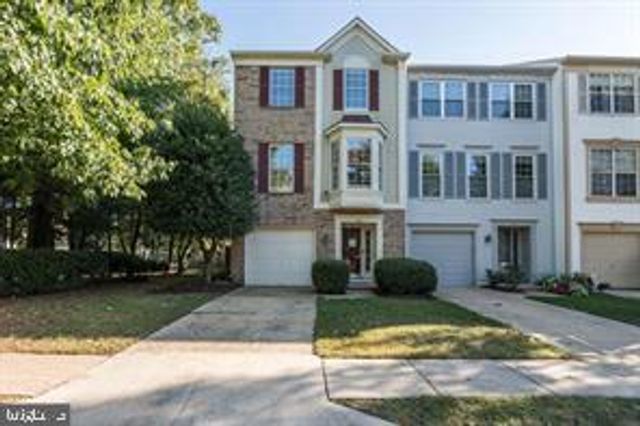
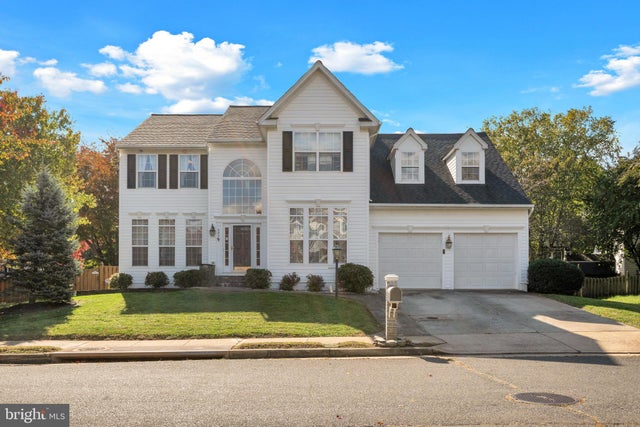
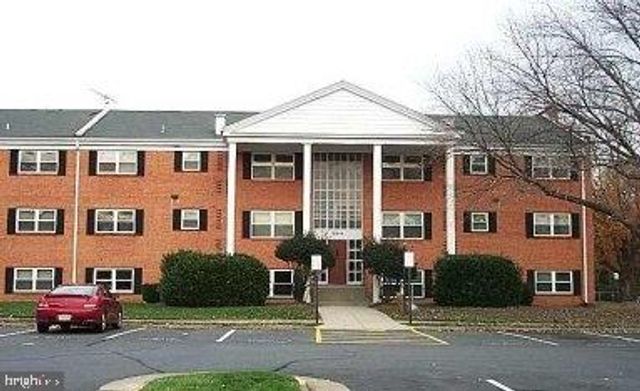
Similar Homes Nearby


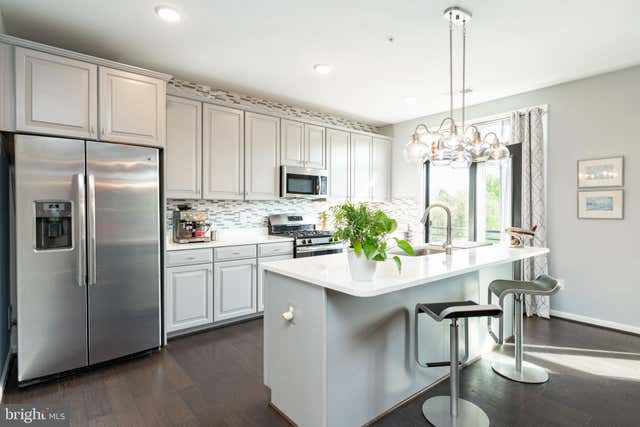
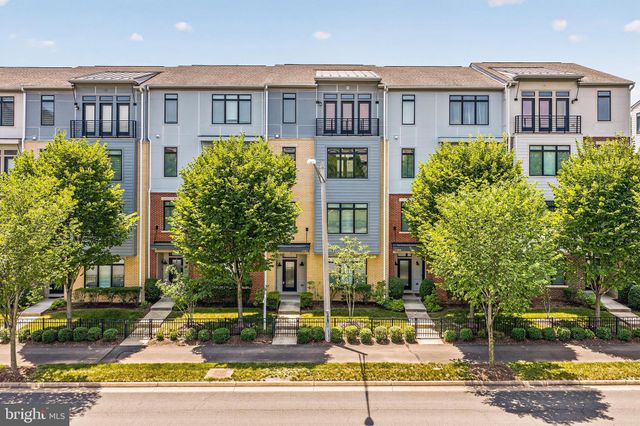


Similar Home Values
Comparable nearby listings and their asking prices.
| Address | Price | Beds | Baths | Sq Ft |
|---|---|---|---|---|
| 344 COLTSRIDGE TERRACE NE, LEESBURG, VA | $579,000 | 3 | 4 | 1,580 |
| 2214 ABBOCCATO TERRACE SE, LEESBURG, VA | $579,995 | 3 | 3 | 2,544 |
| 1414 RIBBON LIMESTONE TERRACE SE E-204, LEESBURG, VA | $585,900 | 3 | 3 | 2,692 |
| 1210 RIBBON LIMESTONE TERRACE SE, LEESBURG, VA | $588,500 | 3 | 3 | 2,650 |
| 109 MAYFAIR DRIVE NE, LEESBURG, VA | $594,900 | 5 | 4 | 2,142 |
| 643 MCLEARY SQUARE SE, LEESBURG, VA | $615,000 | 4 | 4 | 2,534 |
Moving Cost Estimate
EXIT Agents in LEESBURG


Listing Courtesy: RE/MAX Gateway, LLC - 7036525760