

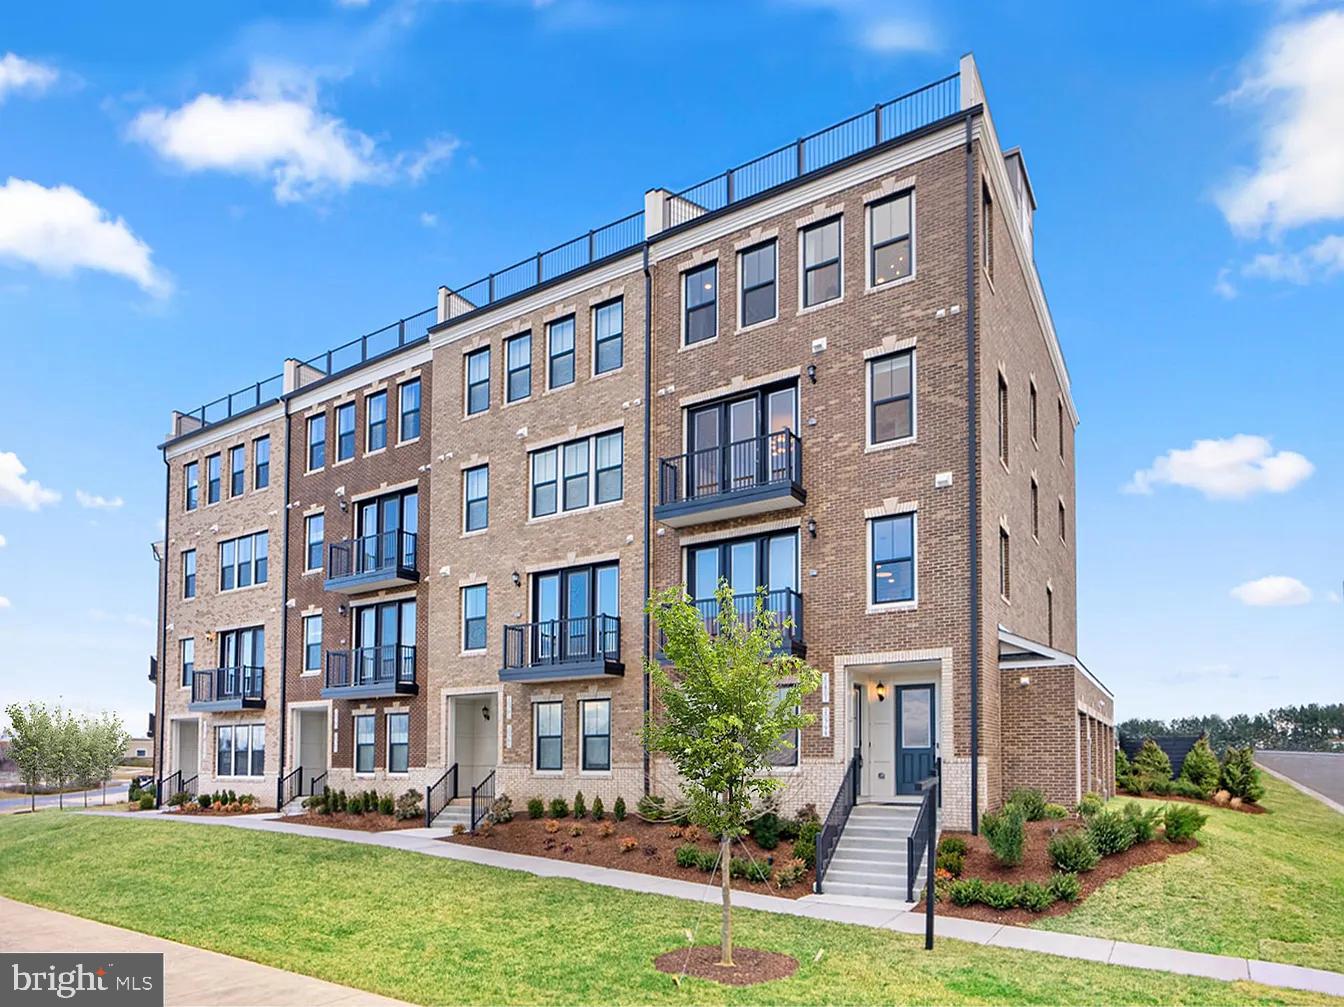
42632 DARALA DRIVE, ASHBURN, VA 20147
ASHBURN · LOUDOUN County
Key Facts
Description
✨ Stunning END-UNIT Townhome-Style Condominium in Goose Creek Village! ✨ Welcome to this exceptional end-unit townhome-style condominium in the highly sought-after Goose Creek Village, nestled within the vibrant Broadlands community of Ashburn. Showcasing the prestigious GANDER II floorplan, this beautifully designed home offers 2,055 finished square feet across four spacious levels, blending modern luxury with low-maintenance living. Featuring 3 bedrooms, 2 full baths, 2 half baths, and a 1-car garage with EV charging capability, this home is thoughtfully designed for both comfort and convenience. Step inside to discover an open and elegant living space enhanced by 9-foot ceilings, abundant natural light, and luxury vinyl plank flooring throughout. The main level is perfect for entertaining, featuring a spacious great room with access to a private balcony and a chef-inspired gourmet kitchen complete with: ✔ Upgraded cabinetry ✔ Quartz countertops ✔ Stainless steel appliances ✔ Large center island ✔ Stylish finishes and ample prep space Upstairs, retreat to the impressive primary suite, offering dual walk-in closets and a luxurious spa-like bath featuring double vanities and an oversized frameless glass shower with built-in seating—the perfect place to relax and recharge. The top floor offers two additional spacious bedrooms and a beautifully appointed full bath, providing flexibility for family, guests, or a home office. The entry-level recreation room offers versatile space ideal for a media room, gym, office, or guest retreat, along with a convenient half bath and direct garage access. And the showstopper? A spectacular rooftop terrace—perfect for entertaining, enjoying sunsets, or relaxing while taking in elevated views. 🏡 Why You’ll Love This Home: ✔ End-unit privacy & extra natural light ✔ 4 finished levels with flexible living space ✔ Rooftop terrace for outdoor enjoyment ✔ EV-ready garage ✔ Energy-efficient new construction ✔ Never lived in & backed by a post-settlement warranty ✔ Townhome space with low-maintenance condo living 🌟 Exceptional Community & Location: Located in the heart of Goose Creek Village, enjoy a truly walkable lifestyle with 30+ shops, restaurants, and everyday conveniences just steps away. Community amenities include a pool, clubhouse, and outdoor amphitheater, while major commuter routes including Route 7, Dulles Greenway, and Dulles Access Road are just minutes away. This is an incredible opportunity to own a designer-curated, move-in-ready luxury home in one of Ashburn’s most desirable communities. Schedule your tour today!
Property Information
Property Type
Residential
Sub-Type
Condominium
Structure Type
Townhouse
Year Built
2024
Living Area
2,324 sq ft
Lot Dimensions
0.00 x 0.00
Garage Spaces
1
Parking Spaces
1
Zoning
R24
Days on Market
16
MLS® Listing#
VALO2125284
Property Features
Appliances
Cooling
Heating
Basement
Pool
Parking
Foundation
Sewer
Water Source
Schools
- Elementary:
- BELMONT STATION
- Middle:
- TRAILSIDE
- High:
- STONE BRIDGE
- District:
- LOUDOUN COUNTY PUBLIC SCHOOLS
Financial Details
HOA
$169 / Monthly
Annual Taxes
$4,732
Tax year 2026
Assessed Value
$584,900
Parcel Number
153176886002
Directions
Directions to property location from I-495: From I-495, take VA-267W, Follow the Dulles Toll Road/Greenway until Exit 4, VA-659, Belmont Ridge Road. As exiting, keep right and merge onto VA-659, Belmont Ridge Road. Turn left onto Sycolin Road. Turn left onto Darala Dr. Turn left onto Kildonan Dr. Turn right onto Dalcarnia Ter.
Affordability Calculator
$134,900
Estimated monthly payment
$3,590/mo
Principal $539,600 · Est. interest $752,790 over 30 yrs
Neighborhood Market Statistics
How this home compares to active listings in ASHBURN, VA
- $740,299
- Median Listing Price
- 34
- Median Days on Market
- 2,495
- Median Sq Ft
- $312
- Median Price / Sq Ft
- 198
- Active Listings
- This home’s price is 9% below the area median.
- Its price per sq ft is 7% below the area median.
Market statistics compiled from active EXIT Realty® and MLS listings in ASHBURN, VA.
Location

Points of Interest in ASHBURN, VA
Showing the ASHBURN area map.
Nearby Schools
Loudoun County Public Schools
Secondary · 0.7 mi away
Sanders Corner Elementary School
Elementary · 0.8 mi away
Stone Bridge High School
Secondary · 1.0 mi away
Montessori Academy at Belmont Greene
Elementary · 1.1 mi away
Belmont Station Elementary School
Elementary · 1.3 mi away
Academies of Loudoun
School · 1.4 mi away
Merit School of Broadlands
Elementary · 1.5 mi away
Trailside Middle School
Secondary · 1.6 mi away
Loudoun County Public Schools
Elementary · 1.6 mi away
Primrose Schools
Elementary · 1.6 mi away
St Theresa School
Secondary · 1.8 mi away
Guidepost Montessori at Broadlands
Elementary · 1.8 mi away
Boyd School
School · 1.8 mi away
Waxpool Elementary School
Elementary · 1.8 mi away
Eagle Ridge Middle School
Secondary · 1.9 mi away
Cedar Lane Elementary School
Elementary · 1.9 mi away
Ha'Penny Montessori School
Elementary · 2.1 mi away
Mill Run Elementary School
Elementary · 2.1 mi away
Loudoun School for Advanced Studies
Secondary · 2.2 mi away
Royal International
Secondary · 2.2 mi away
Commute Calculator
Nearby Homes
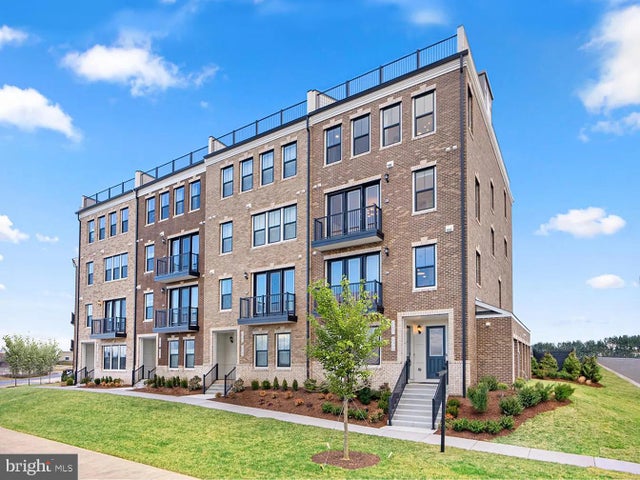
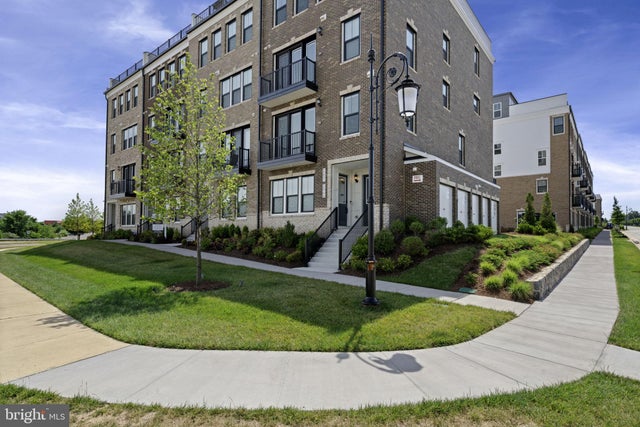


Similar Homes Nearby
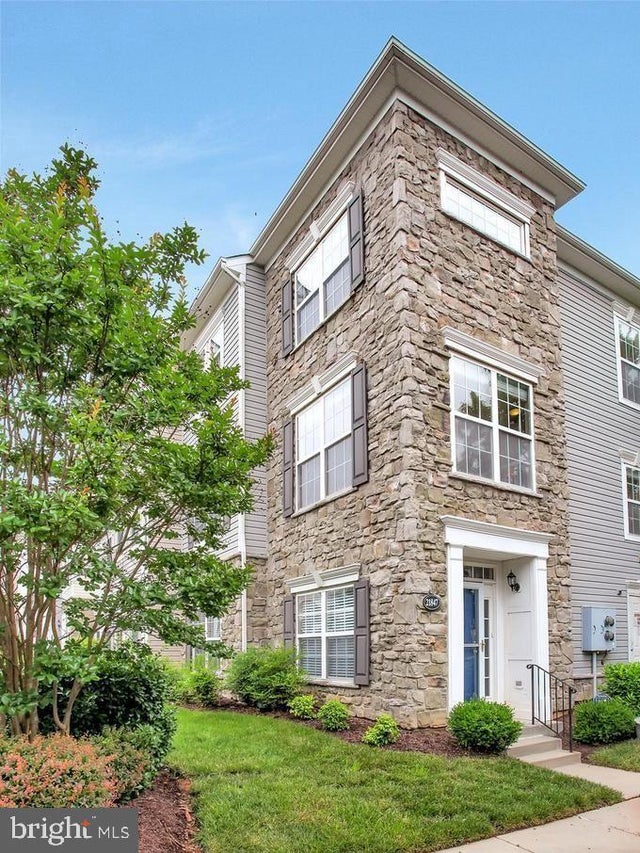


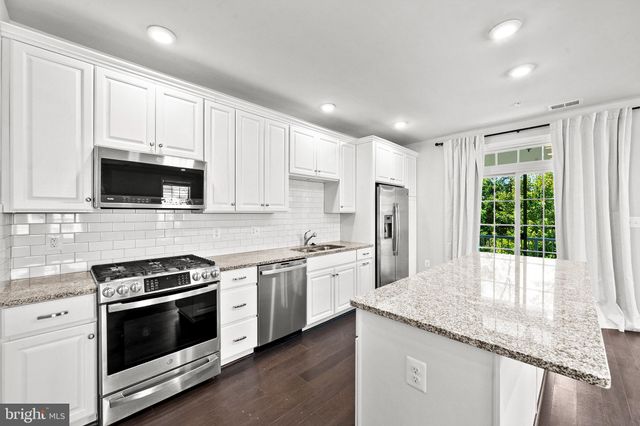
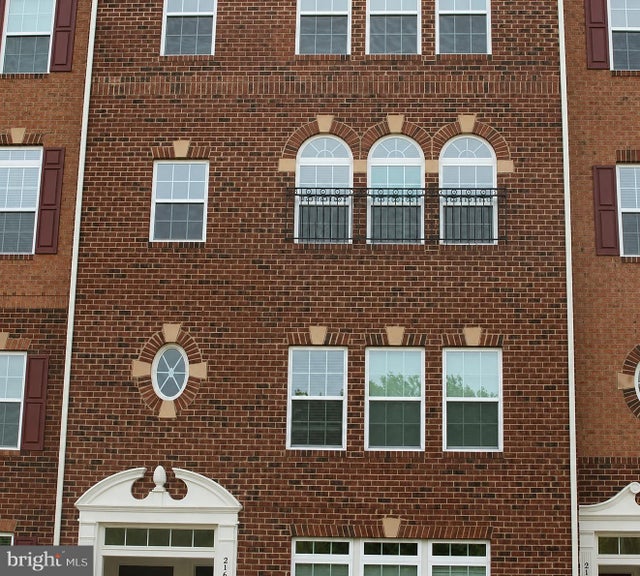
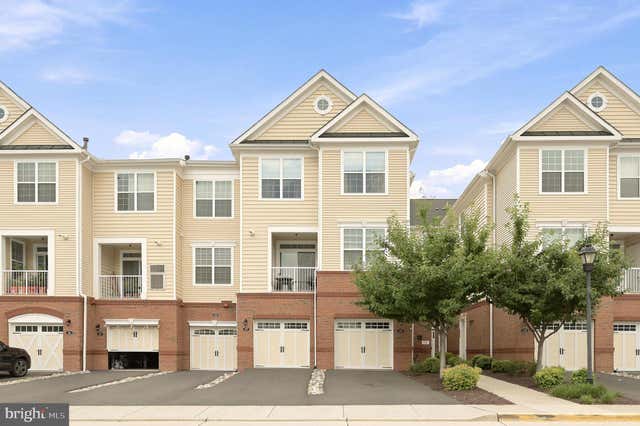
Similar Home Values
Comparable nearby listings and their asking prices.
| Address | Price | Beds | Baths | Sq Ft |
|---|---|---|---|---|
| 21847 KELSEY SQUARE 21847, ASHBURN, VA | $475,000 | 4 | 3 | 1,371 |
| 21785 DRAGONS GREEN SQUARE, ASHBURN, VA | $479,900 | 2 | 2 | 1,339 |
| 21792 JARVIS SQUARE, ASHBURN, VA | $489,900 | 2 | 2 | 1,300 |
| 23275 MILLTOWN KNOLL SQUARE 118, ASHBURN, VA | $489,900 | 2 | 3 | 1,516 |
| 21689 CHARITY TERRACE, ASHBURN, VA | $489,990 | 3 | 3 | 1,650 |
| 23255 MILLTOWN KNOLL SQUARE 107, ASHBURN, VA | $509,000 | 2 | 3 | 1,452 |
Moving Cost Estimate
EXIT Agents in ASHBURN


Listing Courtesy: Maram Realty, LLC - 7039531752