

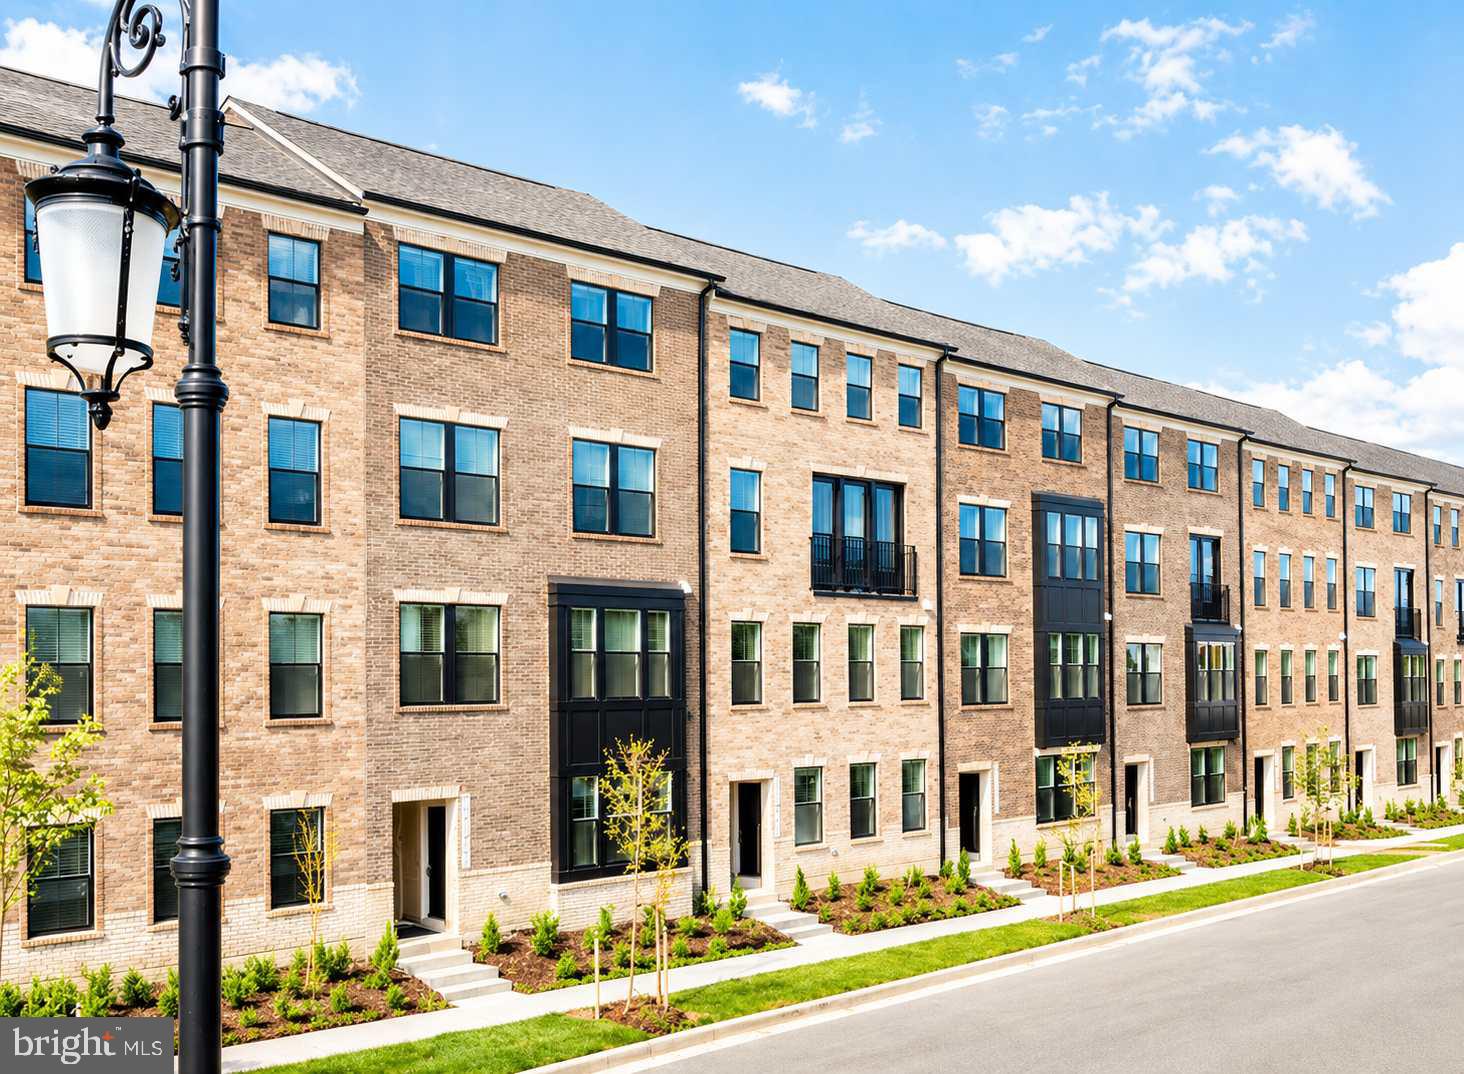
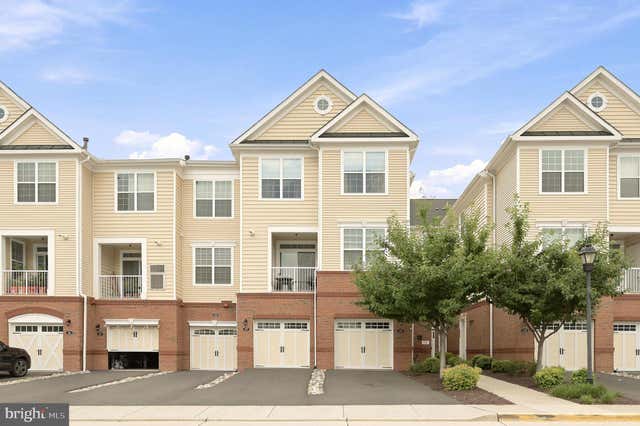
42661 DARALA DRIVE, ASHBURN, VA 20147
GOOSE CREEK VILLAGE · LOUDOUN County
Key Facts
Description
PLEASE SPEAK WITH BUILDER'S REP ABOUT ALL BUYER CONCESSIONS OFFERED BY BUILDER*Seize the Opportunity to Own a New Construction Home Built by Lennar in Loudoun County Subdivision of Goose Creek Village! These 2 Over 2 style Condominiums are Stunning & Meticulously Crafted! From the 4' Wide Brushed Concrete Lead Walk, Step Foot into this Wentworth Model Home with Inside Access to the 1 Car Garage with Opener and Private Concrete Driveway*The Spacious Main Level Offers Sun-Filled Great Room with Fireplace, Energy Efficient Windows & 2" Faux Blinds, (Vinyl Plank Flooring (EVP) Throughout Main Level, Laundry Room & Bathrooms) Great Room has Access to 24' x 8' Covered TimberTech Driftwood Deck*Eat-In Kitchen with Iced White Quartz Counters, Pendant Lighting Over Massive Island, GE Stainless Steel Appliances, Barnett Kitchen Cabinets - Stone (gray) Color with Crown on Upper Cabinets, Pull-Out Waste Basket, Cooktop, 24"Dishwasher with Front Controls, Microwave, Oven, Pantry*Dining Room Area with EVP Flooring & Recessed Lighting, Powder Room, Oak Stairs from Main Level to Bedroom Level*Upper Level has Shaw Carpet with Deluxe Carpet Padding Throughout - Primary Bedroom with Tray Ceilings & Recessed Lighting, Attached Full Primary Bathroom with Elevated Cultured Marble 35" Double Sink Vanity & Walk In Semi Frameless Shower with Tile Mud Pan, Laundry Room has EVP Flooring with Top Load Full Size Washer & Dryer*2 Guest Bedrooms & Full Hall Bathroom with Shower/Tub Combo & 12"x12" Wall Tile - Moen Chrome Faucets in All Bathrooms*LED Lights Throughout*Car Charger Rough In - 50 AMP Electric Vehicle Car Charging Unit, Honeywell T6 Smart Thermostat, Ring Pro Video Doorbell, Schlage Encode Deadbolt Entry Door Lock, Legrand 30" Media Enclosure, Carrier Electric HVAC, Electric 50 Gallon Hot Water Heater, 1-Year Warranty on Workmanship, 2-Year Warranty on Mechanical Systems, 10-Year Structural Warranty! Convenient Location to Restaurants, Shopping & Schools! Community Amenities Include Outdoor Swimming Pool, Club House, Fitness Center and Tennis Court! (Some Photos are of the same model -Wentworth)
Property Information
Property Type
Residential
Sub-Type
Condominium
Structure Type
Townhouse
Living Area
2,415 sq ft
Garage Spaces
1
Parking Spaces
1
Zoning
RESIDENTIAL
Days on Market
63
MLS® Listing#
VALO2122182
Property Features
Interior
Exterior
Appliances
Cooling
Heating
Flooring
Fireplace
Pool
Parking
Laundry
Patio
Construction
Foundation
Roof
Community
Sewer
Water Source
Rooms
- Main
- Bedroom 2
- Bedroom 3
- Dining RoomMain
- Great RoomMain
- KitchenMain
- Laundry
Schools
- Elementary:
- BELMONT STATION
- Middle:
- TRAILSIDE
- High:
- STONE BRIDGE
- District:
- LOUDOUN COUNTY PUBLIC SCHOOLS
Financial Details
HOA
$211 / Monthly
GOOSE CREEK VILLAGE
Annual Taxes
$6,071
Tax year 2026
Assessed Value
$611,991
Parcel Number
NO TAX RECORD
Directions
From I-66 W to Exit 53B toward Route 28 N/Dulles Rapt, Merge onto VA-28 N/Hwy 28 N , Use Left Lane to Merge onto VA-625 W/Waxpool Rd Toward Ashburn, Turn Left onto Darala Dr, 42661 Darala Dr will be on the Right.
Affordability Calculator
$135,998
Estimated monthly payment
$3,619/mo
Principal $543,992 · Est. interest $758,917 over 30 yrs
Neighborhood Market Statistics
How this home compares to active listings in ASHBURN, VA
- $740,299
- Median Listing Price
- 34
- Median Days on Market
- 2,495
- Median Sq Ft
- $312
- Median Price / Sq Ft
- 198
- Active Listings
- This home’s price is 8% below the area median.
- Its price per sq ft is 10% below the area median.
Market statistics compiled from active EXIT Realty® and MLS listings in ASHBURN, VA.
Location

Points of Interest in ASHBURN, VA
Showing the ASHBURN area map.
Nearby Schools
Loudoun County Public Schools
Secondary · 0.7 mi away
Sanders Corner Elementary School
Elementary · 0.8 mi away
Stone Bridge High School
Secondary · 1.1 mi away
Montessori Academy at Belmont Greene
Elementary · 1.2 mi away
Belmont Station Elementary School
Elementary · 1.4 mi away
Academies of Loudoun
School · 1.4 mi away
Merit School of Broadlands
Elementary · 1.5 mi away
Primrose Schools
Elementary · 1.6 mi away
Trailside Middle School
Secondary · 1.6 mi away
Loudoun County Public Schools
Elementary · 1.6 mi away
St Theresa School
Secondary · 1.7 mi away
Guidepost Montessori at Broadlands
Elementary · 1.7 mi away
Boyd School
School · 1.7 mi away
Waxpool Elementary School
Elementary · 1.8 mi away
Eagle Ridge Middle School
Secondary · 1.8 mi away
Cedar Lane Elementary School
Elementary · 1.9 mi away
Ha'Penny Montessori School
Elementary · 2.1 mi away
Mill Run Elementary School
Elementary · 2.1 mi away
Royal International
Secondary · 2.2 mi away
Loudoun School for Advanced Studies
Secondary · 2.2 mi away
Commute Calculator
Nearby Homes


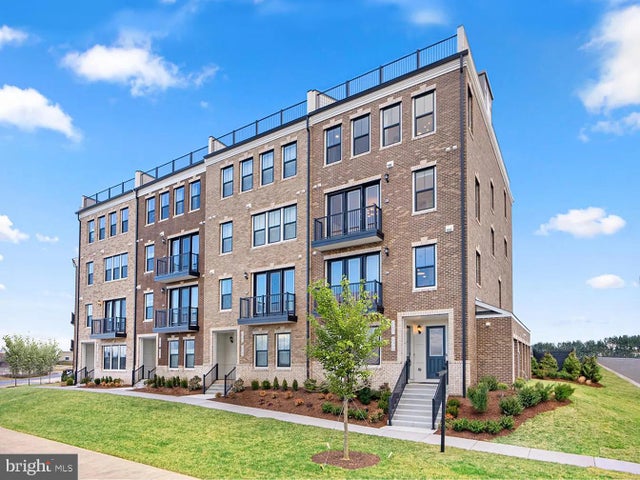


Similar Homes Nearby


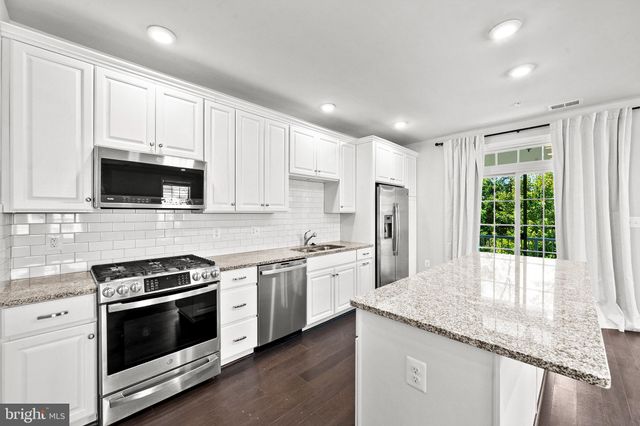
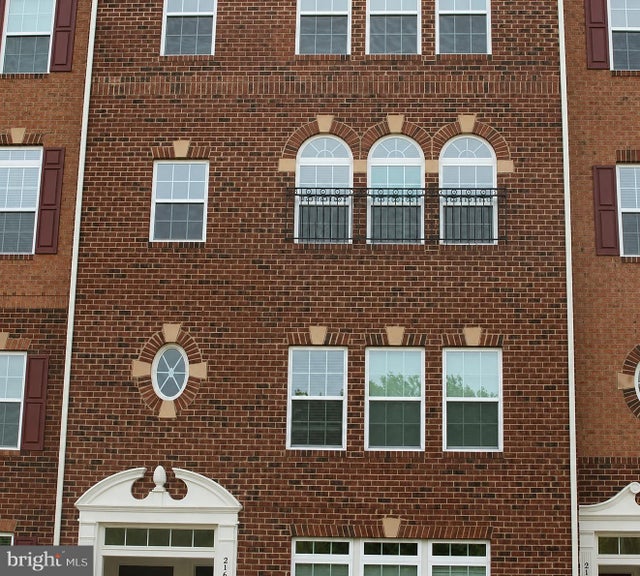

Similar Home Values
Comparable nearby listings and their asking prices.
| Address | Price | Beds | Baths | Sq Ft |
|---|---|---|---|---|
| 21785 DRAGONS GREEN SQUARE, ASHBURN, VA | $479,900 | 2 | 2 | 1,339 |
| 21792 JARVIS SQUARE, ASHBURN, VA | $489,900 | 2 | 2 | 1,300 |
| 23275 MILLTOWN KNOLL SQUARE 118, ASHBURN, VA | $489,900 | 2 | 3 | 1,516 |
| 21689 CHARITY TERRACE, ASHBURN, VA | $489,990 | 3 | 3 | 1,650 |
| 23255 MILLTOWN KNOLL SQUARE 107, ASHBURN, VA | $509,000 | 2 | 3 | 1,452 |
| 21007 ROCKY KNOLL SQUARE 205, ASHBURN, VA | $519,900 | 2 | 2 | 1,491 |
Moving Cost Estimate
EXIT Agents in ASHBURN


Listing Courtesy: Nexthome The Agency Group - 7036741091