

42018 MILL QUARTER PLACE, ASHBURN, VA 20148
EVERGREEN VILLAGE · LOUDOUN County
Key Facts
Description
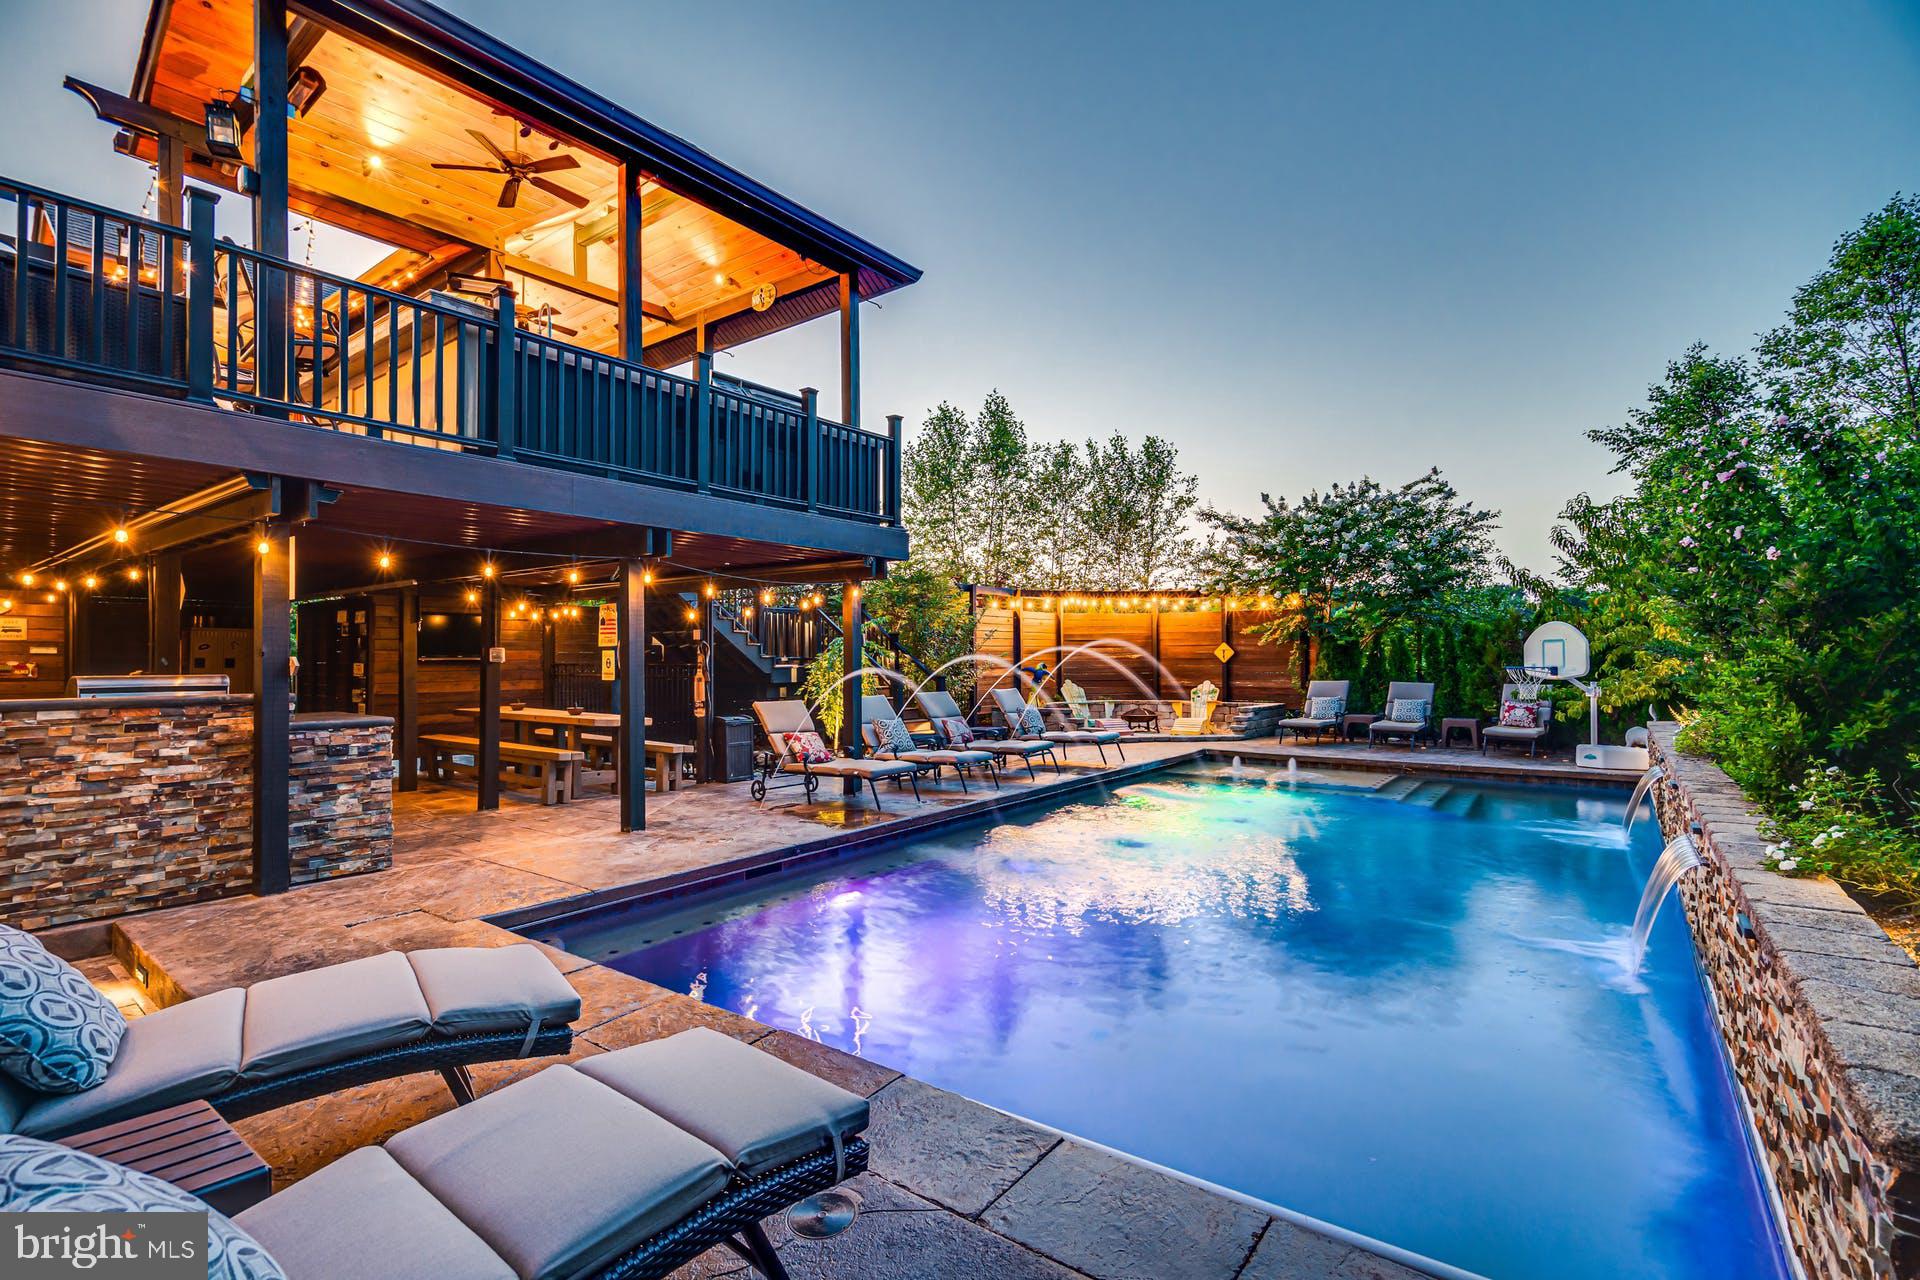
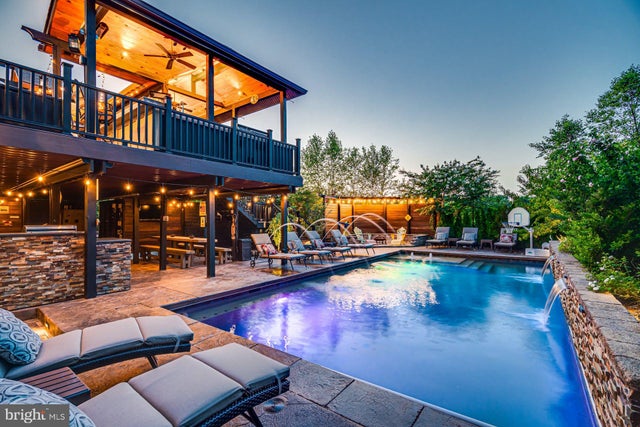
This amazing home in Martin's Chase is situated on a .37 acre lot backing to incredible parkland views and is a short walk to the new Reservoir Park. Looking to entertain, this entertainer's dream home features an amazing outdoor oasis with a saltwater pool, a tanning ledge, cascading waterfalls, fountains and a retractable cover. Plenty of open and covered patio space, a great firepit and koi pond. An oversized custom composite deck featuring a covered pavilion with heaters, ceiling fans and lighting. To top it off, there is an amazing outdoor kitchen with an oversized grill, griddle, beverage refrigerator, sink, storage and bar seating.<br><br>The house has 5 bedrooms, 4.5 bathrooms, a 3-car side-load garage, 4,320 sqft on the main 2 levels and another 2,009 sqft on the lower level. The main level features a gourmet kitchen with granite countertops, abundant cabinetry, stainless steel appliances, a breakfast bar, and a breakfast room. There is a wonderful family room with built-in cabinets & shelving and a gas fireplace. Off the family room is a private home office with French doors. Completing the main level are spacious formal living and dining rooms and a custom beverage center with wine storage, a beverage refrigerator, and a sink. <br><br>Upstairs you will find the luxurious primary suite, featuring a double-sided gas fireplace, tray ceiling, cozy sitting room and two walk-in closets, including one beautifully customized closet. The spa-inspired primary owner's bathroom features dual vanities and a huge walk-in shower with dual shower heads and body sprays. Completing the upper level are 3 additional bedrooms with walk-in closets, 2 full bathrooms and an oversized laundry room.<br><br>Continue the entertaining in your spacious rec room featuring a second kitchen/bar, built-ins and a fireplace. Completing the walk-out level is your 5th legal bedroom, a full bathroom, a beverage nook, a sauna, a gym, and a tanning bed.Recent updates and features include both outside HVAC condensers replaced and lower level furnace replaced in 2022, sump pump and pool pump in 2025, over 6300 finished square feet, 10 foot ceilings on the main level and more!<br><br>Wonderful school zone with Independence High, Watson Mountain ( 6th & 7th grade ),Brambleton Middle ( 8th grade ) & Sycolin Elementary. Just a few miles from Brambleton Town Center, Fleetwood & Hartwood Wineries, Brambleton golf course, Metro Silver Line Loudoun Station and the new Reservoir Park with fishing, biking and kayaking! Don't miss the opportunity to make this amazing property your next home. Schedule a showing today!
Property Information
Property Type
Residential
Sub-Type
Single Family Residence
Structure Type
House
Year Built
2010
Living Area
6,329 sq ft
Lot Size
0.37 acres
Garage Spaces
3
Parking Spaces
3
Zoning
PDRV
Days on Market
33
MLS® Listing#
VALO2124676
Property Features
Interior
Appliances
Cooling
Heating
Flooring
Fireplace
Basement
Pool
Parking
Laundry
Patio
Foundation
Windows
Sewer
Water Source
Rooms
- Main
- Main
- Bedroom 2
- Bedroom 3
- Bedroom 4
- Bedroom 5
- Dining RoomMain
- Exercise Room
- Family RoomMain
- KitchenMain
- Laundry
- Living RoomMain
- OfficeMain
Schools
- Elementary:
- SYCOLIN CREEK
- Middle:
- CALL SCHOOL BOARD
- High:
- INDEPENDENCE
- District:
- LOUDOUN COUNTY PUBLIC SCHOOLS
Financial Details
HOA
$170 / Monthly
MARTIN'S CHASE
Annual Taxes
$12,159
Tax year 2026
Assessed Value
$1,508,800
Parcel Number
197273309000
Directions
For precise directions, please use GPS; Google Maps or Waze.
Affordability Calculator
$339,998
Estimated monthly payment
$9,048/mo
Principal $1,359,992 · Est. interest $1,897,310 over 30 yrs
Neighborhood Market Statistics
How this home compares to active listings in ASHBURN, VA
- $738,806
- Median Listing Price
- 33
- Median Days on Market
- 2,476
- Median Sq Ft
- $311
- Median Price / Sq Ft
- 203
- Active Listings
- This home’s price is 130% above the area median.
- Its price per sq ft is 14% below the area median.
Market statistics compiled from active EXIT Realty® and MLS listings in ASHBURN, VA.
Location

Points of Interest in ASHBURN, VA
Showing the ASHBURN area map.
Nearby Schools
Waxpool Elementary School
Elementary · 1.0 mi away
Northern Virginia Academy
School · 1.3 mi away
Royal International
Secondary · 1.4 mi away
Eagle Ridge Middle School
Secondary · 1.6 mi away
Winwood Children's Center
School · 1.6 mi away
Guidepost Montessori at Broadlands
Elementary · 1.7 mi away
Boyd School
School · 1.7 mi away
Mill Run Elementary School
Elementary · 1.8 mi away
Academies of Loudoun
School · 2.1 mi away
Loudoun County Public Schools
Secondary · 2.2 mi away
Brambleton Middle School
Secondary · 2.3 mi away
Sycolin Creek Elementary School
Elementary · 2.4 mi away
Madison's Trust Elementary School
Elementary · 2.4 mi away
Loudoun County Public Schools
School · 2.4 mi away
Merit School of Broadlands
Elementary · 2.4 mi away
Moorefield Station Elementary
Elementary · 2.5 mi away
Independence High School
Secondary · 2.5 mi away
Primrose Schools
Elementary · 2.5 mi away
Legacy Elementary School
Elementary · 2.5 mi away
Sanders Corner Elementary School
Elementary · 2.7 mi away
Commute Calculator
Nearby Homes



Similar Homes Nearby


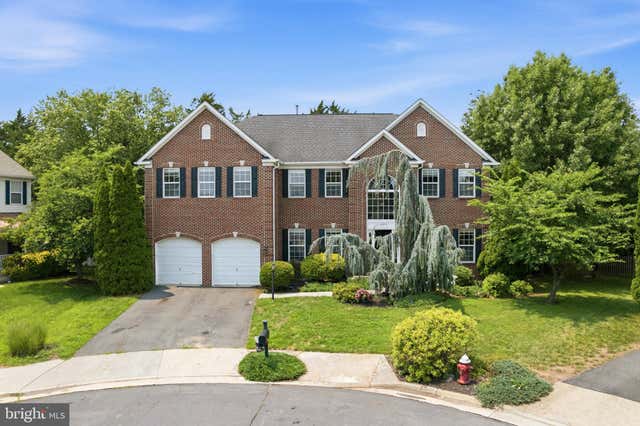
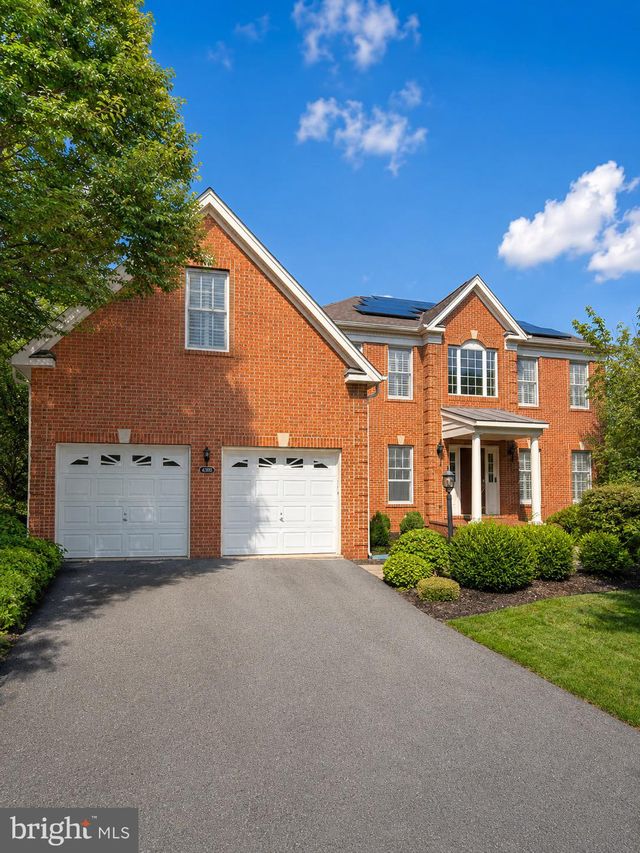

Similar Home Values
Comparable nearby listings and their asking prices.
| Address | Price | Beds | Baths | Sq Ft |
|---|---|---|---|---|
| 23054 BRONSTEIN LANE, ASHBURN, VA | $1,195,990 | 4 | 4 | 3,622 |
| 20104 BLACKWOLF RUN PLACE, ASHBURN, VA | $1,199,000 | 5 | 4 | 5,260 |
| 43799 ABBOTT PLACE, ASHBURN, VA | $1,250,000 | 5 | 4 | 4,211 |
| 43276 JOHN DANFORTH COURT, ASHBURN, VA | $1,275,000 | 4 | 5 | 5,326 |
| 43100 ADDLESTONE PLACE, ASHBURN, VA | $1,295,000 | 5 | 5 | 5,215 |
| 43320 BARNSTEAD DRIVE, ASHBURN, VA | $1,299,000 | 4 | 5 | 4,625 |
Moving Cost Estimate
EXIT Agents in ASHBURN


Listing Courtesy: Century 21 Redwood Realty - 7037901850