

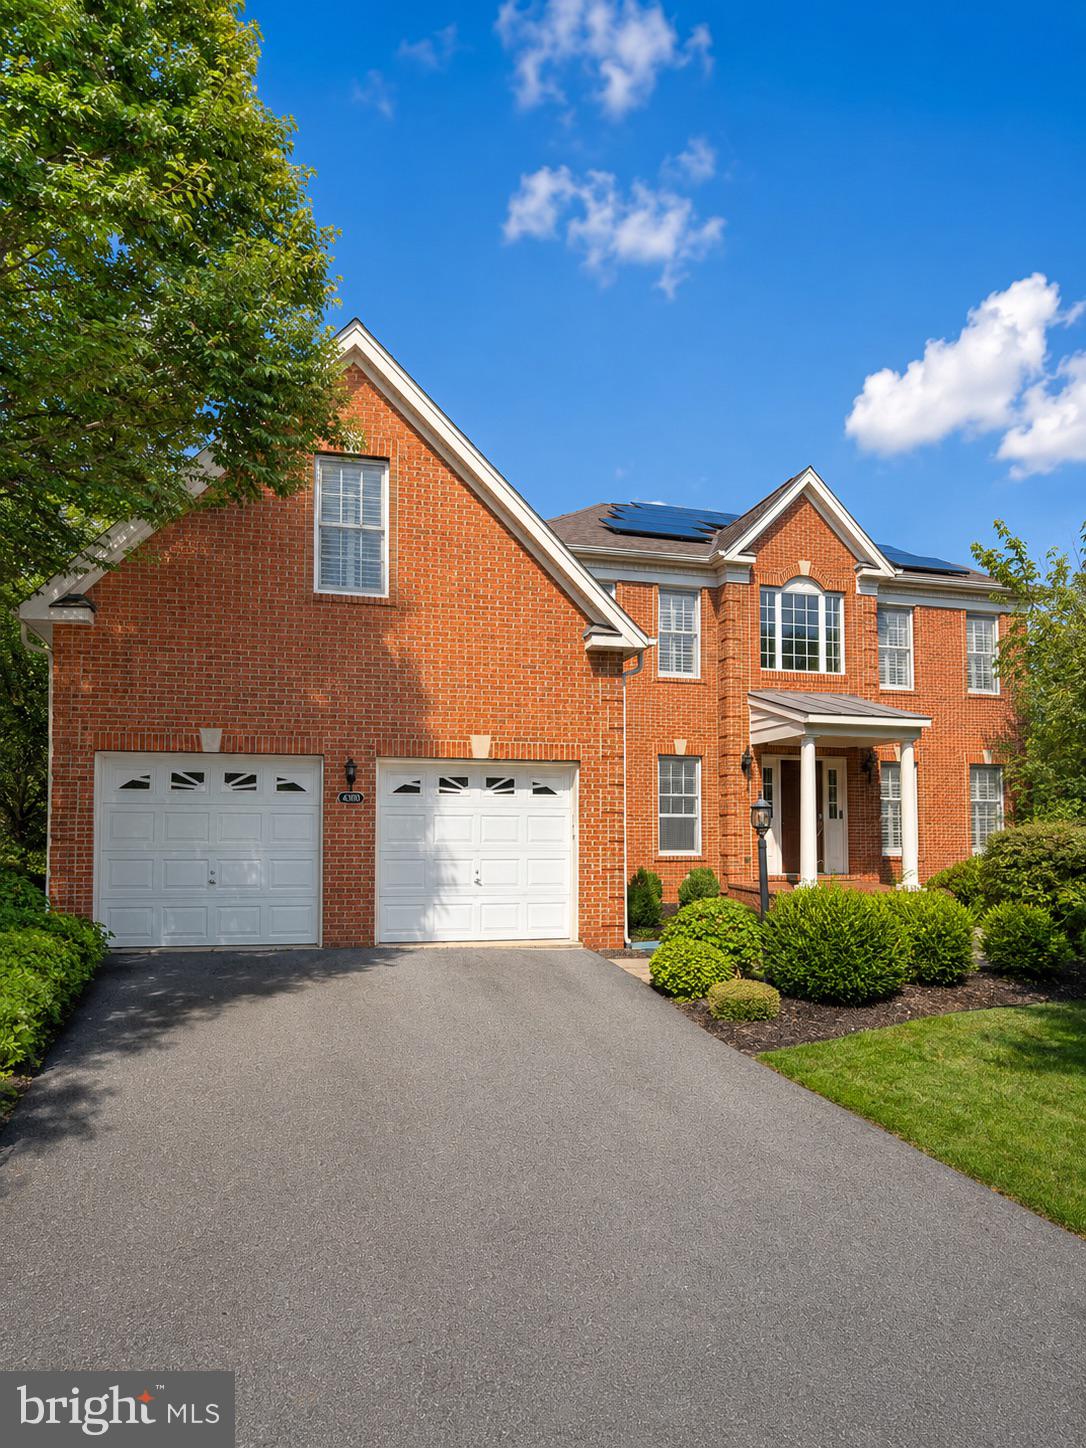
43100 ADDLESTONE PLACE, ASHBURN, VA 20148
LOUDOUN VALLEY ESTATES 2 · LOUDOUN County
Key Facts
Description
Stunning brick-front Colonial located on a quiet cul-de-sac in sought-after Loudoun Valley Estates. Situated on a private 0.33-acre lot backing to woods, this exceptional home offers over 5,200 square feet of living space with 5 bedrooms and 4.5 bathrooms. The main level features a two-story high foyer, formal living and dining rooms, a spacious office that can also serve as a bedroom, a bright sunroom overlooking the backyard, a two-story family room with a gas fireplace, and a gourmet kitchen with granite countertops, stainless steel appliances, center island, and breakfast area. Upstairs, you'll find a luxurious primary suite with a spa-like bath, along with three additional bedrooms and three full bathrooms. The finished walkout basement includes a large recreation room, fifth bedroom, full bath, and finished storage area. On the lower level, the fully finished walkout basement provides excellent additional living space, featuring a large recreation room, a spacious bedroom, a full bathroom, and a separate finished storage room. Walk out directly to the backyard patio and enjoy the peaceful backyard setting. Enjoy outdoor living on the large deck with stairs leading to the backyard and a patio accessible from the walkout basement. Recent updates include a new roof (2022), HVAC (2023), and water heater (2023). The home also features solar panels that will be fully paid off before closing. Additional highlights include hardwood floors, cherry cabinets, plantation shutters, sprinkler system, and an oversized two-car garage. Conveniently located near community amenities, major commuter routes, shopping, dining, and Dulles Airport. A beautifully maintained, move-in ready home offering space, privacy, and modern updates.
Property Information
Property Type
Residential
Sub-Type
Single Family Residence
Structure Type
House
Year Built
2009
Living Area
5,215 sq ft
Lot Size
0.33 acres
Garage Spaces
2
Parking Spaces
4
Zoning
PDH4
Days on Market
4
MLS® Listing#
VALO2129336
Property Features
Interior
Appliances
Cooling
Heating
Flooring
Fireplace
Basement
Pool
Parking
Laundry
Lot Features
Foundation
Windows
Community
Sewer
Water Source
Rooms
- Main
- KitchenMain
- LaundryMain
- OfficeMain
Schools
- High:
- ROCK RIDGE
- District:
- LOUDOUN COUNTY PUBLIC SCHOOLS
Financial Details
HOA
$375 / Quarterly
LOUDOUN VALLEY ESTATES
Annual Taxes
$9,576
Tax year 2026
Assessed Value
$1,189,650
Parcel Number
122364120000
Directions
Maps
Affordability Calculator
$259,000
Estimated monthly payment
$6,893/mo
Principal $1,036,000 · Est. interest $1,445,312 over 30 yrs
Neighborhood Market Statistics
How this home compares to active listings in ASHBURN, VA
- $738,806
- Median Listing Price
- 33
- Median Days on Market
- 2,476
- Median Sq Ft
- $311
- Median Price / Sq Ft
- 203
- Active Listings
- This home’s price is 75% above the area median.
- Its price per sq ft is 20% below the area median.
Market statistics compiled from active EXIT Realty® and MLS listings in ASHBURN, VA.
Location

Points of Interest in ASHBURN, VA
Showing the ASHBURN area map.
Nearby Schools
Rosa Lee Carter Elementary School
Elementary · 0.5 mi away
Rock Ridge High School
Secondary · 0.6 mi away
Primrose Schools
Elementary · 0.8 mi away
Stone Hill Middle School
Secondary · 0.9 mi away
Legacy Elementary School
Elementary · 0.9 mi away
Winwood Children's Center
School · 1.0 mi away
Creighton's Corner Elementary
Elementary · 1.2 mi away
Moorefield Station Elementary
Elementary · 1.2 mi away
Winwood Children's Center
School · 1.3 mi away
Lil Giggles Child Care
School · 1.4 mi away
Northern Virginia Academy
School · 1.7 mi away
Madison's Trust Elementary School
Elementary · 1.9 mi away
Loudoun County Public Schools
School · 1.9 mi away
Beantree Learning
School · 2.0 mi away
Royal International
Secondary · 2.0 mi away
Mill Run Elementary School
Elementary · 2.1 mi away
Brambleton Middle School
Secondary · 2.3 mi away
Eagle Ridge Middle School
Secondary · 2.4 mi away
Independence High School
Secondary · 2.4 mi away
Guidepost Montessori at Broadlands
Elementary · 2.4 mi away
Commute Calculator
Nearby Homes

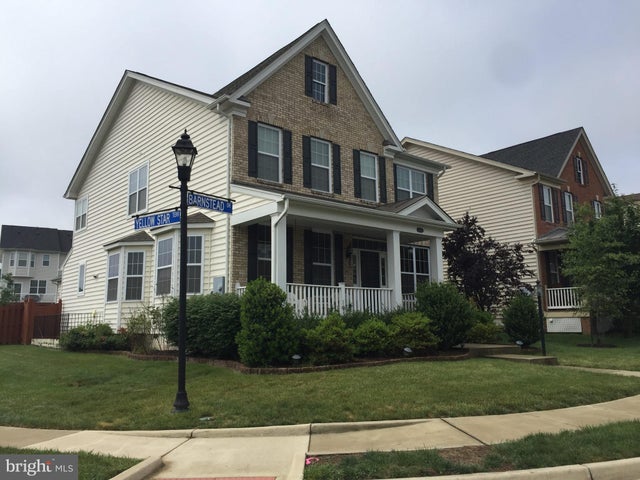
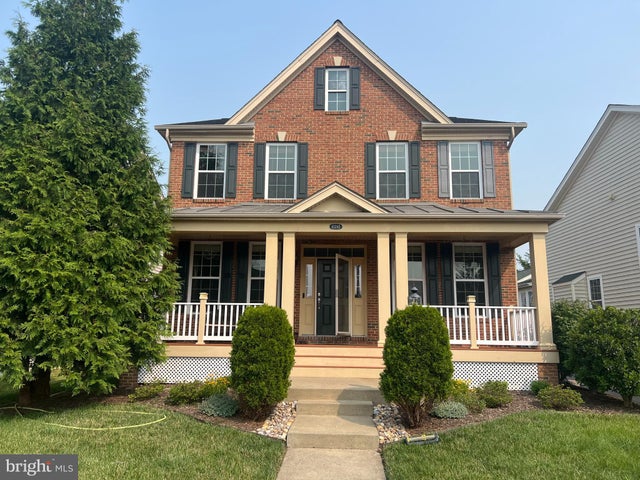


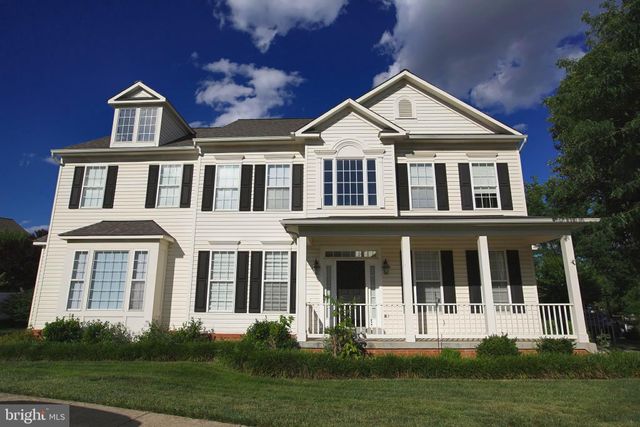
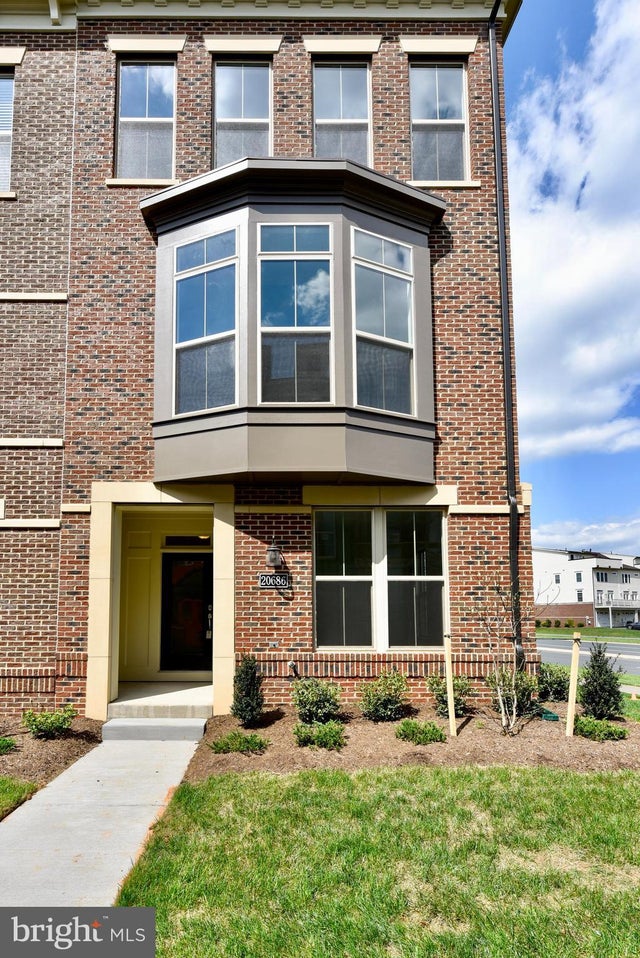
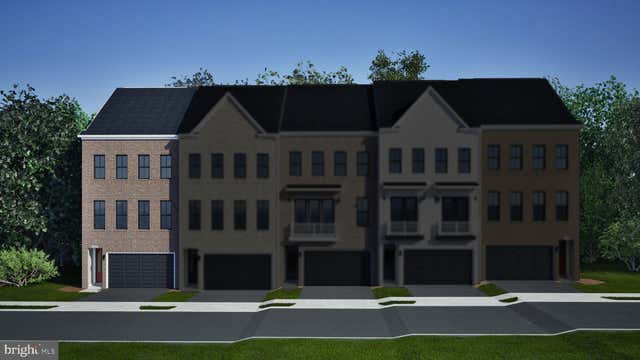
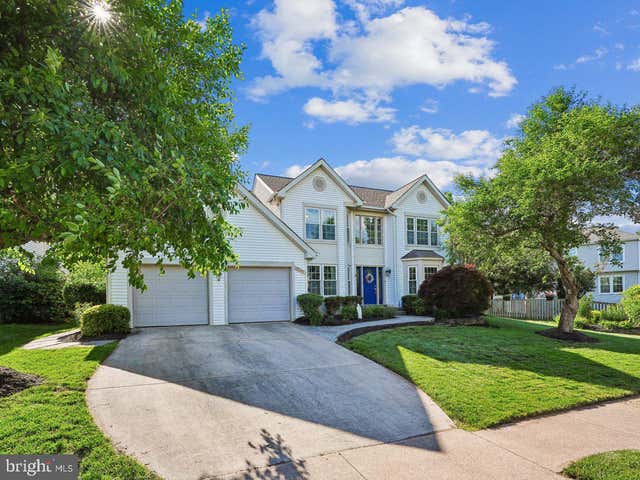
Similar Homes Nearby


Similar Home Values
Comparable nearby listings and their asking prices.
| Address | Price | Beds | Baths | Sq Ft |
|---|---|---|---|---|
| 43314 FULLERTON STREET, ASHBURN, VA | $918,000 | 4 | 3 | 2,760 |
| 20686 GLENMONT TERRACE, ASHBURN, VA | $920,000 | 4 | 4 | 2,529 |
| 42201 SHINING STAR SQUARE HOMESITE 4542, ASHBURN, VA | $926,700 | 4 | 5 | 2,851 |
| 23394 EVENING PRIMROSE, ASHBURN, VA | $935,000 | 4 | 4 | 3,596 |
| 22522 FOUNDATION DRIVE, ASHBURN, VA | $950,000 | 4 | 5 | 3,328 |
| 20547 RINGOLD DRIVE, ASHBURN, VA | $985,000 | 4 | 4 | 3,488 |
Moving Cost Estimate
EXIT Agents in ASHBURN


Listing Courtesy: Samson Properties - 7033788810