

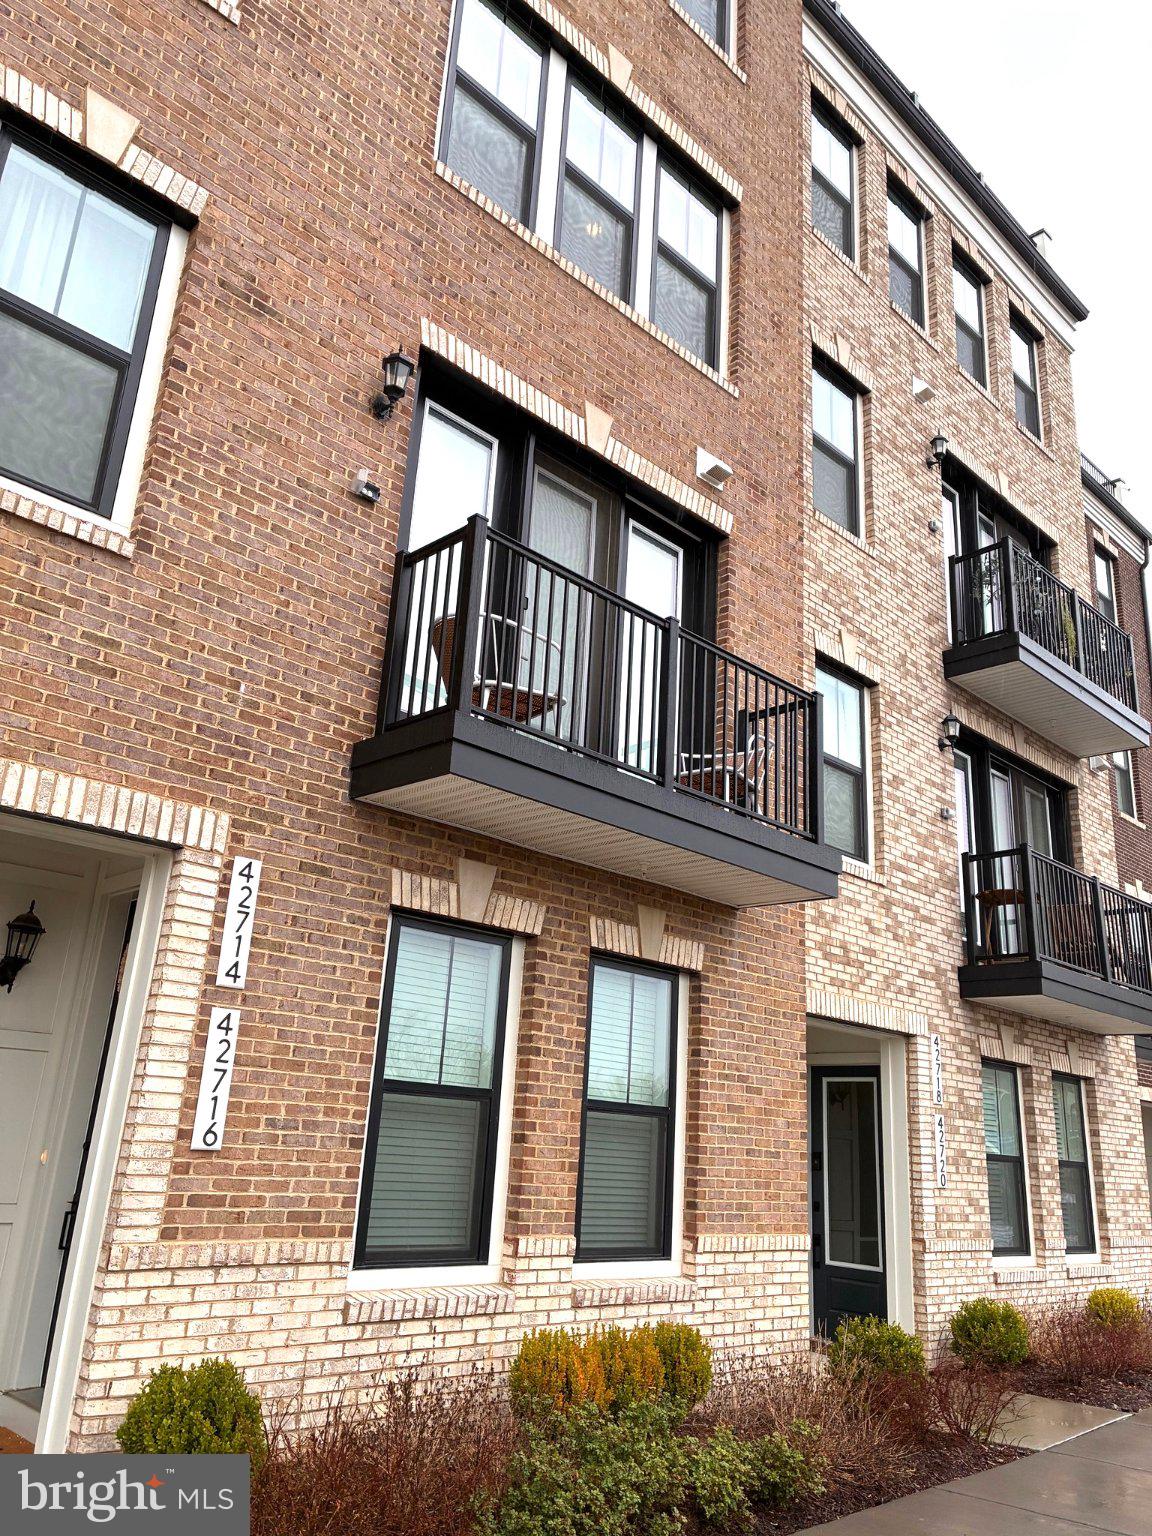
42716 DARALA DRIVE, ASHBURN, VA 20147
GOOSE CREEK VILLAGE · LOUDOUN County
Key Facts
Description
Discover the perfect blend of modern living and community charm in this stunning unit located in the desirable Goose Creek Village in Ashburn. Built in 2024, this beautifully designed garden-style condo offers an impressive 1,796 sq. ft. of thoughtfully laid-out space, ideal for both relaxation and entertaining. Step inside to find an open floor plan that seamlessly connects the kitchen and living areas, creating an inviting atmosphere. The modern kitchen is a great place to enjoy while entertaining, and features upgraded countertops, a spacious island, and black appliances,.. Enjoy the convenience of a pantry and the elegance of recessed lighting throughout. Retreat to the luxurious primary bedroom, complete with en-suite bath with a stall shower and double sinks. The walk-in closet offers ample storage, ensuring your space remains organized and clutter-free. Additional highlights include a private balcony for outdoor enjoyment, a dedicated laundry area on the upper floor, and a rear-entry attached garage for easy access. The community amenities are second to none, featuring a clubhouse, fitness center, and swimming pool; all designed to enhance your lifestyle. With low-maintenance living and a vibrant community atmosphere, this property is not just a home; it's a lifestyle. Don't miss your chance to experience the best of Goose Creek Village!
Property Information
Property Type
Residential
Sub-Type
Condominium
Style
Other
Year Built
2024
Living Area
1,796 sq ft
Lot Dimensions
0.00 x 0.00
Garage Spaces
1
Parking Spaces
1
Zoning
R24
Days on Market
46
MLS® Listing#
VALO2119820
Property Features
Interior
Exterior
Appliances
Cooling
Heating
Flooring
Pool
Parking
Laundry
Foundation
Windows
Community
Sewer
Water Source
Rooms
- Main
- Bathroom 1
- Bathroom 2
- Bedroom 1
- Bedroom 2
- Bedroom 3
- Dining RoomMain
- KitchenMain
- Living RoomMain
Schools
- Elementary:
- BELMONT STATION
- Middle:
- TRAILSIDE
- High:
- STONE BRIDGE
- District:
- LOUDOUN COUNTY PUBLIC SCHOOLS
Financial Details
HOA
$169 / Monthly
Annual Taxes
$3,220
Tax year 2024
Assessed Value
$372,370
Parcel Number
154470962006
Directions
From Rte 7, take Belmont Ridge Rd (Rte 659). South and turn right onto Sycolin Rd (Rte 625). Left onto Darala Dr to home on left. Street parking in front of building.
Affordability Calculator
$109,980
Estimated monthly payment
$2,927/mo
Principal $439,920 · Est. interest $613,728 over 30 yrs
Neighborhood Market Statistics
How this home compares to active listings in ASHBURN, VA
- $743,284
- Median Listing Price
- 35
- Median Days on Market
- 2,499
- Median Sq Ft
- $311
- Median Price / Sq Ft
- 196
- Active Listings
- This home’s price is 26% below the area median.
- Its price per sq ft is 2% below the area median.
Market statistics compiled from active EXIT Realty® and MLS listings in ASHBURN, VA.
Location

Points of Interest in ASHBURN, VA
Showing the ASHBURN area map.
Nearby Schools
Loudoun County Public Schools
Secondary · 0.6 mi away
Sanders Corner Elementary School
Elementary · 0.8 mi away
Stone Bridge High School
Secondary · 1.0 mi away
Montessori Academy at Belmont Greene
Elementary · 1.2 mi away
Belmont Station Elementary School
Elementary · 1.4 mi away
Merit School of Broadlands
Elementary · 1.4 mi away
Academies of Loudoun
School · 1.4 mi away
Primrose Schools
Elementary · 1.5 mi away
Trailside Middle School
Secondary · 1.6 mi away
Loudoun County Public Schools
Elementary · 1.6 mi away
St Theresa School
Secondary · 1.7 mi away
Guidepost Montessori at Broadlands
Elementary · 1.7 mi away
Boyd School
School · 1.7 mi away
Waxpool Elementary School
Elementary · 1.7 mi away
Eagle Ridge Middle School
Secondary · 1.8 mi away
Cedar Lane Elementary School
Elementary · 1.8 mi away
Ha'Penny Montessori School
Elementary · 2.0 mi away
Mill Run Elementary School
Elementary · 2.0 mi away
Royal International
Secondary · 2.1 mi away
Loudoun School for Advanced Studies
Secondary · 2.1 mi away
Commute Calculator
Nearby Homes
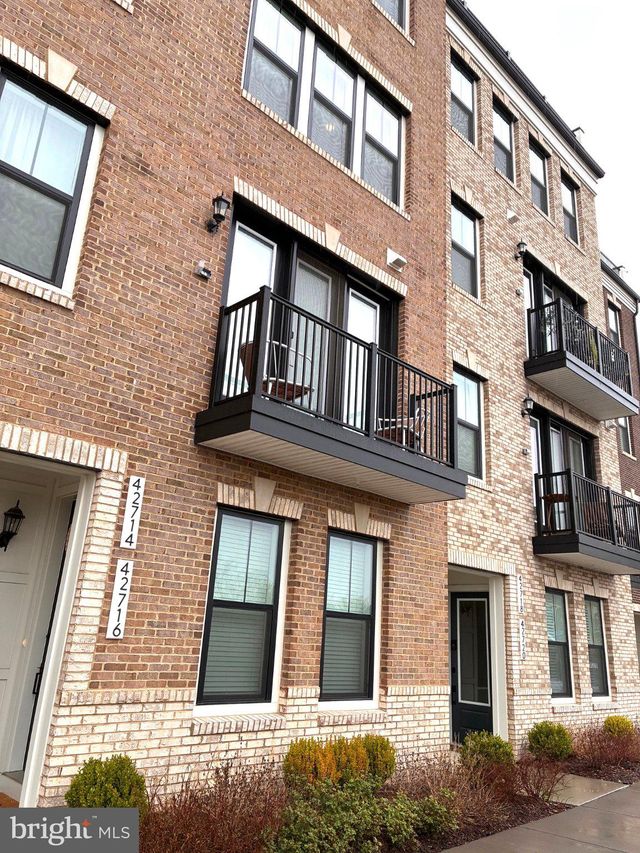
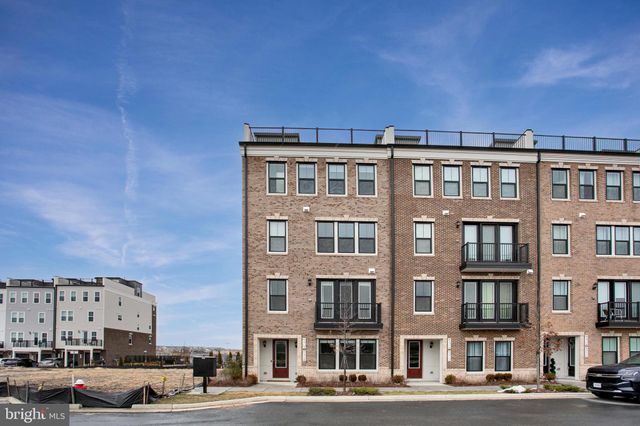


Similar Homes Nearby
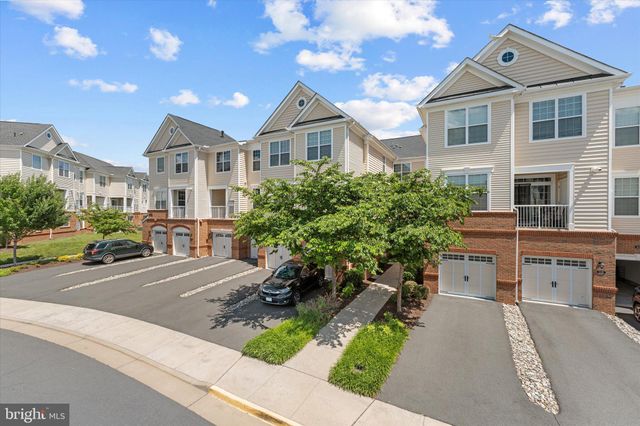

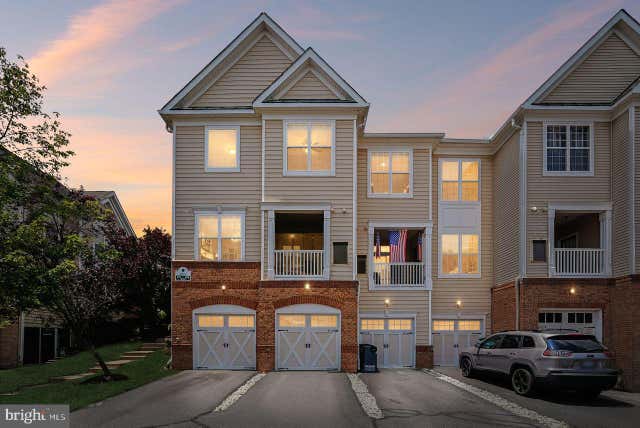

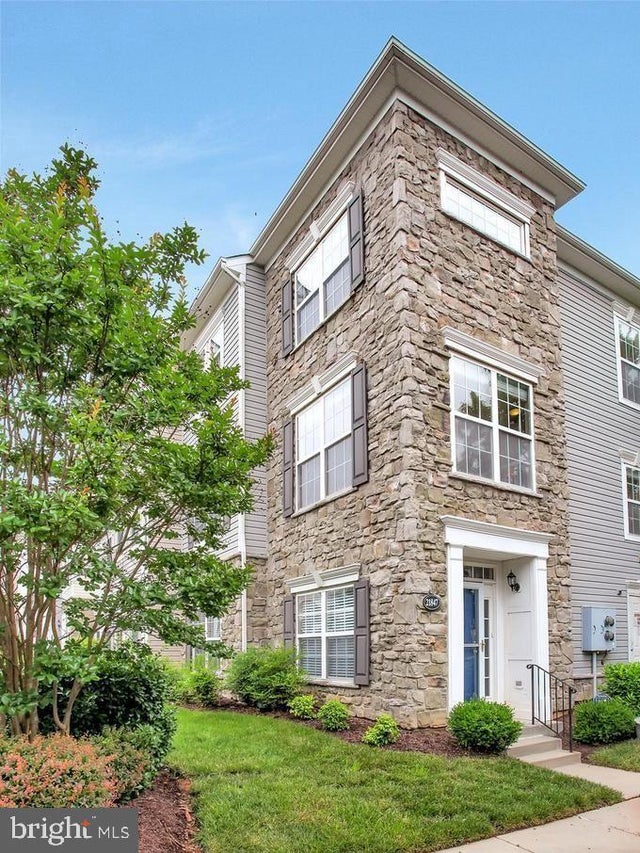

Similar Home Values
Comparable nearby listings and their asking prices.
| Address | Price | Beds | Baths | Sq Ft |
|---|---|---|---|---|
| 43021 GREGGSVILLE CHAPEL TERRACE 108, ASHBURN, VA | $405,000 | 2 | 2 | 942 |
| 20600 CORNSTALK TERRACE 202, ASHBURN, VA | $410,000 | 2 | 2 | 1,222 |
| 43905 HICKORY CORNER TERRACE 103, ASHBURN, VA | $455,000 | 2 | 3 | 1,676 |
| 20590 HOPE SPRING TERRACE 203, ASHBURN, VA | $465,000 | 2 | 2 | 1,347 |
| 21847 KELSEY SQUARE 21847, ASHBURN, VA | $475,000 | 4 | 3 | 1,371 |
| 21792 JARVIS SQUARE, ASHBURN, VA | $489,900 | 2 | 2 | 1,300 |
Moving Cost Estimate
EXIT Agents in ASHBURN


Listing Courtesy: Jason Mitchell Real Estate Virginia, LLC - 9176263747