

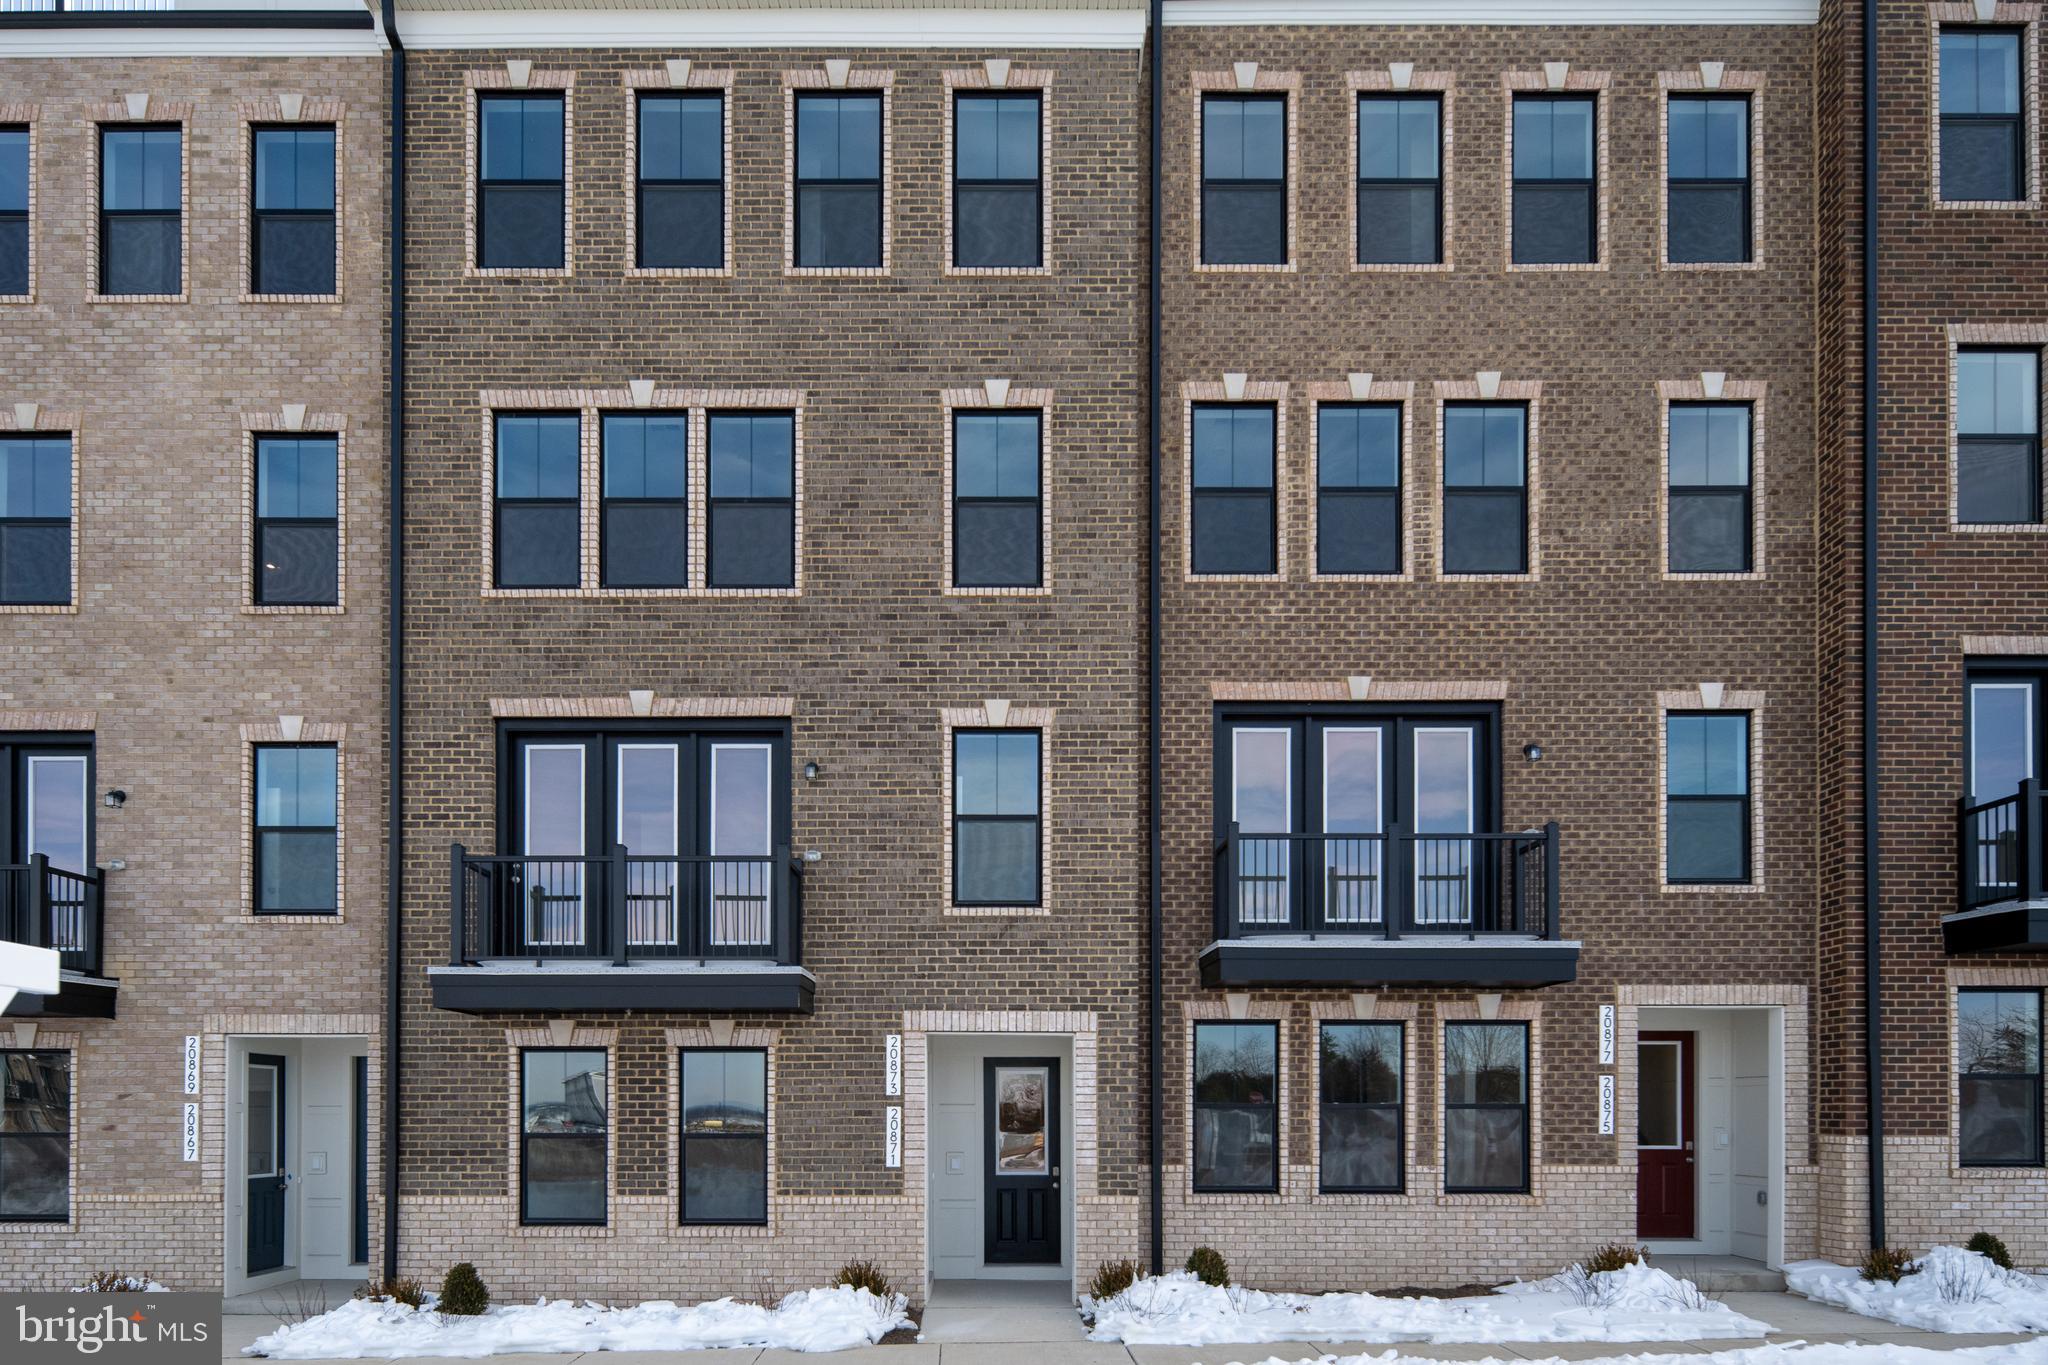
20873 MURRY FALLS TERRACE, ASHBURN, VA 20147
GOOSE CREEK VILLAGE · LOUDOUN County
Key Facts
Description
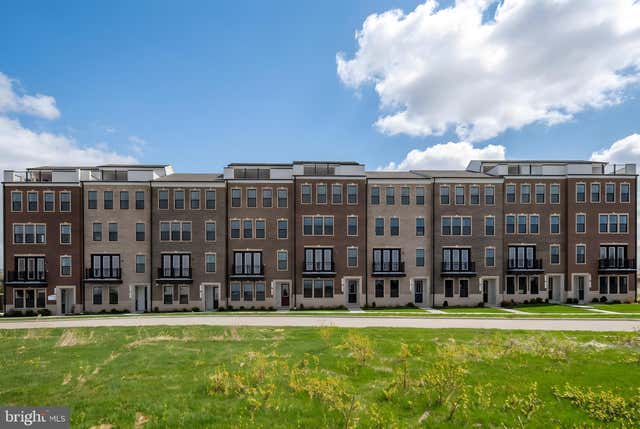
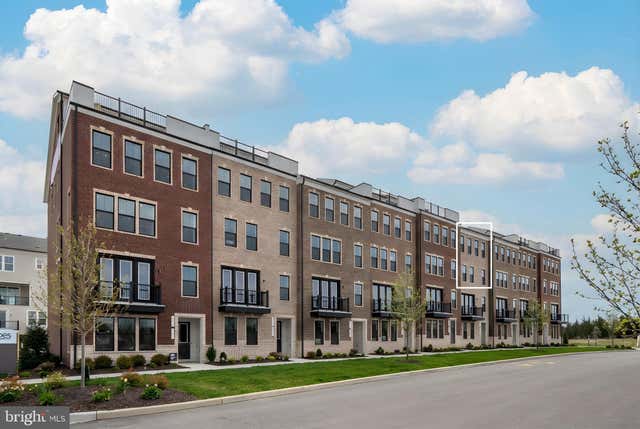
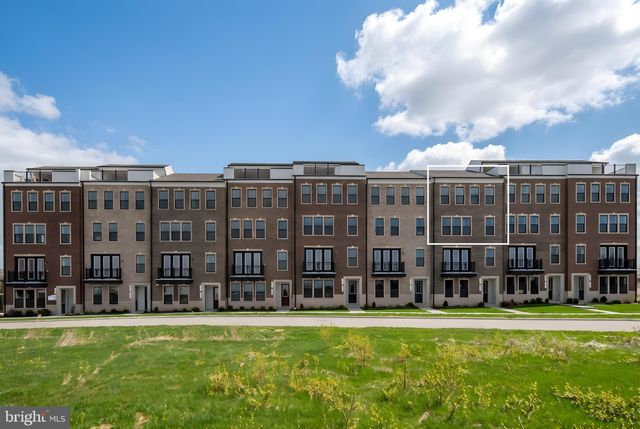
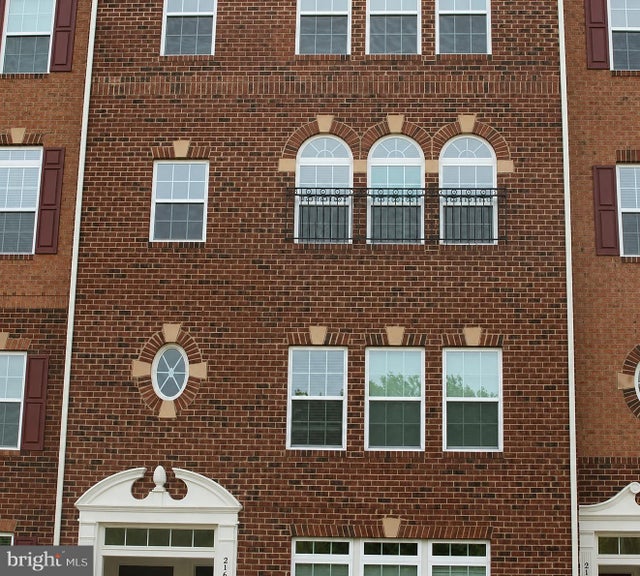
OPEN HOUSE - JUNE 27 & 28 (12PM - 4PM). Nestled in the picturesque town of Ashburn, VA, Goose Creek is a flourishing new home community that seamlessly blends suburban tranquility with urban convenience. Situated next to a vibrant town center, residents can enjoy the luxury of strolling to charming shops and delectable restaurants. Boasting proximity to major commuter routes, the metro, and buses, Goose Creek ensures easy access to the pulse of city life while providing a serene retreat. Welcome to The SKYE: A Contemporary Urban Townhome-Style Condominium Step into modern living with The Skye, a stylish urban townhome that seamlessly blends functionality with sophisticated design. This spacious home features an open-concept floorplan, offering a smooth transition from the inviting family room to the heart of the home—the kitchen. The kitchen boasts a large island, sleek granite countertops, stainless steel appliances, and a walk-in pantry, perfect for both cooking and entertaining. You'll appreciate the covered outdoor living space just off the kitchen - a perfect spot for al fresco dining, relaxing with a morning coffee, or hosting friends year-round. The upper level is dedicated to comfort and privacy, featuring a luxurious owner’s retreat complete with a ensuite bath that includes a dual vanity, a separate shower, a private water closet, and a huge walk-in closet. Two additional well-sized bedrooms, loft area, full bath and a dedicated laundry room round out the upper floor, providing both function and comfort for your everyday life. This home offers the perfect blend of style, convenience, and privacy—an ideal setting for urban living at its finest.
Property Information
Property Type
Residential
Sub-Type
Condominium
Structure Type
Townhouse
Year Built
2025
Stories
4
Living Area
2,237 sq ft
Garage Spaces
1
Parking Spaces
1
Zoning
PD-2
Days on Market
290
MLS® Listing#
VALO2105008
Property Features
Interior
Exterior
Appliances
Cooling
Heating
Flooring
Pool
Parking
Laundry
Patio
Construction
Foundation
Roof
Windows
Security
Community
Utilities
Sewer
Water Source
Schools
- Elementary:
- BELMONT STATION
- Middle:
- TRAILSIDE
- High:
- STONE BRIDGE
- District:
- LOUDOUN COUNTY PUBLIC SCHOOLS
Financial Details
HOA
$211 / Monthly
Parcel Number
NO TAX RECORD
Directions
Take VA-659 N. Turn left onto US-50 W and at the next possible right turn onto VA-659 N one more. Turn right to stay on VA-659 N. Turn left onto VA-659 N / Arcola Mills Drive. Turn Right onto VA-659 N / Belmont Ridge Rd. Turn left onto VA-625/Sycolin Road. Turn Left onto Century Corner Drive. Turn Left onto Darala Drive. Turn Right onto Murry Falls Terrace.
Affordability Calculator
$129,980
Estimated monthly payment
$3,459/mo
Principal $519,920 · Est. interest $725,335 over 30 yrs
Neighborhood Market Statistics
How this home compares to active listings in ASHBURN, VA
- $740,299
- Median Listing Price
- 34
- Median Days on Market
- 2,495
- Median Sq Ft
- $312
- Median Price / Sq Ft
- 198
- Active Listings
- This home’s price is 12% below the area median.
- Its price per sq ft is 7% below the area median.
Market statistics compiled from active EXIT Realty® and MLS listings in ASHBURN, VA.
Location

Points of Interest in ASHBURN, VA
Showing the ASHBURN area map.
Nearby Schools
Loudoun County Public Schools
Secondary · 0.6 mi away
Sanders Corner Elementary School
Elementary · 0.7 mi away
Stone Bridge High School
Secondary · 1.0 mi away
Montessori Academy at Belmont Greene
Elementary · 1.2 mi away
Merit School of Broadlands
Elementary · 1.4 mi away
Belmont Station Elementary School
Elementary · 1.4 mi away
Primrose Schools
Elementary · 1.5 mi away
Academies of Loudoun
School · 1.5 mi away
Trailside Middle School
Secondary · 1.6 mi away
St Theresa School
Secondary · 1.6 mi away
Guidepost Montessori at Broadlands
Elementary · 1.6 mi away
Boyd School
School · 1.6 mi away
Loudoun County Public Schools
Elementary · 1.6 mi away
Waxpool Elementary School
Elementary · 1.7 mi away
Eagle Ridge Middle School
Secondary · 1.7 mi away
Cedar Lane Elementary School
Elementary · 1.8 mi away
Mill Run Elementary School
Elementary · 2.0 mi away
Ha'Penny Montessori School
Elementary · 2.0 mi away
Royal International
Secondary · 2.1 mi away
Loudoun School for Advanced Studies
Secondary · 2.1 mi away
Commute Calculator
Nearby Homes

Similar Homes Nearby



Similar Home Values
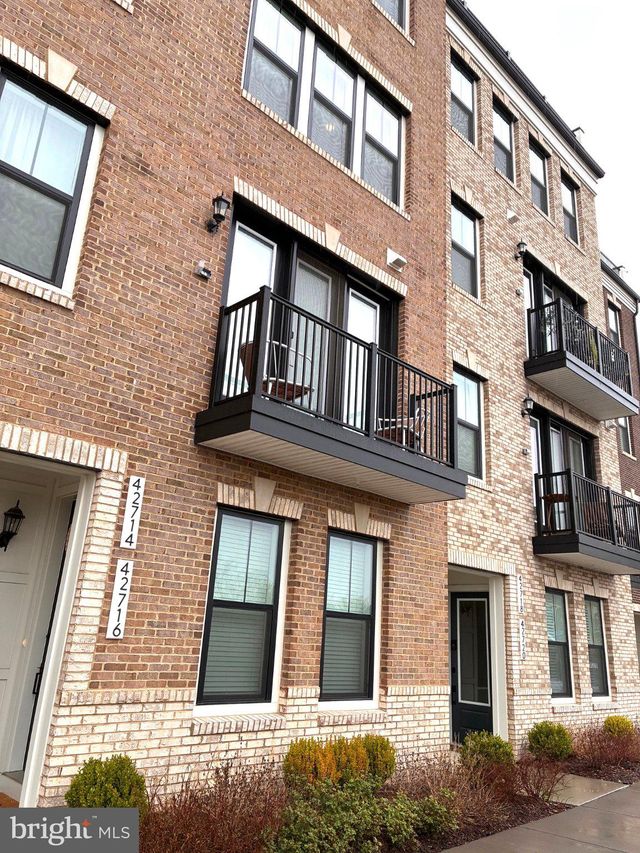
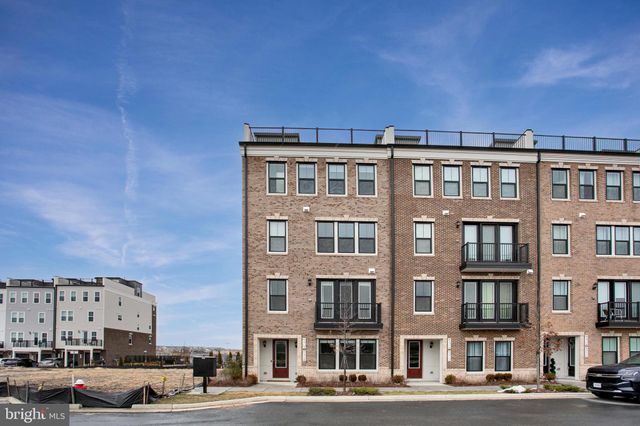
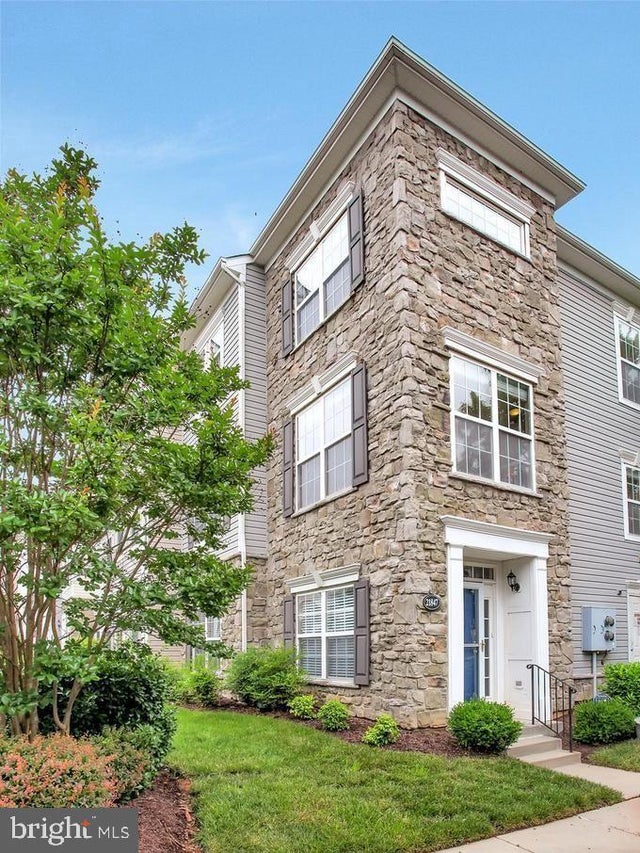
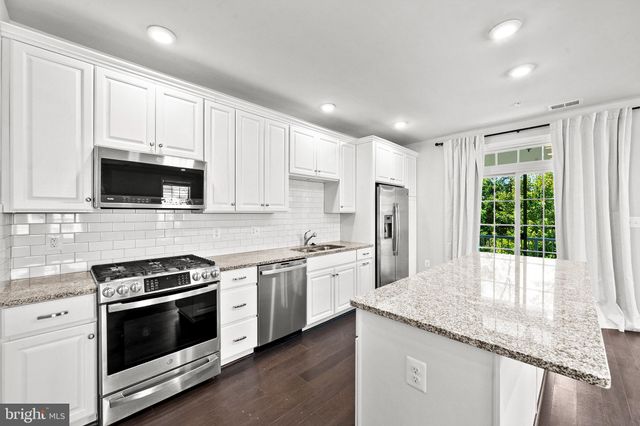
Comparable nearby listings and their asking prices.
| Address | Price | Beds | Baths | Sq Ft |
|---|---|---|---|---|
| 20590 HOPE SPRING TERRACE 203, ASHBURN, VA | $465,000 | 2 | 2 | 1,347 |
| 21847 KELSEY SQUARE 21847, ASHBURN, VA | $475,000 | 4 | 3 | 1,371 |
| 21785 DRAGONS GREEN SQUARE, ASHBURN, VA | $479,900 | 2 | 2 | 1,339 |
| 21792 JARVIS SQUARE, ASHBURN, VA | $489,900 | 2 | 2 | 1,300 |
| 23275 MILLTOWN KNOLL SQUARE 118, ASHBURN, VA | $489,900 | 2 | 3 | 1,516 |
| 21689 CHARITY TERRACE, ASHBURN, VA | $489,990 | 3 | 3 | 1,650 |
Moving Cost Estimate
EXIT Agents in ASHBURN


Listing Courtesy: Samson Properties - 7033788810