

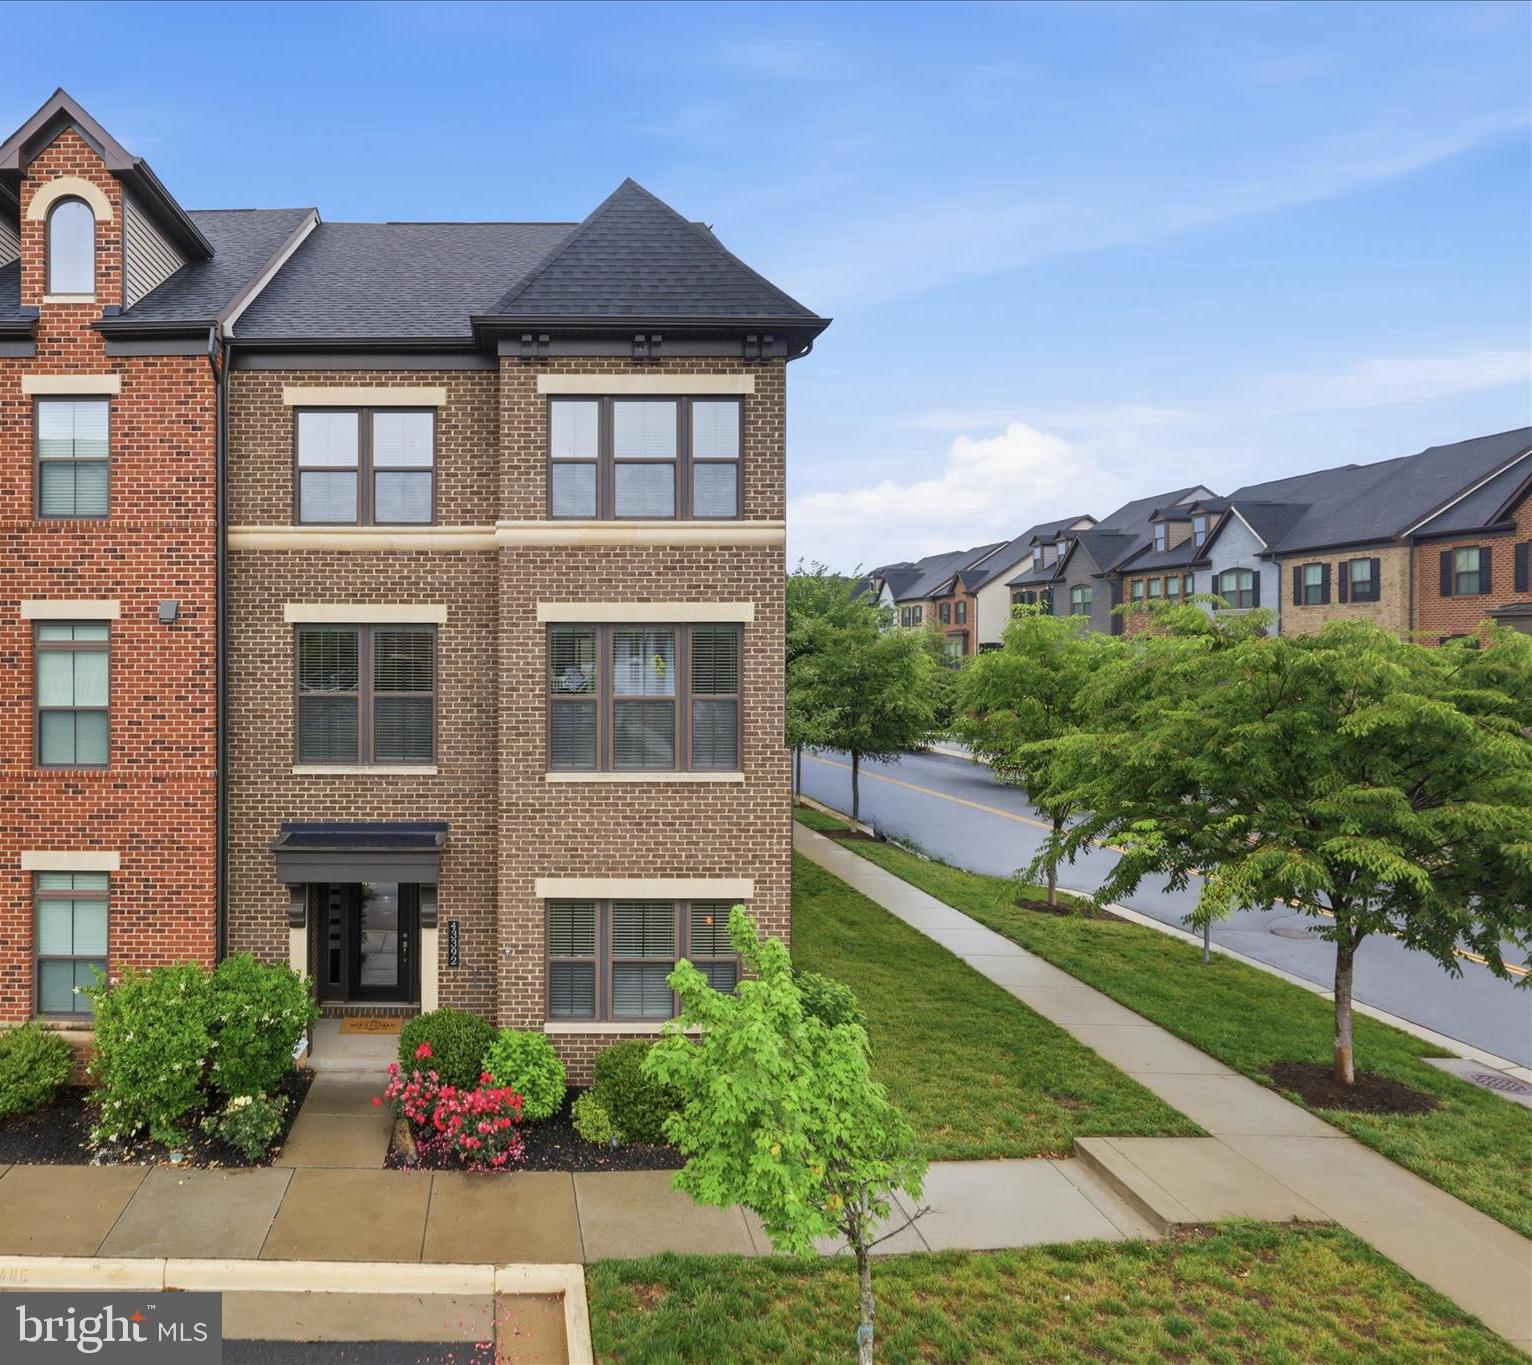
43392 WHITEHEAD TERRACE, ASHBURN, VA 20148
WESTMOORE AT MOOREFIELD · LOUDOUN County
Key Facts
Description
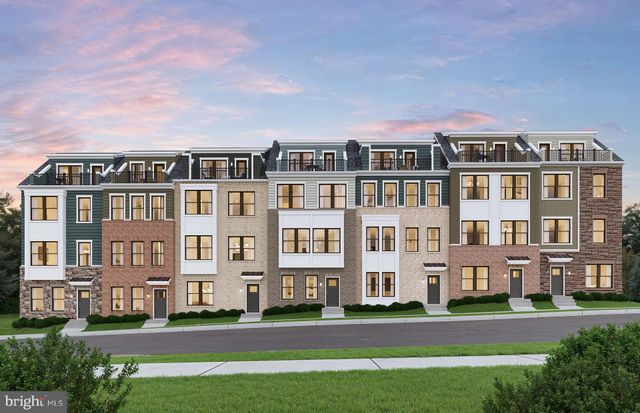
Nestled in the desirable community of Westmoore at Moorefield, this exquisite end-of-row townhouse offers a harmonious blend of luxury and comfort, perfect for those seeking an elevated lifestyle. Built in 2017, this residence boasts a generous 3,710 square feet of meticulously designed living space, featuring four spacious bedrooms and four and a half bathrooms, ensuring ample room for relaxation and entertainment. Step inside to discover an inviting open floor plan that seamlessly connects the kitchen, dining, and living areas, creating an ideal setting for gatherings. The heart of the home is the gourmet kitchen, equipped with ENERGY STAR appliances, including a built-in microwave, wall oven, and sleek cooktop, all complemented by a pantry for added convenience. Recessed lighting and elegant wood floors enhance the ambiance, while the combination of ceramic tile and plush carpeting adds warmth throughout. Retreat to the luxurious primary suite, where you can unwind in the soaking tub or rejuvenate in the walk-in shower. Each bathroom is thoughtfully designed with modern fixtures and finishes, ensuring a spa-like experience at home. The home also features a cozy gas fireplace, perfect for chilly evenings, and an air filter system that promotes a healthy indoor environment. The exterior of the property is equally impressive, featuring a charming roof deck that offers stunning views of the adjacent park and greenbelt, ideal for morning coffee or evening sunsets. The community amenities include a saltwater pool, perfect for relaxation and recreation, along with meticulously maintained grounds that include lawn care and snow removal, allowing you to enjoy a low-maintenance lifestyle. Additional highlights include a two-car attached garage with ample storage, energy-efficient double-pane windows, and a comprehensive security system for peace of mind. The community's commitment to excellence is reflected in the association's management and amenities, ensuring a vibrant and engaging neighborhood. This property is not just a home; it's a lifestyle choice that combines luxury, convenience, and community. Experience the best of modern living in a setting that feels like a retreat, all while being just moments away from local parks and recreational facilities. Embrace the opportunity to make this stunning townhouse your own and enjoy the exclusive lifestyle it offers.
Property Information
Property Type
Residential
Sub-Type
Townhouse
Structure Type
Townhouse
Year Built
2017
Stories
4
Living Area
3,710 sq ft
Lot Size
0.05 acres
Garage Spaces
2
Parking Spaces
2
Zoning
TRC
Days on Market
39
MLS® Listing#
VALO2117176
Property Features
Interior
Appliances
Cooling
Heating
Flooring
Fireplace
Pool
Parking
Laundry
Foundation
Roof
Windows
Security
Community
Utilities
Sewer
Water Source
Rooms
- Main
- Main
- Bathroom 1
- Bathroom 1
- Bathroom 1Main
- Bathroom 3
- Bedroom 1
- Bedroom 1
- Bedroom 2
- Bedroom 3
- Bonus Room
- Dining Room
- Great Room
- Kitchen
- Laundry
- OfficeMain
Schools
- Elementary:
- MOOREFIELD STATION
- Middle:
- STONE HILL
- High:
- ROCK RIDGE
- District:
- LOUDOUN COUNTY PUBLIC SCHOOLS
Financial Details
HOA
$180 / Monthly
WESTMOORE HOA
Annual Taxes
$7,213
Tax year 2026
Assessed Value
$895,930
Parcel Number
120189510000
Directions
Get on VA-267 W exit 7 Loudoun County Pkwy. Use any lane to turn left onto VA-607/Loudoun County Pkwy Turn right onto Claude Moore Dr Turn left onto Charitable St Turn left onto Trail View Crossing Terrace Turn left onto Whitehead Ter
Affordability Calculator
$198,000
Estimated monthly payment
$5,269/mo
Principal $792,000 · Est. interest $1,104,910 over 30 yrs
Neighborhood Market Statistics
How this home compares to active listings in ASHBURN, VA
- $736,765
- Median Listing Price
- 32
- Median Days on Market
- 2,452
- Median Sq Ft
- $312
- Median Price / Sq Ft
- 213
- Active Listings
- This home’s price is 34% above the area median.
- Its price per sq ft is 14% below the area median.
Market statistics compiled from active EXIT Realty® and MLS listings in ASHBURN, VA.
Location
- 43392 WHITEHEAD TERRACE, ASHBURN, VA 20148
Points of Interest in ASHBURN, VA
Showing the ASHBURN area map.
Nearby Schools
Moorefield Station Elementary
Elementary · 0.3 mi away
Primrose Schools
Elementary · 0.4 mi away
Lil Giggles Child Care
School · 0.8 mi away
Beantree Learning
School · 0.8 mi away
Mill Run Elementary School
Elementary · 1.2 mi away
Rock Ridge High School
Secondary · 1.4 mi away
Rosa Lee Carter Elementary School
Elementary · 1.4 mi away
Royal International
Secondary · 1.4 mi away
Northern Virginia Academy
School · 1.4 mi away
Winwood Children's Center
School · 1.5 mi away
Eagle Ridge Middle School
Secondary · 1.5 mi away
Guidepost Montessori at Broadlands
Elementary · 1.6 mi away
Boyd School
School · 1.6 mi away
Broad Run High School
Secondary · 1.7 mi away
Loudoun Montessori School
Elementary · 1.8 mi away
Legacy Elementary School
Elementary · 1.9 mi away
Primrose Schools
Elementary · 1.9 mi away
St Theresa School
Secondary · 1.9 mi away
Discovery Elementary School
Elementary · 1.9 mi away
Merit School of Broadlands
Elementary · 1.9 mi away
Commute Calculator
Nearby Homes

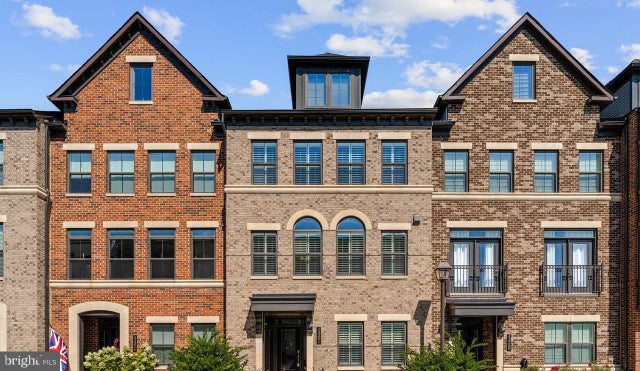
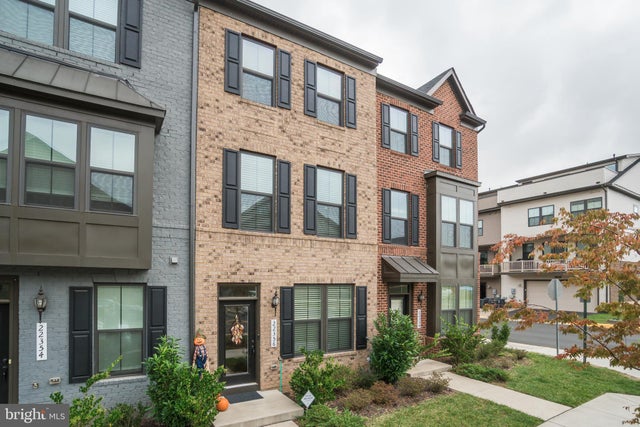

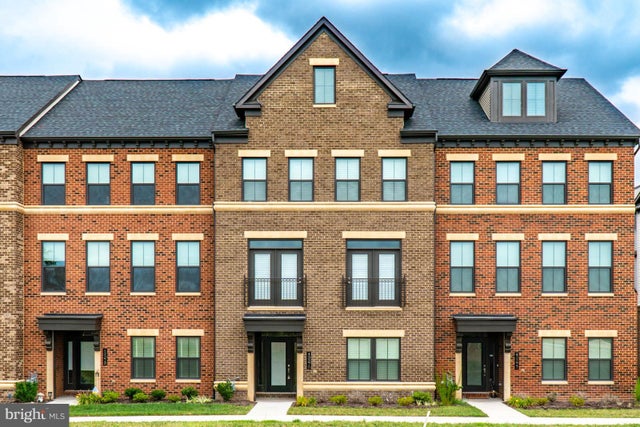
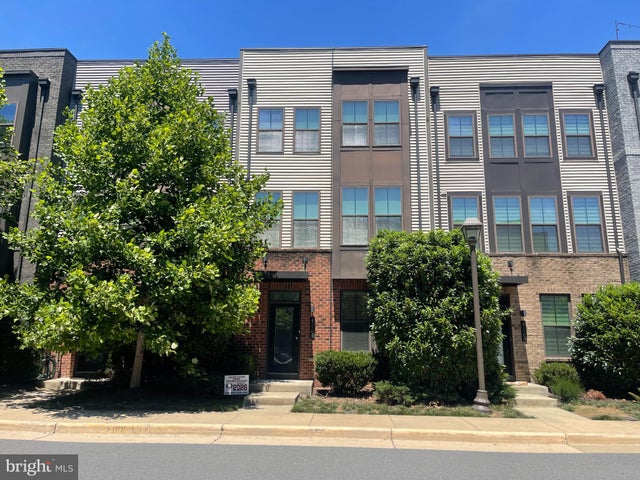
Similar Homes Nearby

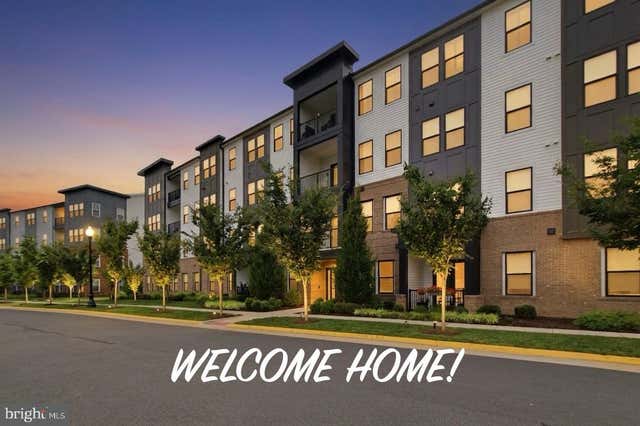

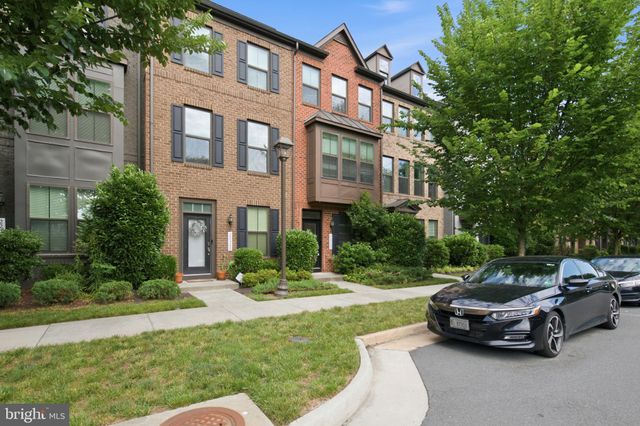
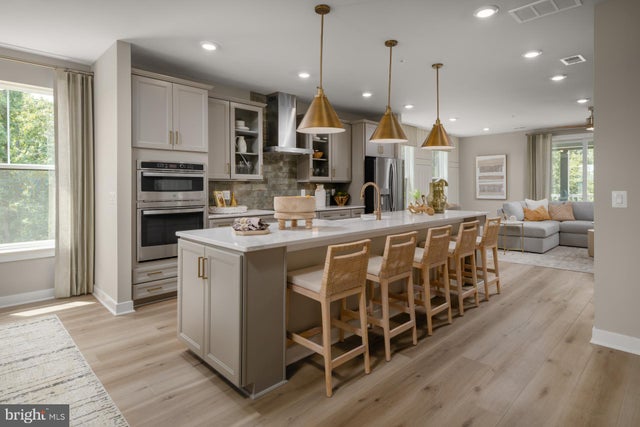
Similar Home Values
Comparable nearby listings and their asking prices.
| Address | Price | Beds | Baths | Sq Ft |
|---|---|---|---|---|
| 19748 SEPIA SQUARE, ASHBURN, VA | $694,999 | 3 | 3 | 2,401 |
| 23639 GOLDEN EMBERS SQUARE 302, ASHBURN, VA | $695,000 | 3 | 2 | 1,972 |
| 44397 OAKMONT MANOR SQUARE, ASHBURN, VA | $699,000 | 3 | 3 | 2,118 |
| 22322 FOUNDATION DRIVE, ASHBURN, VA | $699,000 | 4 | 5 | 2,102 |
| HOMESITE 60 NORTHPARK DRIVE, ASHBURN, VA | $699,990 | 3 | 3 | 2,336 |
| 42619 BLACK ANGUS DRIVE, ASHBURN, VA | $699,990 | 3 | 4 | 1,887 |
Moving Cost Estimate
EXIT Agents in ASHBURN


Listing Courtesy: Pearson Smith Realty, LLC - 5713861075