

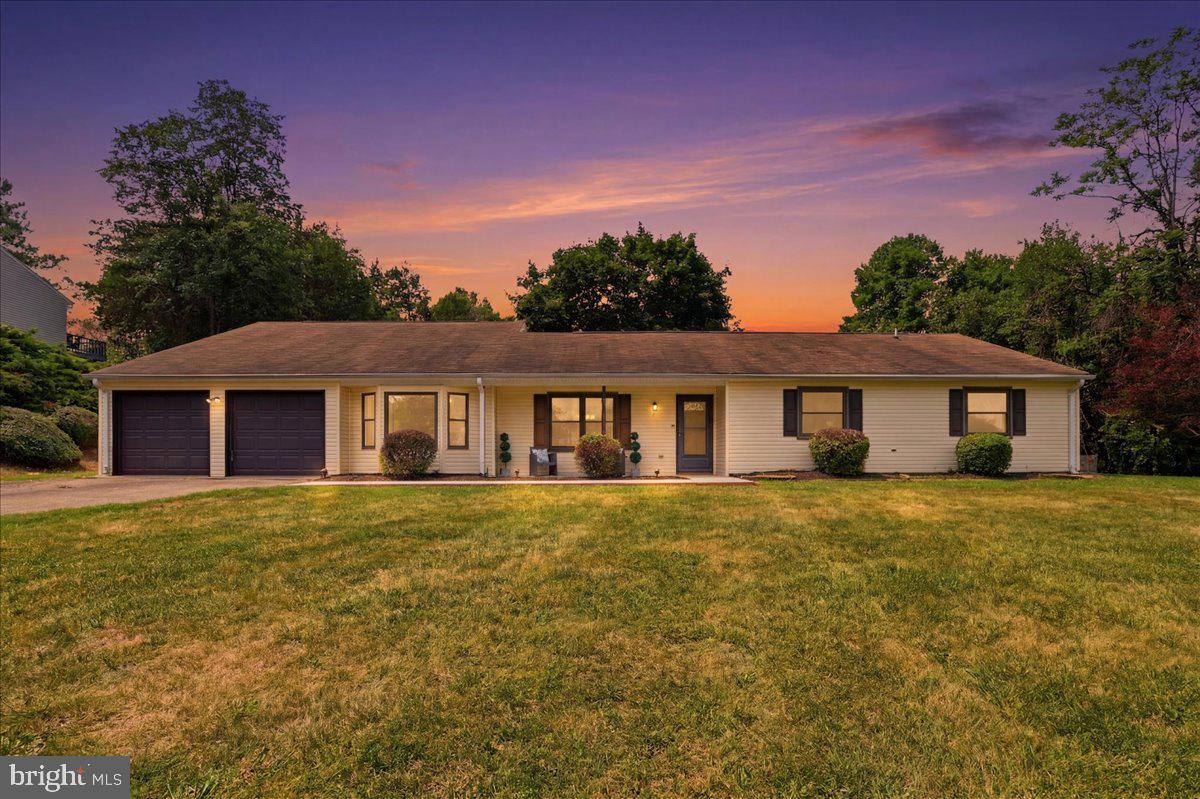
7434 CEDAR KNOLLS DRIVE, WARRENTON, VA 20187
CEDAR KNOLLS · FAUQUIER County
Key Facts
Description
Welcome to this beautifully maintained one-level ranch home, ideally situated on a private 0.80-acre lot in the sought-after Cedar Knolls community of Warrenton. Offering an exceptional combination of space, privacy, and flexibility, this home is designed to accommodate a variety of lifestyles. A thoughtfully designed floor plan features two private primary suites, each located on opposite sides of the home for maximum comfort and privacy—perfect for multi-generational living, extended family, or long-term guests. Both primary bathrooms have been fully remodeled with stylish, modern finishes, creating luxurious retreats you'll enjoy every day. Two additional bedrooms share a well-appointed hall bath, while the heart of the home offers inviting living spaces ideal for both everyday living and entertaining. The spacious eat-in kitchen flows seamlessly into the dining area and comfortable family room, creating a warm and welcoming atmosphere. Step outside and enjoy one of the home's most inviting features—an expansive screened-in rear patio that serves as an extension of the living space. Whether you're enjoying your morning coffee, dining outdoors, watching the game, or hosting family and friends, this versatile space allows you to take in the beauty of the outdoors in comfort throughout much of the year. Beyond the patio, the fully fenced backyard offers plenty of room for children, pets, gardening, or outdoor gatherings. Mature landscaping, a storage shed, and nearly an acre of usable land provide endless possibilities while maintaining a sense of privacy rarely found. Located just minutes from historic Old Town Warrenton, Vint Hill, local wineries and breweries, shopping, dining, parks, and major commuter routes, this home offers the perfect balance of peaceful living and everyday convenience. With its desirable single-level layout, dual primary suites, beautifully remodeled bathrooms, spacious screened-in outdoor living area, generous yard, and prime Warrenton location, this is a rare opportunity to own a home that combines comfort, functionality, and timeless appeal.
Property Information
Property Type
Residential
Sub-Type
Single Family Residence
Structure Type
House
Year Built
1987
Living Area
2,672 sq ft
Lot Size
0.81 acres
Garage Spaces
2
Parking Spaces
8
Zoning
R1
Days on Market
1
MLS® Listing#
VAFQ2023086
Property Features
Appliances
Cooling
Heating
Pool
Parking
Patio
Construction
Foundation
Sewer
Water Source
Schools
- Elementary:
- GREENVILLE
- Middle:
- AUBURN
- High:
- KETTLE RUN
- District:
- FAUQUIER COUNTY PUBLIC SCHOOLS
Financial Details
HOA
$250 / Annually
Annual Taxes
$4,965
Tax year 2025
Assessed Value
$513,400
Parcel Number
6995-80-8367
Directions
GPS
Affordability Calculator
$125,000
Estimated monthly payment
$3,327/mo
Principal $500,000 · Est. interest $697,544 over 30 yrs
Neighborhood Market Statistics
How this home compares to active listings in WARRENTON, VA
- $795,833
- Median Listing Price
- 51
- Median Days on Market
- 2,944
- Median Sq Ft
- $288
- Median Price / Sq Ft
- 83
- Active Listings
- This home’s price is 21% below the area median.
- Its price per sq ft is 19% below the area median.
Market statistics compiled from active EXIT Realty® and MLS listings in WARRENTON, VA.
Location

Points of Interest in WARRENTON, VA
Showing the WARRENTON area map.
Nearby Schools
PB Smith Elementary School
Elementary · 1.1 mi away
Auburn Middle School
Elementary · 1.6 mi away
Warrenton Presbyterian School
School · 3.0 mi away
Meadowbrook Child Development Center
School · 3.1 mi away
Highland School
Secondary · 3.2 mi away
C Hunter Ritchie Elementary School
Elementary · 3.3 mi away
W C Taylor Middle
Secondary · 3.3 mi away
Jack & Jill Preschool and Childcare Center
School · 3.3 mi away
Kettle Run High School
Secondary · 3.4 mi away
Taylor Middle School
Secondary · 3.4 mi away
James G. Brumfield Elementary School
Elementary · 3.5 mi away
Providence Christian Academy
School · 3.5 mi away
Greenville Elementary School
Elementary · 3.6 mi away
Covenant Christian Academy
School · 3.7 mi away
Fauquier County Public Schools - Human Resources
School · 3.8 mi away
Fauquier High School
Secondary · 3.9 mi away
Mountain Vista Governor's School
School · 4.1 mi away
Pearson Elementary
Elementary · 6.7 mi away
Haymarket Elementary School
Elementary · 7.2 mi away
Glenkirk Elementary School
Elementary · 7.3 mi away
Commute Calculator
Nearby Homes

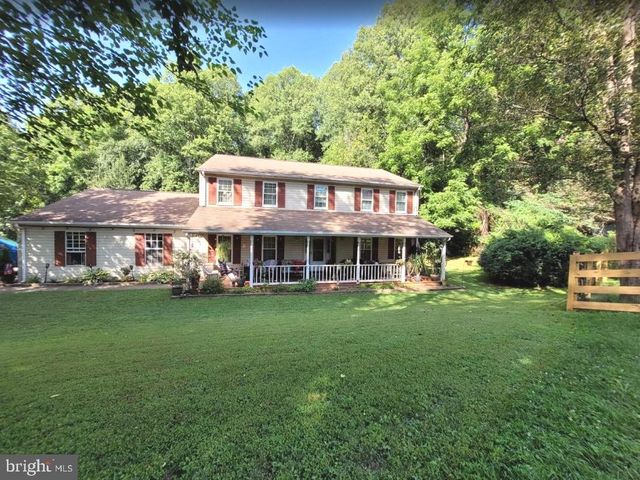


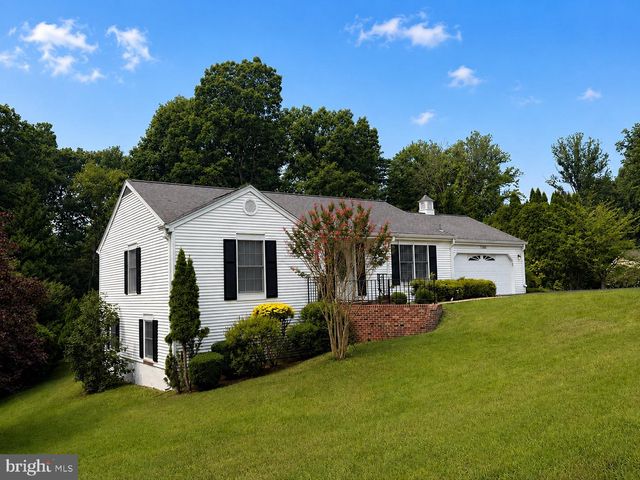
Similar Homes Nearby
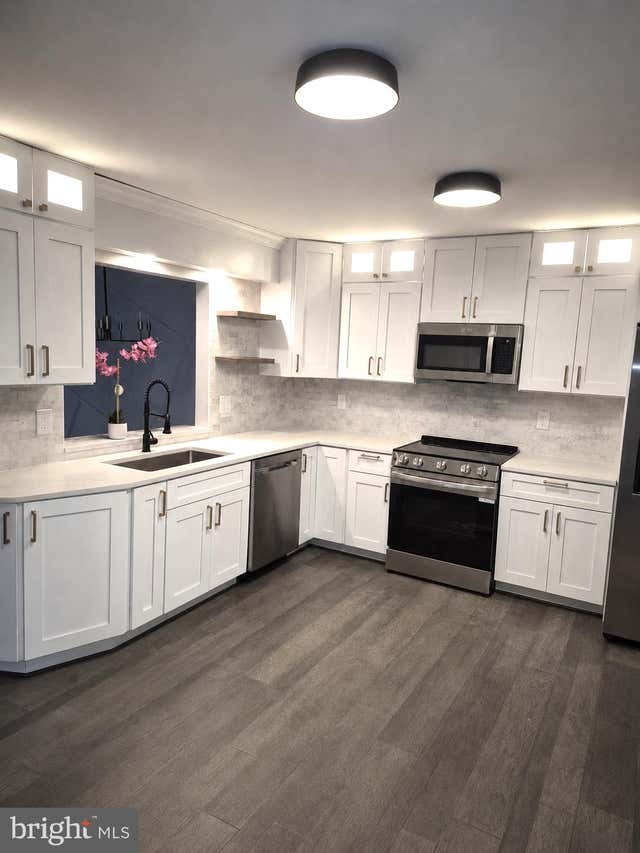
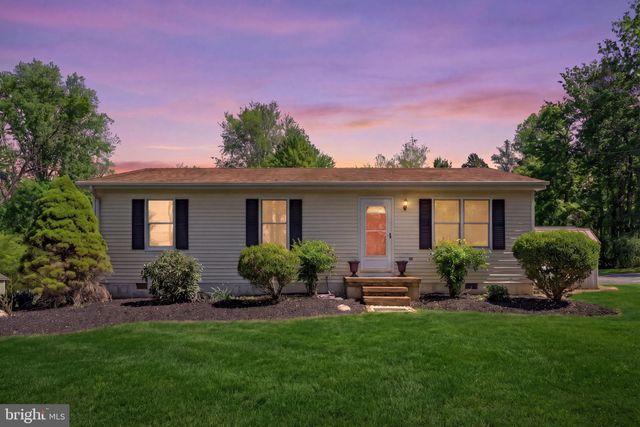
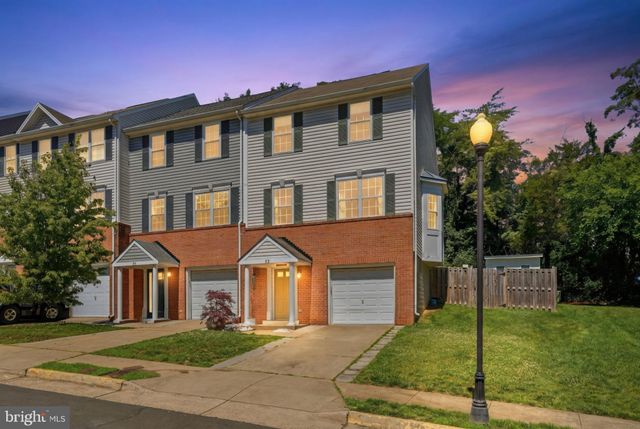

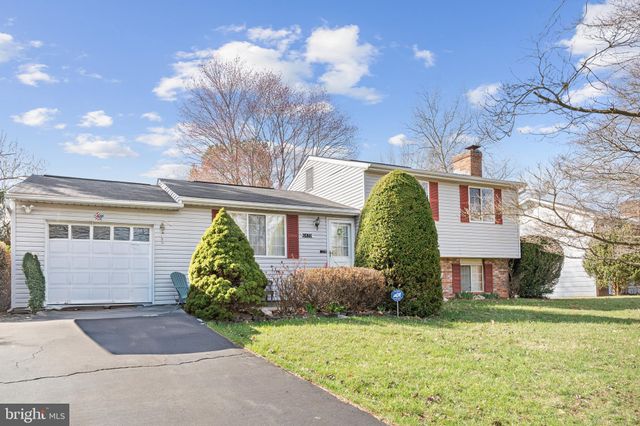
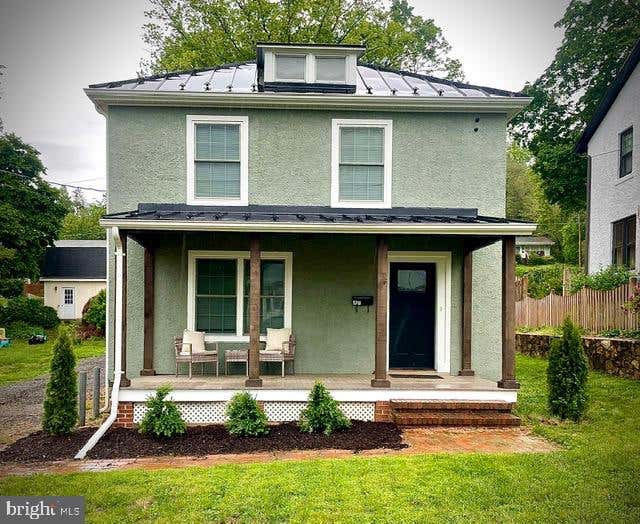
Similar Home Values
Comparable nearby listings and their asking prices.
| Address | Price | Beds | Baths | Sq Ft |
|---|---|---|---|---|
| 27 FAIRFAX STREET, WARRENTON, VA | $445,000 | 3 | 3 | 1,400 |
| 9283 SPRINGS ROAD, WARRENTON, VA | $449,900 | 3 | 2 | 1,008 |
| 53 SIRE WAY, WARRENTON, VA | $459,900 | 3 | 3 | 2,040 |
| 21 SIRE WAY, WARRENTON, VA | $484,900 | 3 | 4 | 2,408 |
| 6439 LANCASTER DRIVE, WARRENTON, VA | $505,000 | 3 | 3 | 1,040 |
| 179 WATERLOO STREET, WARRENTON, VA | $535,000 | 3 | 2 | 1,344 |
Moving Cost Estimate
EXIT Agents in WARRENTON


Listing Courtesy: Compass - 7032667277