

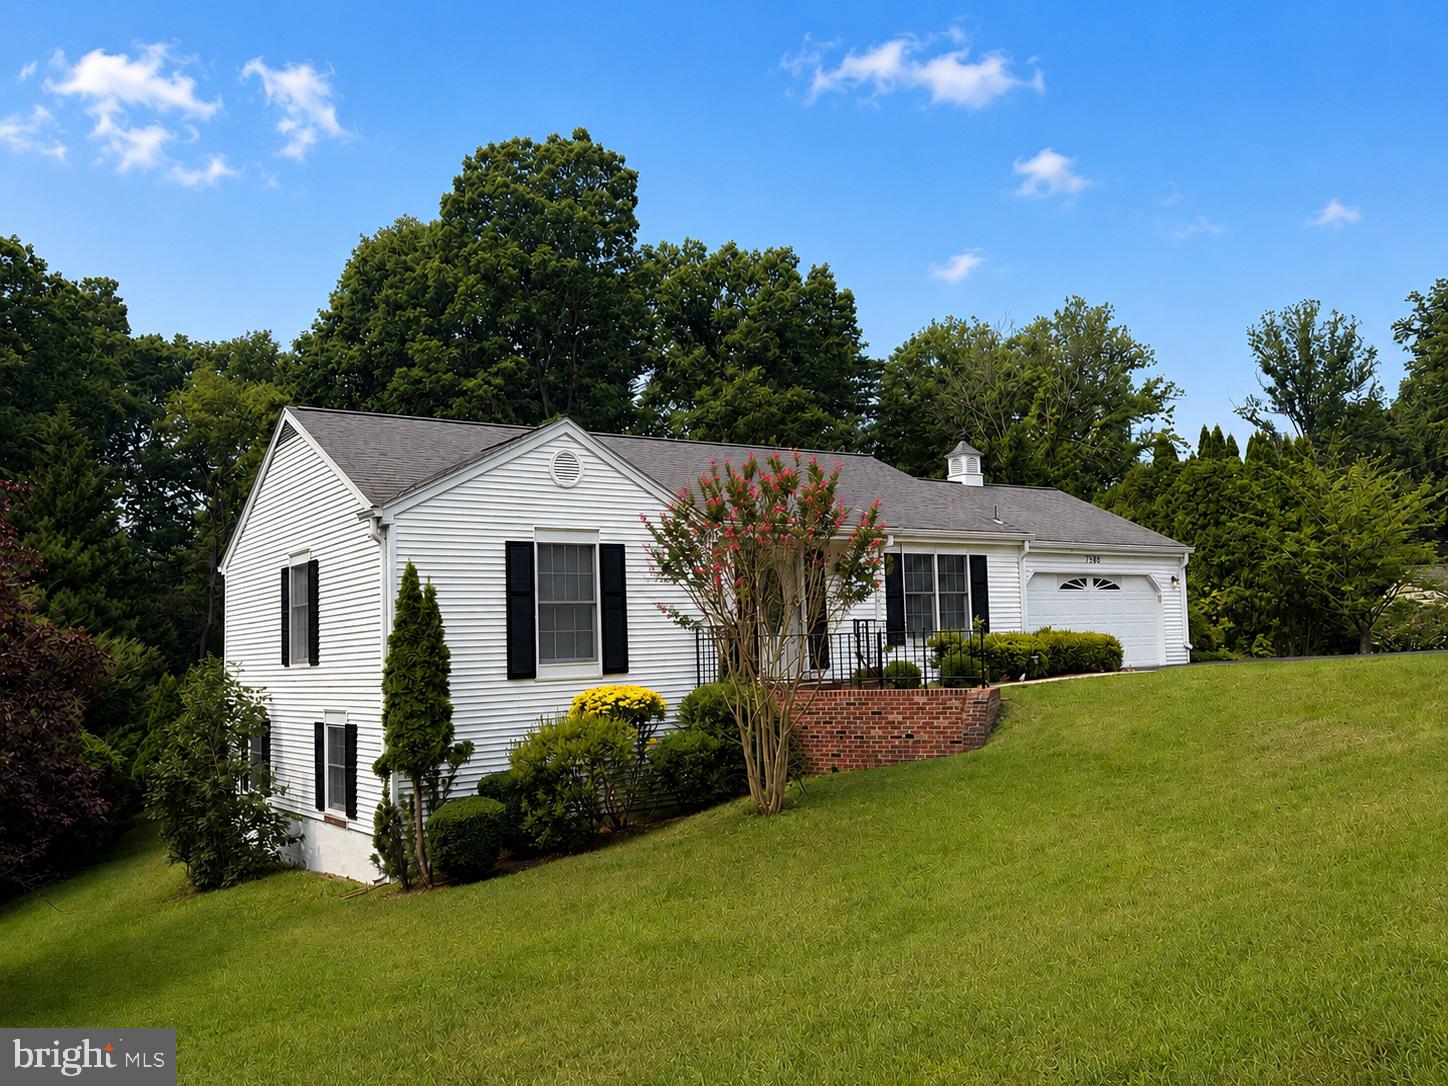
7386 STUART, WARRENTON, VA 20187
NONE AVAILABLE · FAUQUIER County
Key Facts
Description
Welcome to 7386 Stuart Circle—an exceptionally well-maintained rambler nestled on a private, partially wooded 1-acre lot in desirable Marstella Estate 1 on the DC side of Warrenton. Lovingly cared for by the current owners since 1978, this home reflects nearly five decades of pride of ownership while offering no HOA and the perfect balance of peaceful country living and commuter convenience. The sun-filled main level features beautiful hardwood flooring, spacious living and dining areas, an inviting kitchen with generous cabinetry and table space, and three comfortable bedrooms, including a private primary suite. The fully finished walk-out lower level provides exceptional flexibility with two additional legal bedrooms, each offering oversized windows, large closets, and abundant natural light. Whether you need five true bedrooms or prefer to create a home office, media room, fitness area, hobby room, den, or guest suite, this versatile floor plan easily adapts to your lifestyle. (Septic system approved for four bedrooms.) A spacious two-level deck, multiple patios, mature trees, and an expansive backyard create a peaceful retreat for entertaining, gardening, or simply relaxing while enjoying the natural surroundings. A long driveway, attached two-car garage, and storage shed provide ample parking and storage. BRAND NEW HVAC SYSTEM 2026! Roof replaced 2018, water heater 2019. Just minutes from Historic Old Town Warrenton, Vint Hill, shopping, dining, wineries, breweries, and major commuter routes including Routes 29, 28, 15, and I-66, this home is also located just 2.9 miles (approximately 7 minutes) from the VDOT Warrenton Commuter Lot, offering convenient Omniride service to the Pentagon, L'Enfant Plaza, and Navy Yard. If you've been searching for a property that has been lovingly maintained, offers flexible living spaces, and provides room to enjoy both indoors and out, 7386 Stuart Circle is ready to welcome its next owners.
Property Information
Property Type
Residential
Sub-Type
Single Family Residence
Structure Type
House
Year Built
1974
Living Area
2,904 sq ft
Lot Size
1.01 acres
Garage Spaces
2
Parking Spaces
8
Zoning
R1
Days on Market
11
MLS® Listing#
VAFQ2022744
Property Features
Interior
Exterior
Appliances
Cooling
Heating
Flooring
Fireplace
Basement
Pool
Parking
Laundry
Patio
Lot Features
Construction
Foundation
Windows
Other Structures
Utilities
Sewer
Water Source
Rooms
- Main
- Main
- Main
- Main
- Main
- Bathroom 2Main
- Bathroom 3
- Bedroom 2Main
- Bedroom 3Main
- Bedroom 4
- Bedroom 5
- Bedroom 5Main
- DenMain
- Dining RoomMain
- KitchenMain
- Laundry
- Living RoomMain
Schools
- District:
- FAUQUIER COUNTY PUBLIC SCHOOLS
Financial Details
HOA
None
Annual Taxes
$3,730
Tax year 2025
Assessed Value
$513,700
Parcel Number
7905-21-6130
Directions
Route 25/15 South of Gainesville, left on Kelly, right on Leland, left on Auburn Mill, right on Stuart Circle. OR Route 29/15 to Dumfries Road Route 605, Left onto Auburn Mill Rd, Left onto Stuart Circle
Affordability Calculator
$142,000
Estimated monthly payment
$3,779/mo
Principal $568,000 · Est. interest $792,411 over 30 yrs
Neighborhood Market Statistics
How this home compares to active listings in WARRENTON, VA
- $791,667
- Median Listing Price
- 52
- Median Days on Market
- 2,936
- Median Sq Ft
- $291
- Median Price / Sq Ft
- 82
- Active Listings
- This home’s price is 10% below the area median.
- Its price per sq ft is 16% below the area median.
Market statistics compiled from active EXIT Realty® and MLS listings in WARRENTON, VA.
Location

Getting Around
Points of Interest in WARRENTON, VA
Showing the WARRENTON area map.
Nearby Schools
Auburn Middle School
Elementary · 0.8 mi away
PB Smith Elementary School
Elementary · 1.7 mi away
C Hunter Ritchie Elementary School
Elementary · 2.6 mi away
Kettle Run High School
Secondary · 2.7 mi away
Providence Christian Academy
School · 2.8 mi away
Covenant Christian Academy
School · 2.9 mi away
Greenville Elementary School
Elementary · 2.9 mi away
Warrenton Presbyterian School
School · 3.7 mi away
Meadowbrook Child Development Center
School · 3.8 mi away
Highland School
Secondary · 3.9 mi away
W C Taylor Middle
Secondary · 4.0 mi away
Jack & Jill Preschool and Childcare Center
School · 4.1 mi away
Taylor Middle School
Secondary · 4.1 mi away
James G. Brumfield Elementary School
Elementary · 4.2 mi away
Fauquier County Public Schools - Human Resources
School · 4.5 mi away
Mountain Vista Governor's School
School · 4.6 mi away
Fauquier High School
Secondary · 4.7 mi away
Pearson Elementary
Elementary · 6.5 mi away
Haymarket Elementary School
Elementary · 6.6 mi away
Glenkirk Elementary School
Elementary · 6.6 mi away
Commute Calculator
Nearby Homes
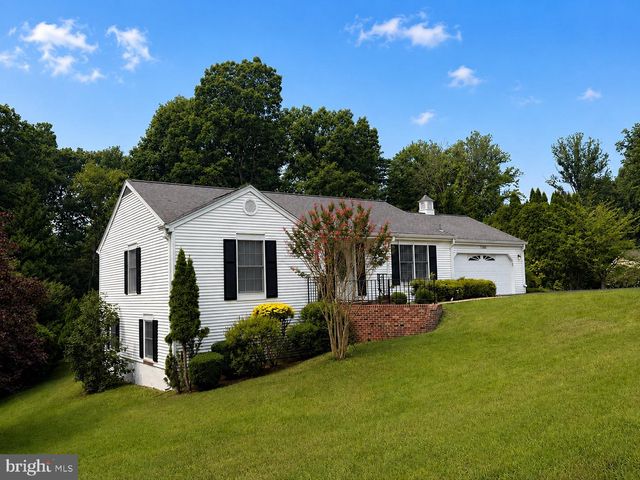


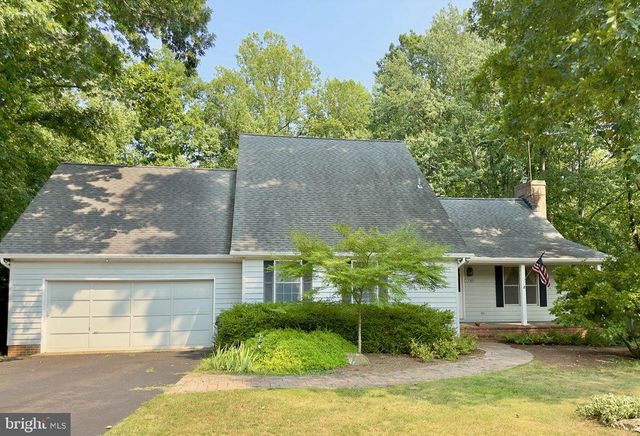

Similar Homes Nearby

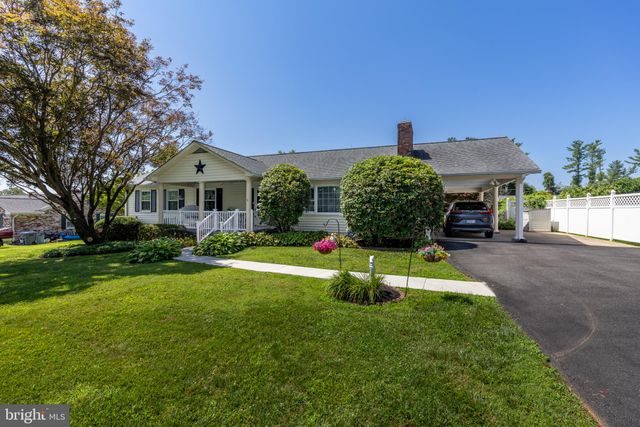
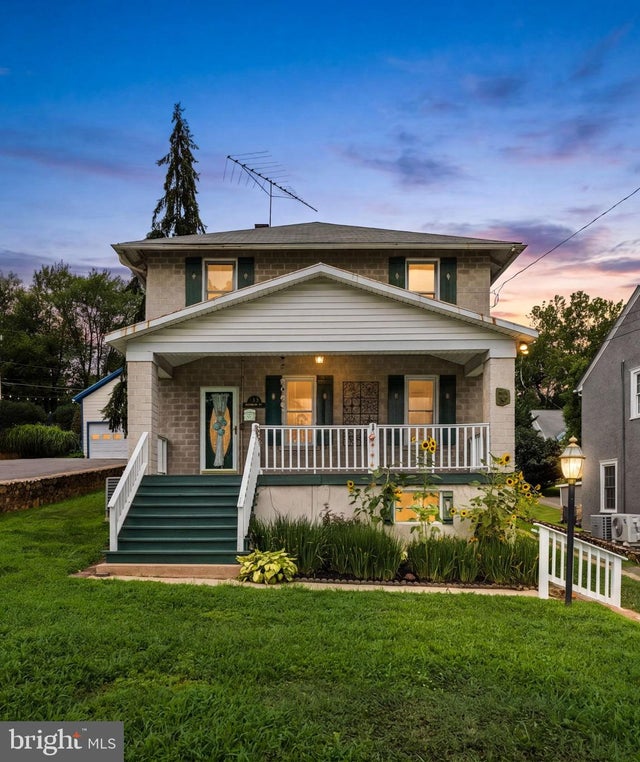
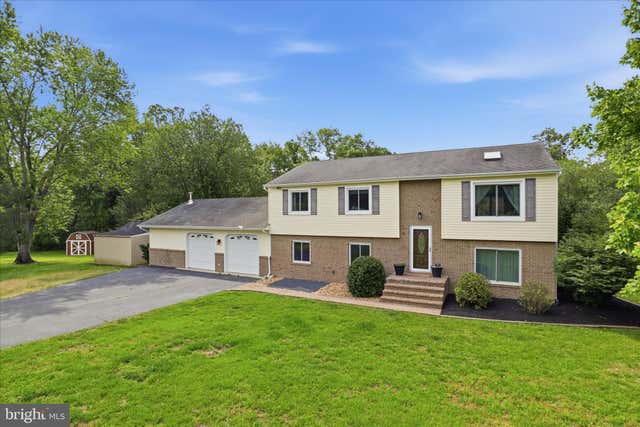


Similar Home Values
Comparable nearby listings and their asking prices.
| Address | Price | Beds | Baths | Sq Ft |
|---|---|---|---|---|
| 7434 CEDAR KNOLLS DRIVE, WARRENTON, VA | $625,000 | 4 | 3 | 2,672 |
| 7131 ACADEMY ROAD, WARRENTON, VA | $635,000 | 4 | 3 | 3,096 |
| 133 WATERLOO STREET, WARRENTON, VA | $670,000 | 4 | 2 | 1,928 |
| 7264 TWILIGHT COURT, WARRENTON, VA | $699,900 | 4 | 3 | 2,501 |
| 8093 MEETZE ROAD, WARRENTON, VA | $724,900 | 4 | 3 | 2,876 |
| 342 WINCHESTER STREET, WARRENTON, VA | $725,000 | 4 | 3 | 2,726 |
Moving Cost Estimate
EXIT Agents in WARRENTON


Listing Courtesy: RE/MAX Gateway - 7037541770