

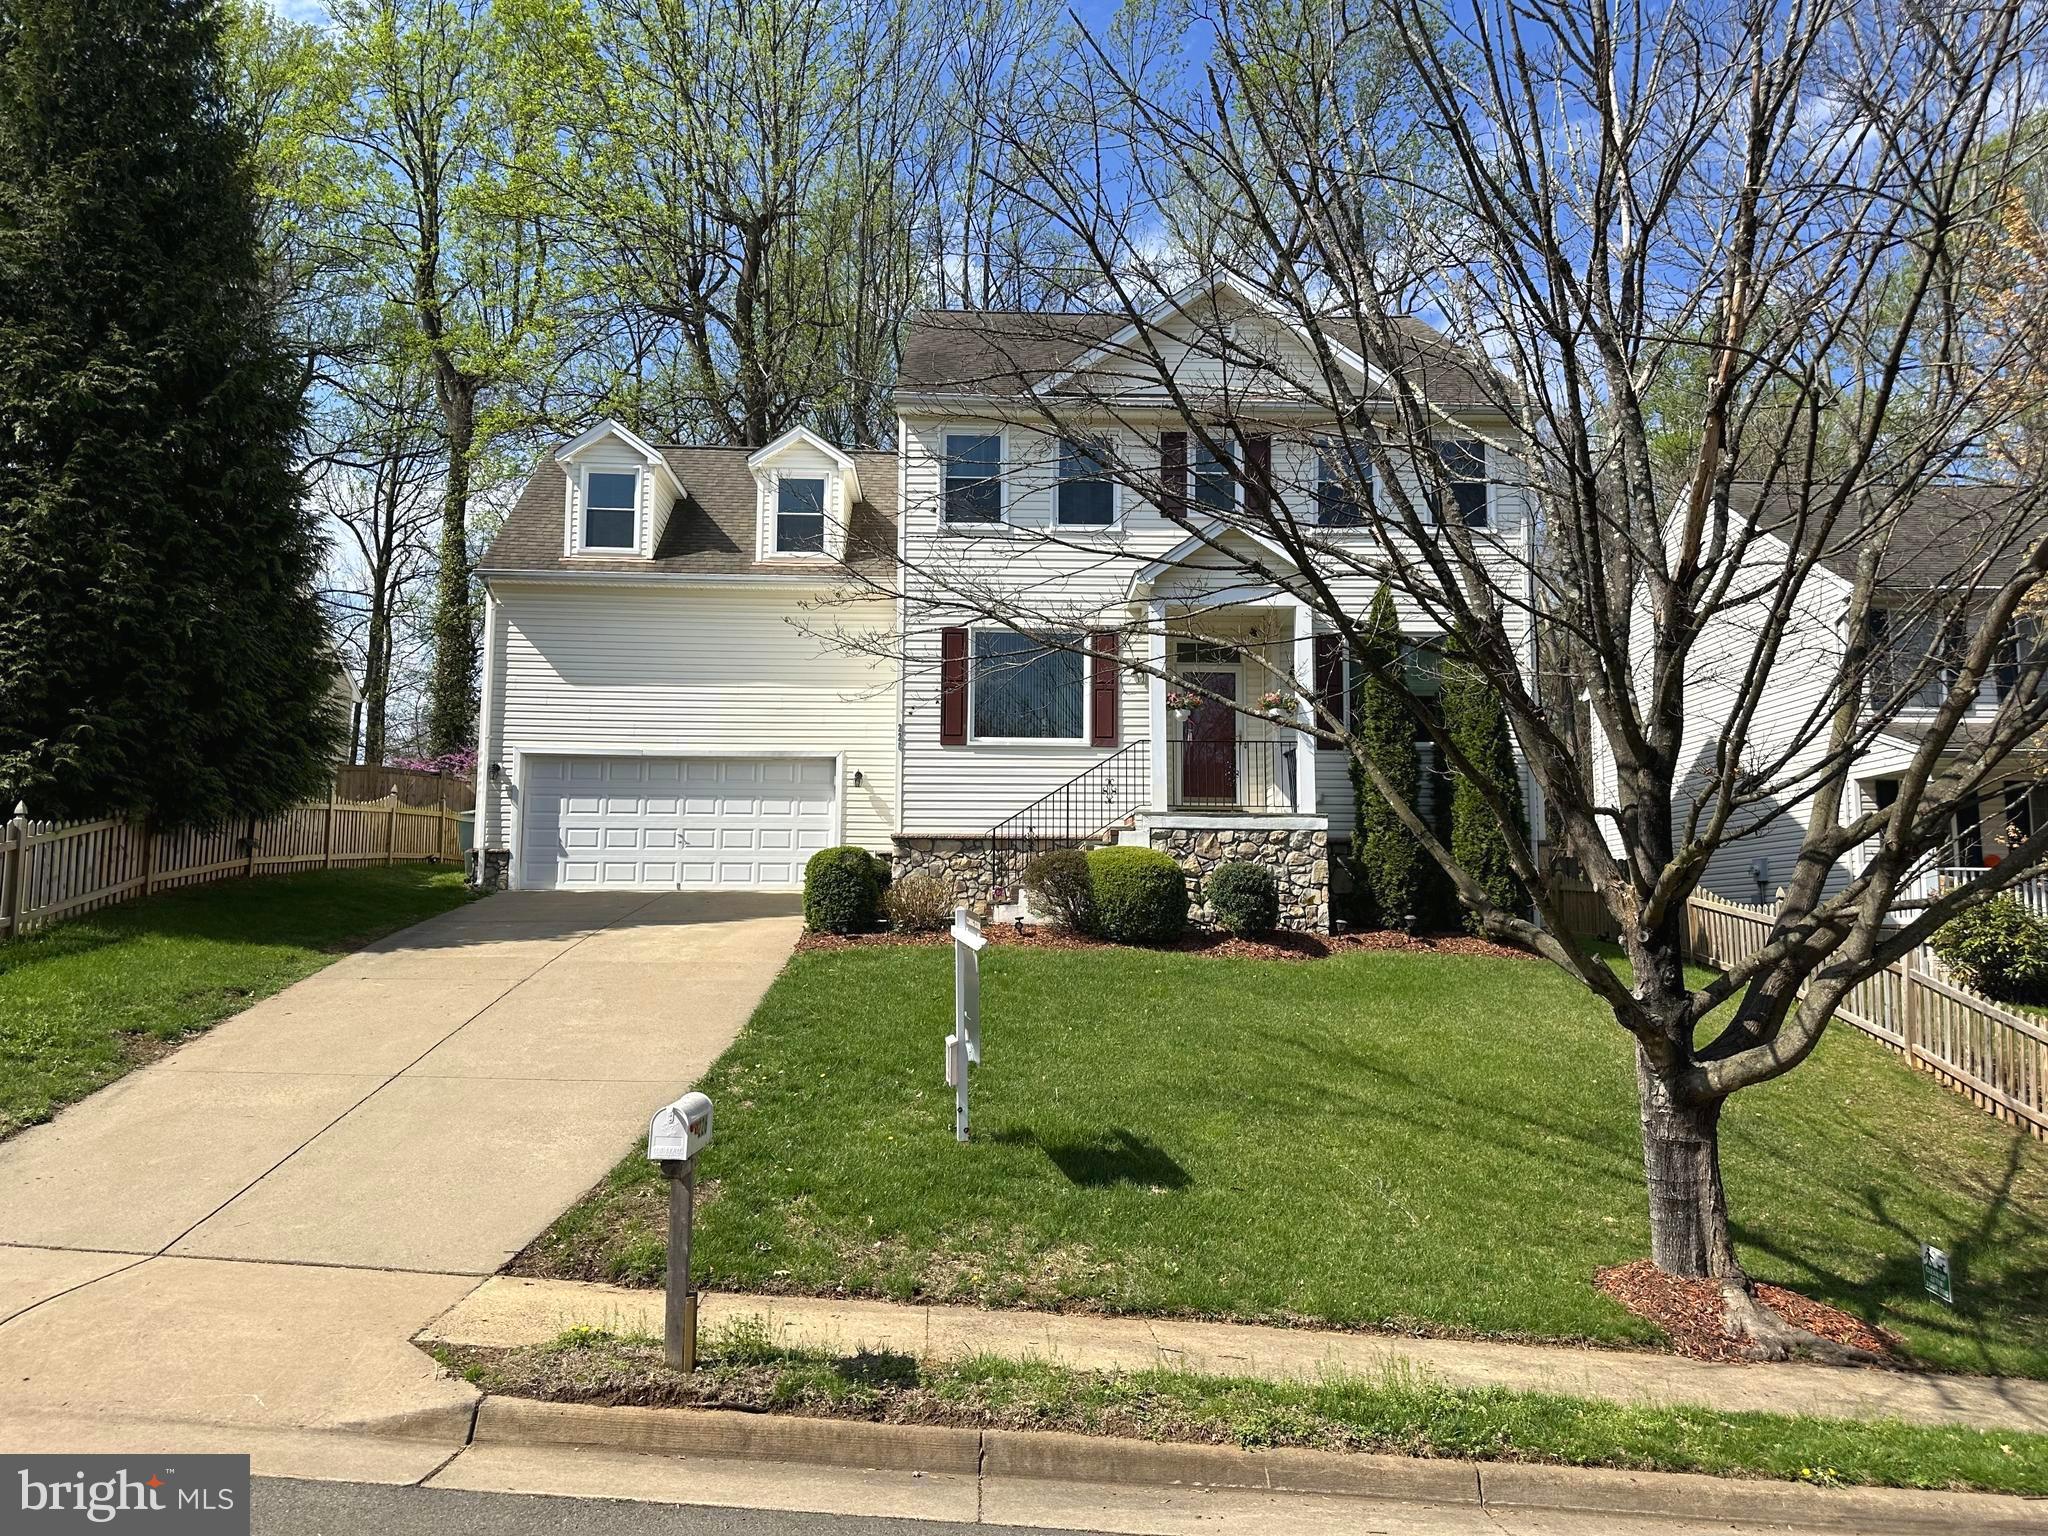
226 BREEZEWOOD DRIVE, WARRENTON, VA 20186
BREEZEWOOD SUBDIVISION · FAUQUIER County
Key Facts
Description
*Welcome to This Beautiful Home Located in Town and No HOA* This Stately 4 bedroom/3.5 bath home has 3 fully finished levels and features a stately stone & siding front with portico porch. The main level offers a gourmet kitchen w/ 42" white cabinets, stainless steel appliances, pantry, breakfast bar & breakfast room with french door to access the backyard. It also has a living and dining room for extra space to entertain in. The spacious family room features a gas fireplace with mantle. The Owners Suite boasts a large walk-in closet and luxury bath w/ jetted tub, separate shower w/ frameless glass, dual vanities and a water closet. Laundry is located on the bedroom level. The finished basement has a rec room, game room, full bath, and two additional rooms that could be used as an office/hobby/workout or bedrooms. Additional options include 9 ft ceilings, hardwood floors, skylights, recessed lights, decorative moldings and ceiling fans. Updates Include Brand New upper lvl HVAC unit (01/26), Newer lower level HVAC unit, Hot Water Heater, both Heat Pumps (all replaced 07/24) -Warranty's transfer to new Buyer(s). Windows replaced with Energy Star Vinyl Clad Windows. Exterior upgrades include a newer Trex deck w/ stairs overlooking the backyard and mature trees, a decorative wood privacy fence, large storage shed, Leaf Guard Gutter System and lawn sprinklers. There is a 2-car garage w/ built-ins. Original Owners. Great Location-Walk to Downtown Warrenton & Enjoy the Events, 1st Fridays, Parades, Shops, Restaurants, the Greenway Trail and Dog Park. Minutes to Rady Park, the Warf Pool and the Commuter Parking Lot. A Must See!
Property Information
Property Type
Residential
Sub-Type
Single Family Residence
Structure Type
House
Year Built
2001
Living Area
3,326 sq ft
Lot Size
0.14 acres
Garage Spaces
2
Parking Spaces
2
Zoning
R6
MLS® Listing#
VAFQ2020504
Property Features
Interior
Exterior
Appliances
Cooling
Heating
Flooring
Fireplace
Basement
Pool
Parking
Laundry
Patio
Fencing
Construction
Foundation
Roof
Windows
Security
Other Structures
Community
Utilities
Sewer
Water Source
Rooms
- Main
- Main
- Main
- Bathroom 2
- Bathroom 3
- Bedroom 2
- Bedroom 3
- Bedroom 4
- Dining RoomMain
- Family RoomMain
- Game Room
- KitchenMain
- Laundry
- Living RoomMain
- Office
Schools
- High:
- FAUQUIER
- District:
- FAUQUIER COUNTY PUBLIC SCHOOLS
Financial Details
HOA
None
Annual Taxes
$5,163
Tax year 2025
Assessed Value
$505,200
Parcel Number
6984-64-9037
Directions
From Gainesville: Take Rt. 29S to Meetze Rd exit, turn right at top of ramp, turn right on Walker Dr, turn left on Breezewood Dr to home on left.
Affordability Calculator
$170,000
Estimated monthly payment
$4,524/mo
Principal $680,000 · Est. interest $948,661 over 30 yrs
Neighborhood Market Statistics
How this home compares to active listings in WARRENTON, VA
- $813,636
- Median Listing Price
- 55
- Median Days on Market
- 2,964
- Median Sq Ft
- $288
- Median Price / Sq Ft
- 83
- Active Listings
- This home’s price is 4% above the area median.
- Its price per sq ft is 11% below the area median.
Market statistics compiled from active EXIT Realty® and MLS listings in WARRENTON, VA.
Location
- 226 BREEZEWOOD DRIVE, WARRENTON, VA 20186
Points of Interest in WARRENTON, VA
Showing the WARRENTON area map.
Nearby Schools
Warrenton Presbyterian School
School · 0.4 mi away
Jack & Jill Preschool and Childcare Center
School · 0.8 mi away
W C Taylor Middle
Secondary · 0.9 mi away
Taylor Middle School
Secondary · 1.0 mi away
James G. Brumfield Elementary School
Elementary · 1.1 mi away
Meadowbrook Child Development Center
School · 1.2 mi away
Fauquier County Public Schools - Human Resources
School · 1.3 mi away
Fauquier High School
Secondary · 1.7 mi away
Highland School
Secondary · 1.7 mi away
PB Smith Elementary School
Elementary · 2.0 mi away
Mountain Vista Governor's School
School · 2.3 mi away
Auburn Middle School
Elementary · 4.1 mi away
C Hunter Ritchie Elementary School
Elementary · 5.8 mi away
Kettle Run High School
Secondary · 5.8 mi away
Greenville Elementary School
Elementary · 6.0 mi away
Providence Christian Academy
School · 6.0 mi away
Covenant Christian Academy
School · 6.2 mi away
Pearson Elementary
Elementary · 7.4 mi away
Fresta Valley Christian School
Secondary · 7.6 mi away
Southeastern Alternative School
School · 8.0 mi away
Commute Calculator
Nearby Homes


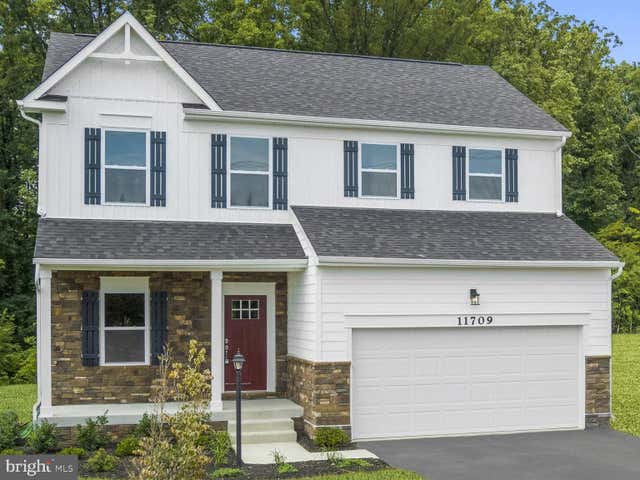
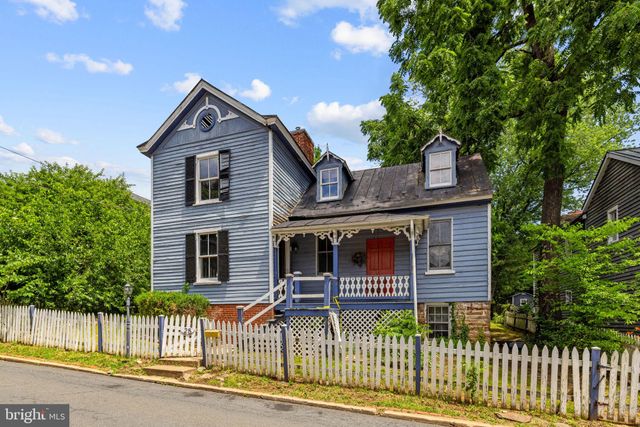
Similar Homes Nearby
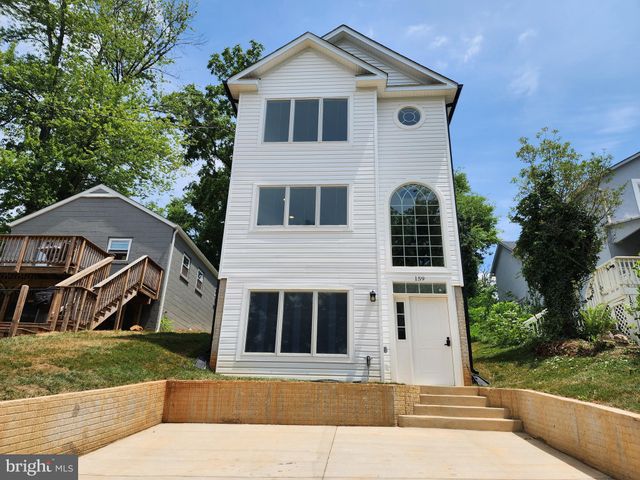


Similar Home Values
Comparable nearby listings and their asking prices.
| Address | Price | Beds | Baths | Sq Ft |
|---|---|---|---|---|
| 159 HAITI STREET, WARRENTON, VA | $599,995 | 3 | 3 | — |
| 7280 BALDWIN ROAD, WARRENTON, VA | $614,900 | 3 | 3 | 2,400 |
| 7077 WESTMORELAND DRIVE, WARRENTON, VA | $624,900 | 3 | 3 | 1,696 |
| 5383 CASANOVA ROAD, WARRENTON, VA | $624,999 | 3 | 2 | 2,332 |
| 8265 OPAL ROAD, WARRENTON, VA | $625,000 | 3 | 2 | 2,104 |
| 7434 CEDAR KNOLLS DRIVE, WARRENTON, VA | $625,000 | 4 | 3 | 2,672 |
Moving Cost Estimate
EXIT Agents in WARRENTON


Listing Courtesy: Samson Properties - 7039352308