

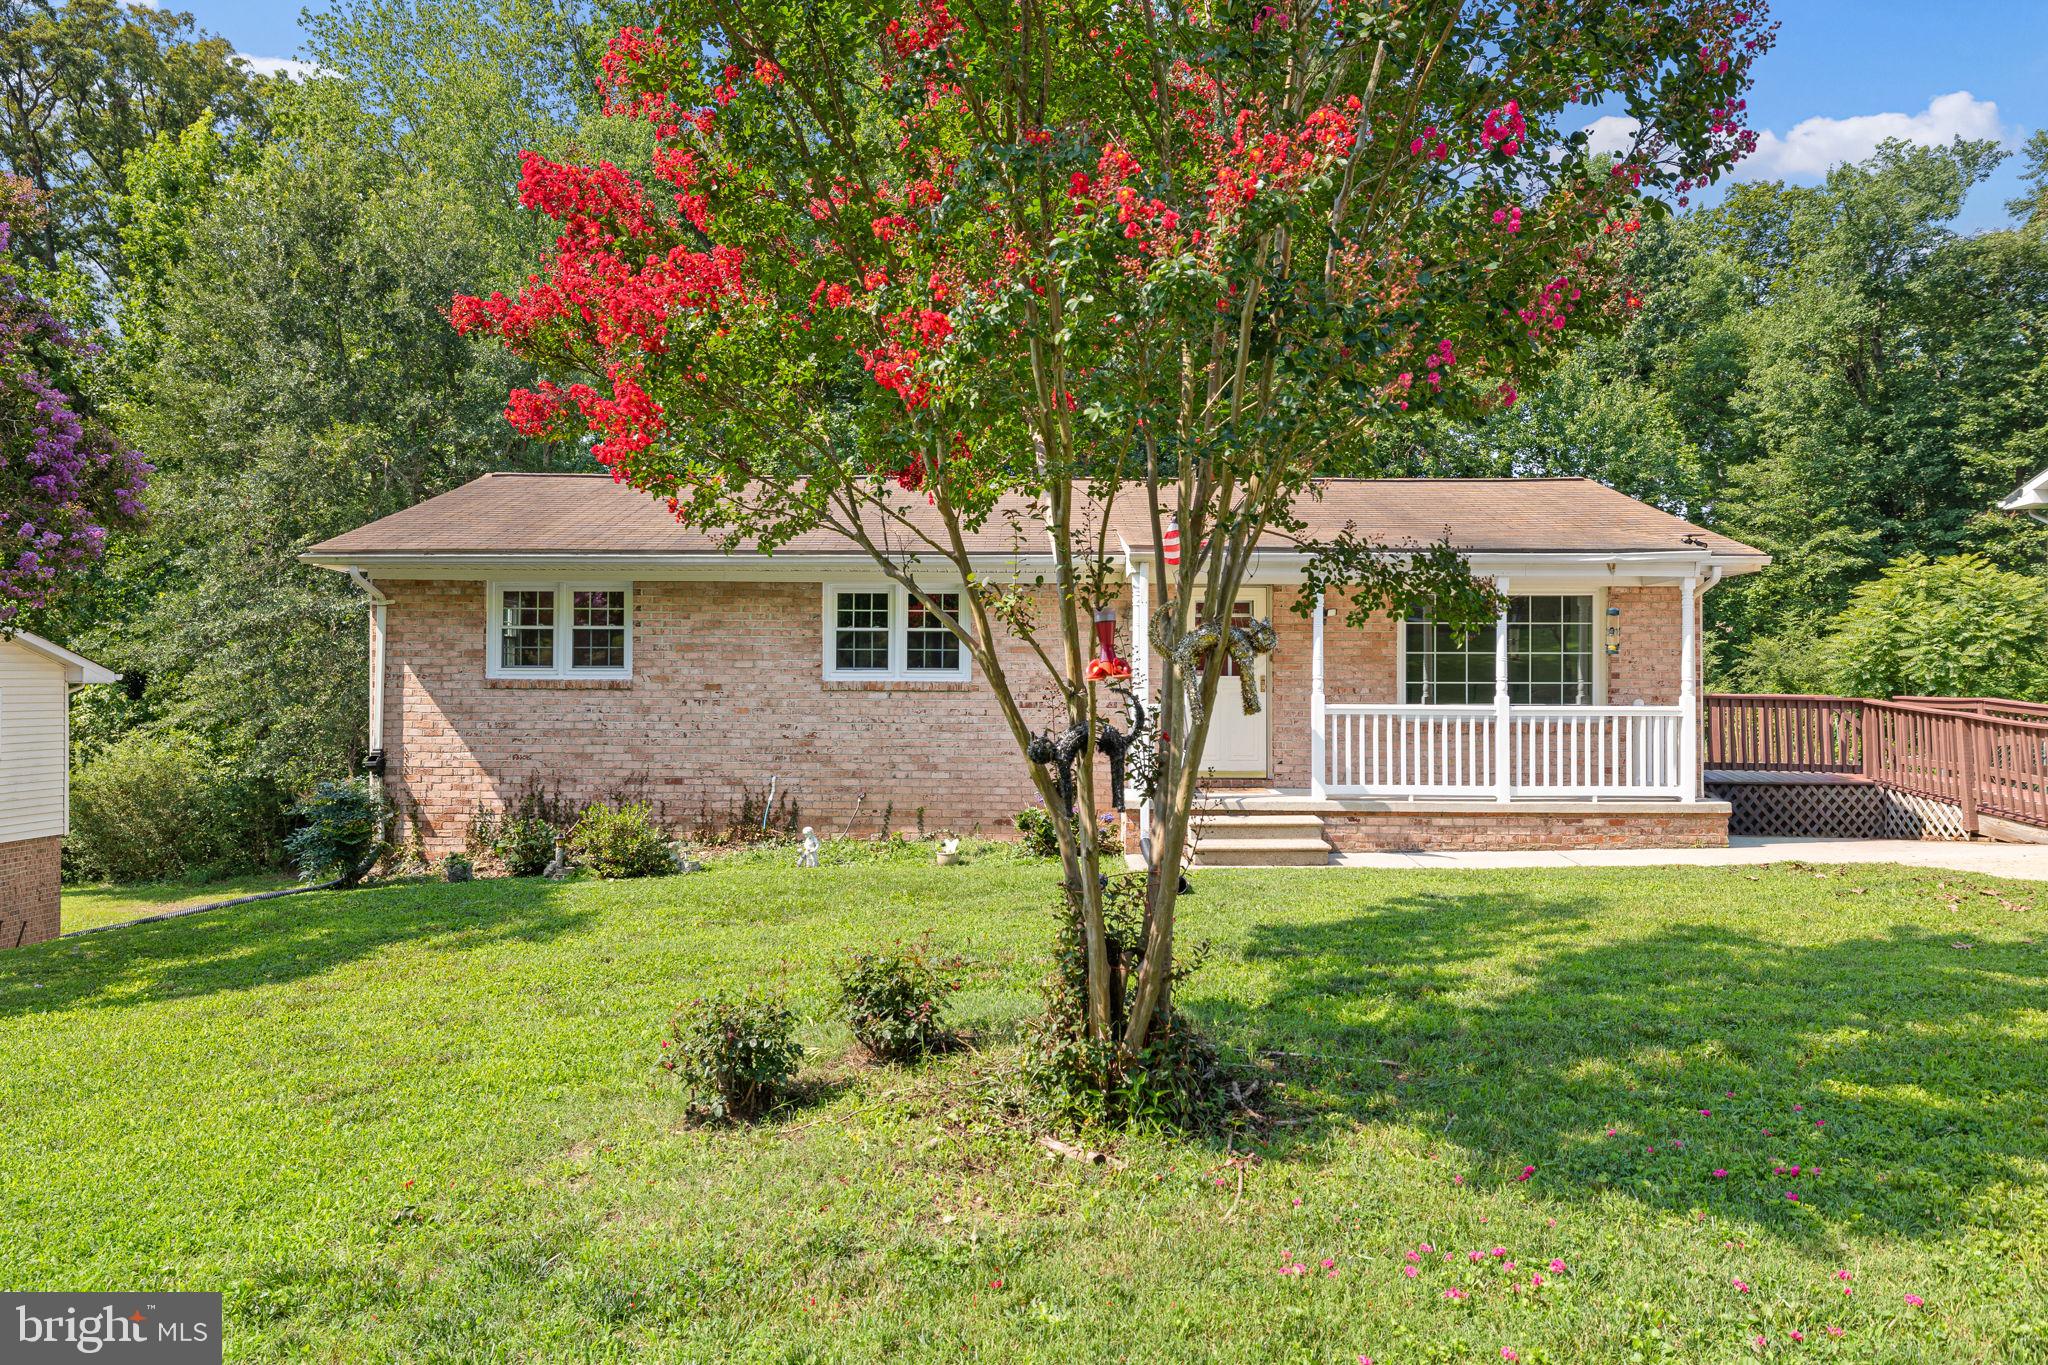
422 MORNINGSIDE DRIVE, FREDERICKSBURG, VA 22401
MORNINGSIDE · FREDERICKSBURG CITY County
Key Facts
Description
Welcome home to 422 Morningside Dr! This quaint brick front rambler is the perfect combination of comfort and convenience- featuring 4 bedrooms, 3 full bathrooms, and over 3,000 total sq ft of living space! Enjoy the ultimate comfort of main level living. with 3 bedrooms (one primary suite) and 2 full bathrooms on the first floor. The main level features a spacious kitchen w/ an island that flows seamlessly into the dining area and the large living room. The living space features vaulted ceilings, a cozy gas fireplace, and tons of windows filling the room with natural light! Additional room on the main level can be used as a sitting room, 2nd living room, or even a formal dining area. The lower level features a spacious 4th bedroom with a full bathroom and two walk-in closets. Additional bonus room which can be used as a work shop or fitness room. The basement offers that sought after space for additional storage or it can be finished for additional living space! Fenced-in backyard with a spacious deck that features a ramp for ultimate comfort and accesibility. Concrete driveway with ample parking. Location, location, location = ultimate convenience - just minutes to I-95, Rt.3, Rt.1, VRE, or Quantico for commuting! Minutes away from downtown Fredericksburg or Central Park to enjoy all the local shops and eateries. Schedule your tour today!
Property Information
Property Type
Residential
Sub-Type
Single Family Residence
Structure Type
House
Year Built
1972
Living Area
3,076 sq ft
Lot Size
0.23 acres
Parking Spaces
6
Zoning
R4
MLS® Listing#
VAFB2010770
Property Features
Interior
Appliances
Cooling
Heating
Flooring
Fireplace
Basement
Pool
Parking
Laundry
Patio
Fencing
Lot Features
Construction
Foundation
Roof
Security
Community
Sewer
Water Source
Rooms
- 20 X 20
- 17 X 23
- 12 X 16Main
- Bedroom 19 X 12Main
- Bedroom 212 X 12Main
- Family Room13 X 18Main
- Game Room16 X 22
- Laundry
- Living Room12 X 15Main
Schools
- Elementary:
- LAFAYETTE UPPER
- Middle:
- WALKER-GRANT
- High:
- JAMES MONROE
- District:
- FREDERICKSBURG CITY PUBLIC SCHOOLS
Financial Details
HOA
None
Annual Taxes
$3,019
Tax year 2025
Assessed Value
$372,700
Parcel Number
7778-74-3564
Directions
GPS directions to 422 Morningside Dr, Fredericksburg, VA 22401
Affordability Calculator
$86,000
Estimated monthly payment
$2,289/mo
Principal $343,999 · Est. interest $479,909 over 30 yrs
Neighborhood Market Statistics
How this home compares to active listings in FREDERICKSBURG, VA
- $565,625
- Median Listing Price
- 41
- Median Days on Market
- 2,543
- Median Sq Ft
- $222
- Median Price / Sq Ft
- 509
- Active Listings
- This home’s price is 24% below the area median.
- Its price per sq ft is 37% below the area median.
Market statistics compiled from active EXIT Realty® and MLS listings in FREDERICKSBURG, VA.
Location

Points of Interest in FREDERICKSBURG, VA
Showing the FREDERICKSBURG area map.
Nearby Schools
Lafayette Upper Elementary School
Elementary · 0.9 mi away
Spotswood Elementary School
Elementary · 1.4 mi away
Saint Mary Preschool
School · 1.6 mi away
Hugh Mercer Elementary School
Elementary · 2.1 mi away
Ferry Farm Baptist Church
School · 2.4 mi away
James Monroe High School
Secondary · 2.6 mi away
Ferry Farm Elementary School
Elementary · 2.6 mi away
Fredericksburg Children's Academy
School · 2.7 mi away
Kids Station II Powered by Kindercare
School · 2.8 mi away
South Stafford Christian School
Elementary · 2.8 mi away
Goddard School
School · 3.0 mi away
Minnieland
School · 3.0 mi away
Lighthouse Academy of Fredericksburg
School · 3.2 mi away
Marshall School
School · 3.2 mi away
The Marshall School
School · 3.2 mi away
Faith Baptist School
School · 3.2 mi away
Wilderness Elementary School
Elementary · 3.3 mi away
Lee Hill Elementary School
Elementary · 3.4 mi away
Elite Academy
School · 3.6 mi away
Learn 'n Play Preschool and Children's Center
School · 3.6 mi away
Commute Calculator
Nearby Homes
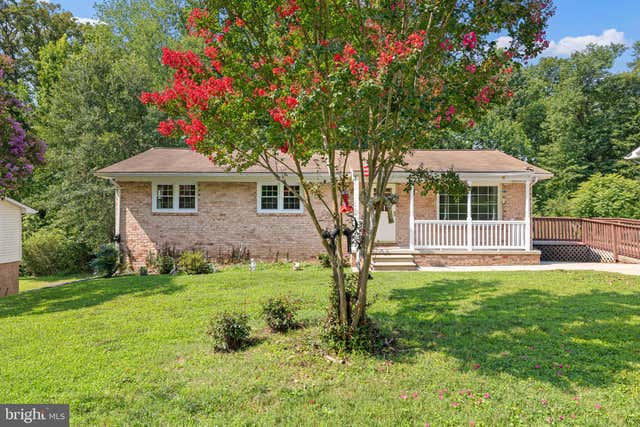

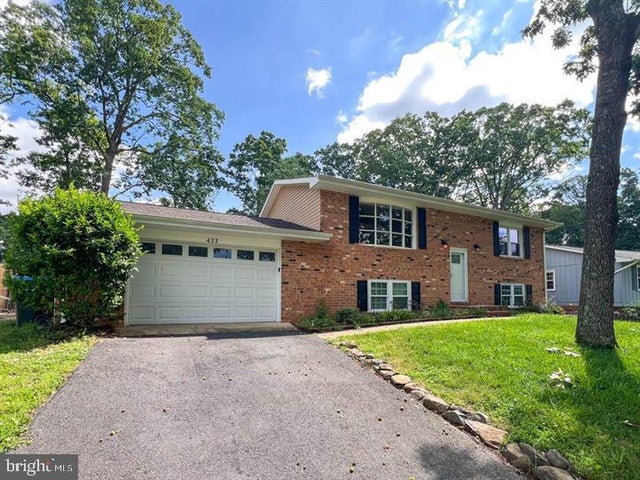
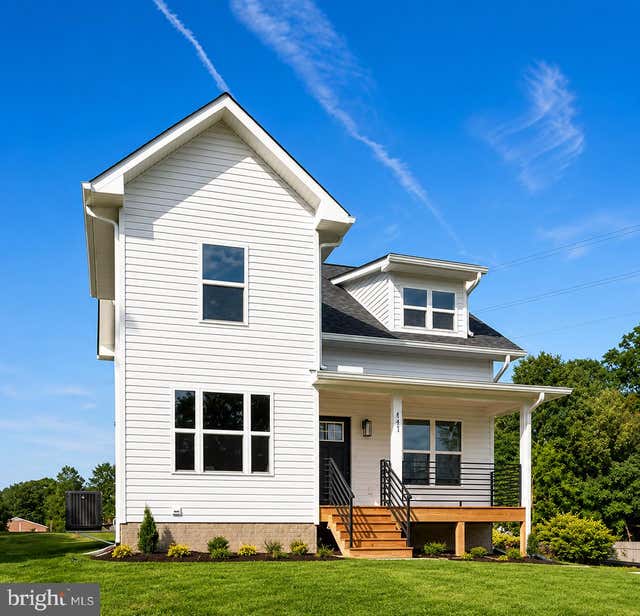
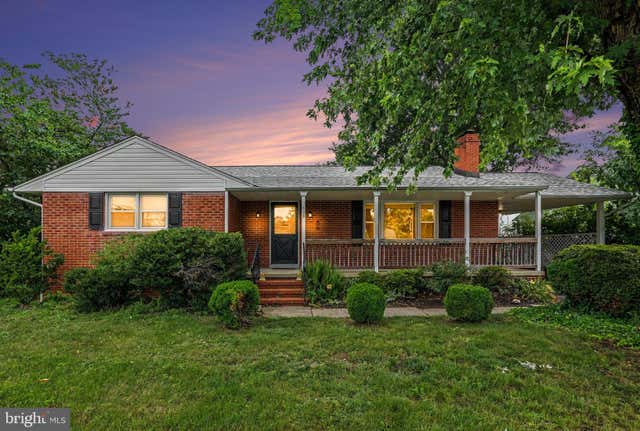
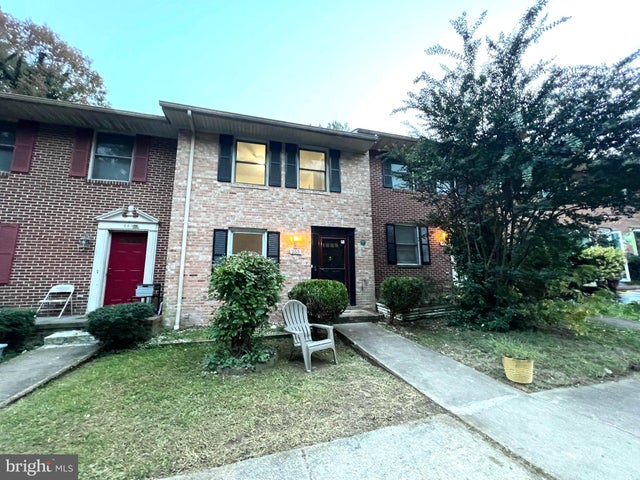
Similar Homes Nearby

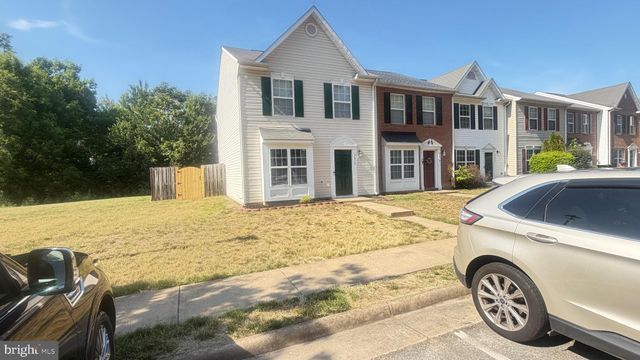

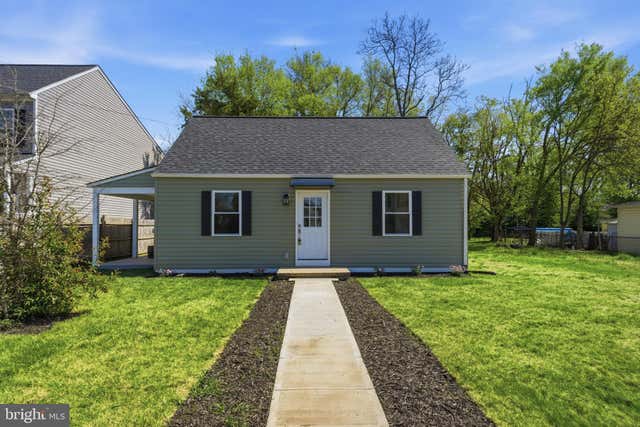

Similar Home Values
Comparable nearby listings and their asking prices.
| Address | Price | Beds | Baths | Sq Ft |
|---|---|---|---|---|
| 309 OLDE GREENWICH DR., FREDERICKSBURG, VA | $305,000 | 3 | 2 | 1,260 |
| 211 SANDY RIDGE ROAD, FREDERICKSBURG, VA | $325,000 | 3 | 1 | 998 |
| 9615 COVENTRY CREEK DRIVE, FREDERICKSBURG, VA | $330,000 | 3 | 2 | 1,247 |
| 343 ALBANY STREET, FREDERICKSBURG, VA | $339,000 | 3 | 1 | 1,040 |
| 179 MANSFIELD STREET, FREDERICKSBURG, VA | $339,000 | 3 | 2 | 1,200 |
| 7829 FLIPPO DRIVE, FREDERICKSBURG, VA | $339,900 | 3 | 2 | 1,080 |
Moving Cost Estimate
EXIT Agents in FREDERICKSBURG


Listing Courtesy: Samson Properties - 5402996001