

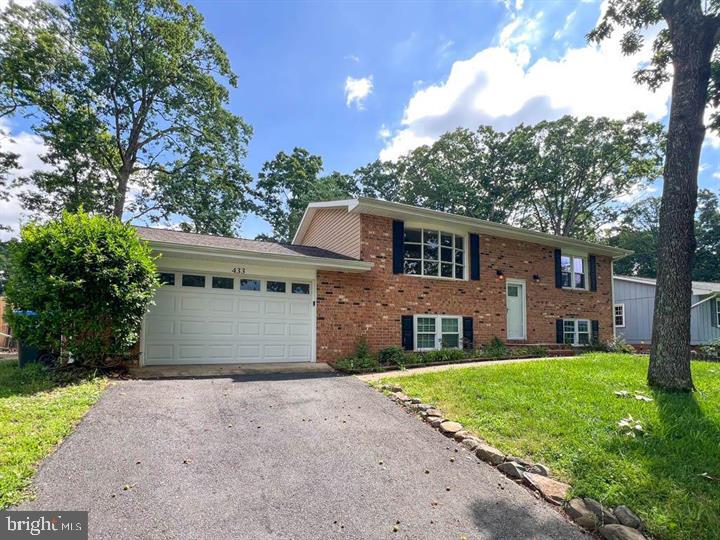
433 DEERWOOD DRIVE, FREDERICKSBURG, VA 22401
MORNINGSIDE · FREDERICKSBURG CITY County
Key Facts
Description
Welcome to 433 Deerwood Drive, a beautifully updated home in the heart of Fredericksburg! This charming 3-bedroom, 2.5-bath residence offers a perfect blend of comfort and convenience with spacious living areas, an updated kitchen with stainless steel appliances, and a cozy family room with a fireplace. Enjoy hardwood flooring, fresh paint, and a finished basement ideal for a home office, gym, or rec room. The private backyard features a large deck—perfect for entertaining or relaxing outdoors. Located just minutes from historic downtown Fredericksburg, shopping, dining, parks, and the VRE station. We accept online applications only, $50 App fee and 17$ background check fee (total $67 NONREFUNDABLE). Each adult living in the home must apply, NO duplicate email addresses can be used. Pets will be considered on a case by case basis with a refundable $500 pet deposit and a nonrefundable $195 fee, if applicable. No aggressive breeds, or mixes with aggressive breeds will be permitted. Gross household income must be at least 3x the amount of the rent (only 2 salaries can be used). We require a 650 credit score and prefer 700 or better. If coming from a rental, a positive reference from your current landlord must be provided. No smoking or vaping on this property at any time. $195 One time move in fee due upon move in. Minimum one month's rent security deposit required. Certified funds only are required for the 1st month's rent and security deposit. Security Deposit must be deposited within 48 hours of acceptance. Lease will be sent out for signatures once the security deposit has been received. 1st month’s rent due before tenancy. Proof of renter’s insurance to be submitted before tenancy.
Property Information
Property Type
Residential Lease
Sub-Type
Single Family Residence
Structure Type
House
Year Built
1976
Living Area
1,812 sq ft
Lot Size
0.23 acres
Garage Spaces
2
Parking Spaces
2
Zoning
R4
Days on Market
11
MLS® Listing#
VAFB2010464
Property Features
Interior
Appliances
Cooling
Heating
Basement
Pool
Parking
Laundry
Construction
Foundation
Windows
Sewer
Water Source
Schools
- District:
- FREDERICKSBURG CITY PUBLIC SCHOOLS
Financial Details
HOA
None
Parcel Number
7778-74-7892
Directions
USE GPS
Affordability Calculator
$520
Estimated monthly payment
$14/mo
Principal $2,080 · Est. interest $2,902 over 30 yrs
Neighborhood Market Statistics
How this home compares to active listings in FREDERICKSBURG, VA
- $565,625
- Median Listing Price
- 41
- Median Days on Market
- 2,543
- Median Sq Ft
- $222
- Median Price / Sq Ft
- 509
- Active Listings
- This home’s price is 100% below the area median.
- Its price per sq ft is 99% below the area median.
Market statistics compiled from active EXIT Realty® and MLS listings in FREDERICKSBURG, VA.
Location

Points of Interest in FREDERICKSBURG, VA
Showing the FREDERICKSBURG area map.
Nearby Schools
Lafayette Upper Elementary School
Elementary · 0.9 mi away
Spotswood Elementary School
Elementary · 1.5 mi away
Saint Mary Preschool
School · 1.5 mi away
Hugh Mercer Elementary School
Elementary · 2.1 mi away
Ferry Farm Baptist Church
School · 2.3 mi away
James Monroe High School
Secondary · 2.5 mi away
Ferry Farm Elementary School
Elementary · 2.6 mi away
Fredericksburg Children's Academy
School · 2.7 mi away
South Stafford Christian School
Elementary · 2.7 mi away
Kids Station II Powered by Kindercare
School · 2.8 mi away
Minnieland
School · 3.0 mi away
Goddard School
School · 3.1 mi away
Lighthouse Academy of Fredericksburg
School · 3.1 mi away
The Marshall School
School · 3.3 mi away
Marshall School
School · 3.3 mi away
Faith Baptist School
School · 3.3 mi away
Lee Hill Elementary School
Elementary · 3.4 mi away
Wilderness Elementary School
Elementary · 3.4 mi away
Elite Academy
School · 3.6 mi away
Learn 'n Play Preschool and Children's Center
School · 3.7 mi away
Commute Calculator
Nearby Homes
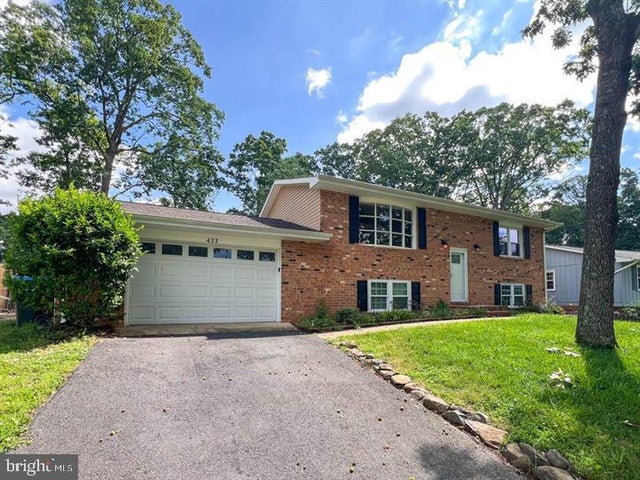
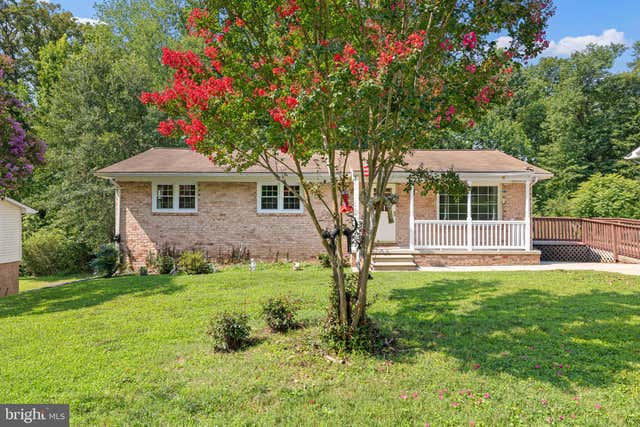

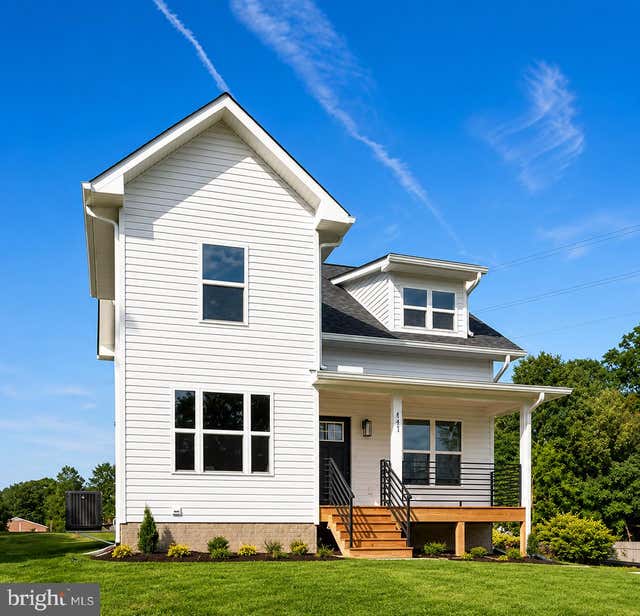
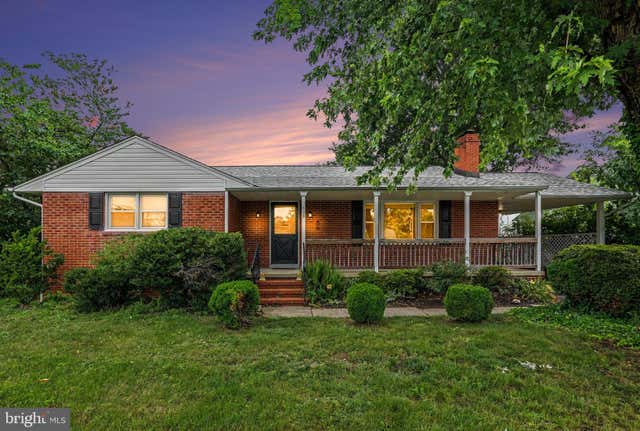
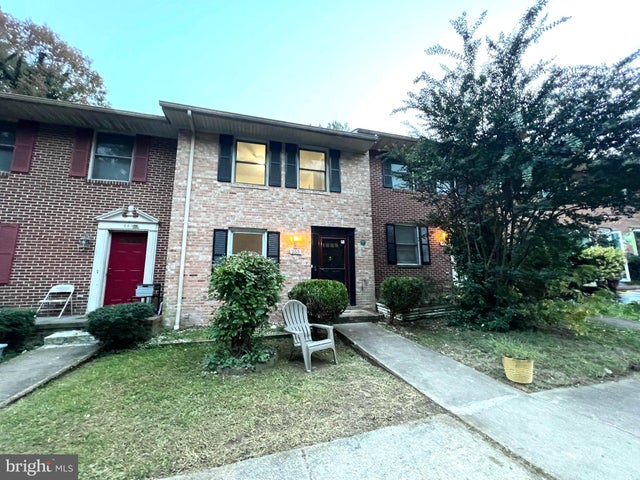
Similar Homes Nearby

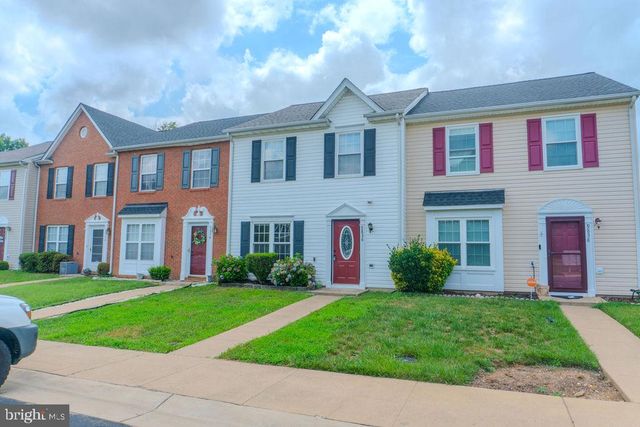


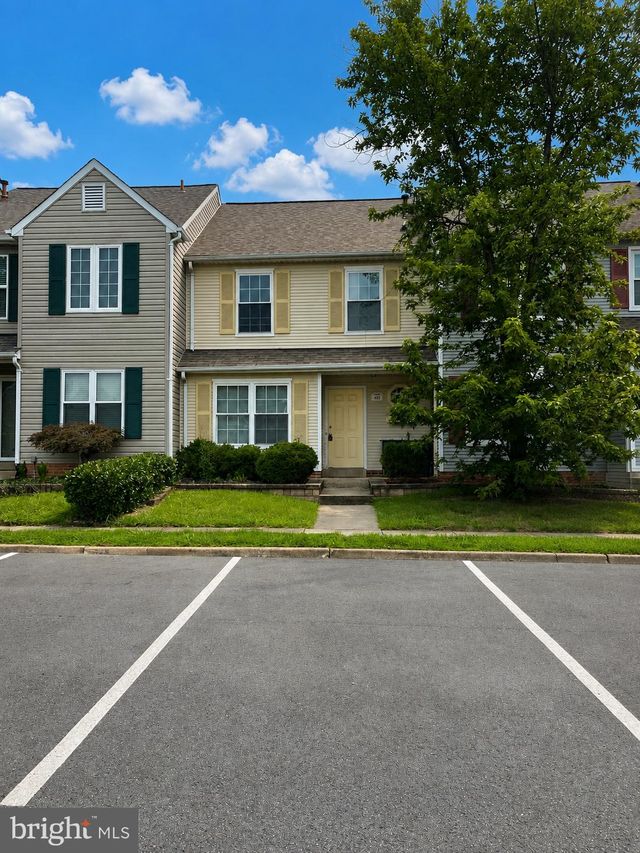

Similar Home Values
Comparable nearby listings and their asking prices.
| Address | Price | Beds | Baths | Sq Ft |
|---|---|---|---|---|
| 209 HAMILTON STREET B, FREDERICKSBURG, VA | $1,845/mo | 3 | 1 | 1,100 |
| 9836 PLAZA VIEW WAY, FREDERICKSBURG, VA | $1,850/mo | 3 | 3 | 1,240 |
| 9906 WARWICK PLACE, FREDERICKSBURG, VA | $1,850/mo | 2 | 2 | 1,123 |
| 2204 ROCK CREEK ROAD, FREDERICKSBURG, VA | $1,900/mo | 2 | 3 | 1,144 |
| 405 WINDSOR RIDGE COURT, FREDERICKSBURG, VA | $1,900/mo | 2 | 3 | 1,208 |
| 163 BEND FARM ROAD, FREDERICKSBURG, VA | $1,945/mo | 3 | 1 | 950 |
Moving Cost Estimate
EXIT Agents in FREDERICKSBURG


Listing Courtesy: Military Prime Property Management - 5408099122