

607 WRIGHT DRIVE, RUTHER GLEN, VA 22546
LAKE LAND OR · CAROLINE County
Key Facts
Description
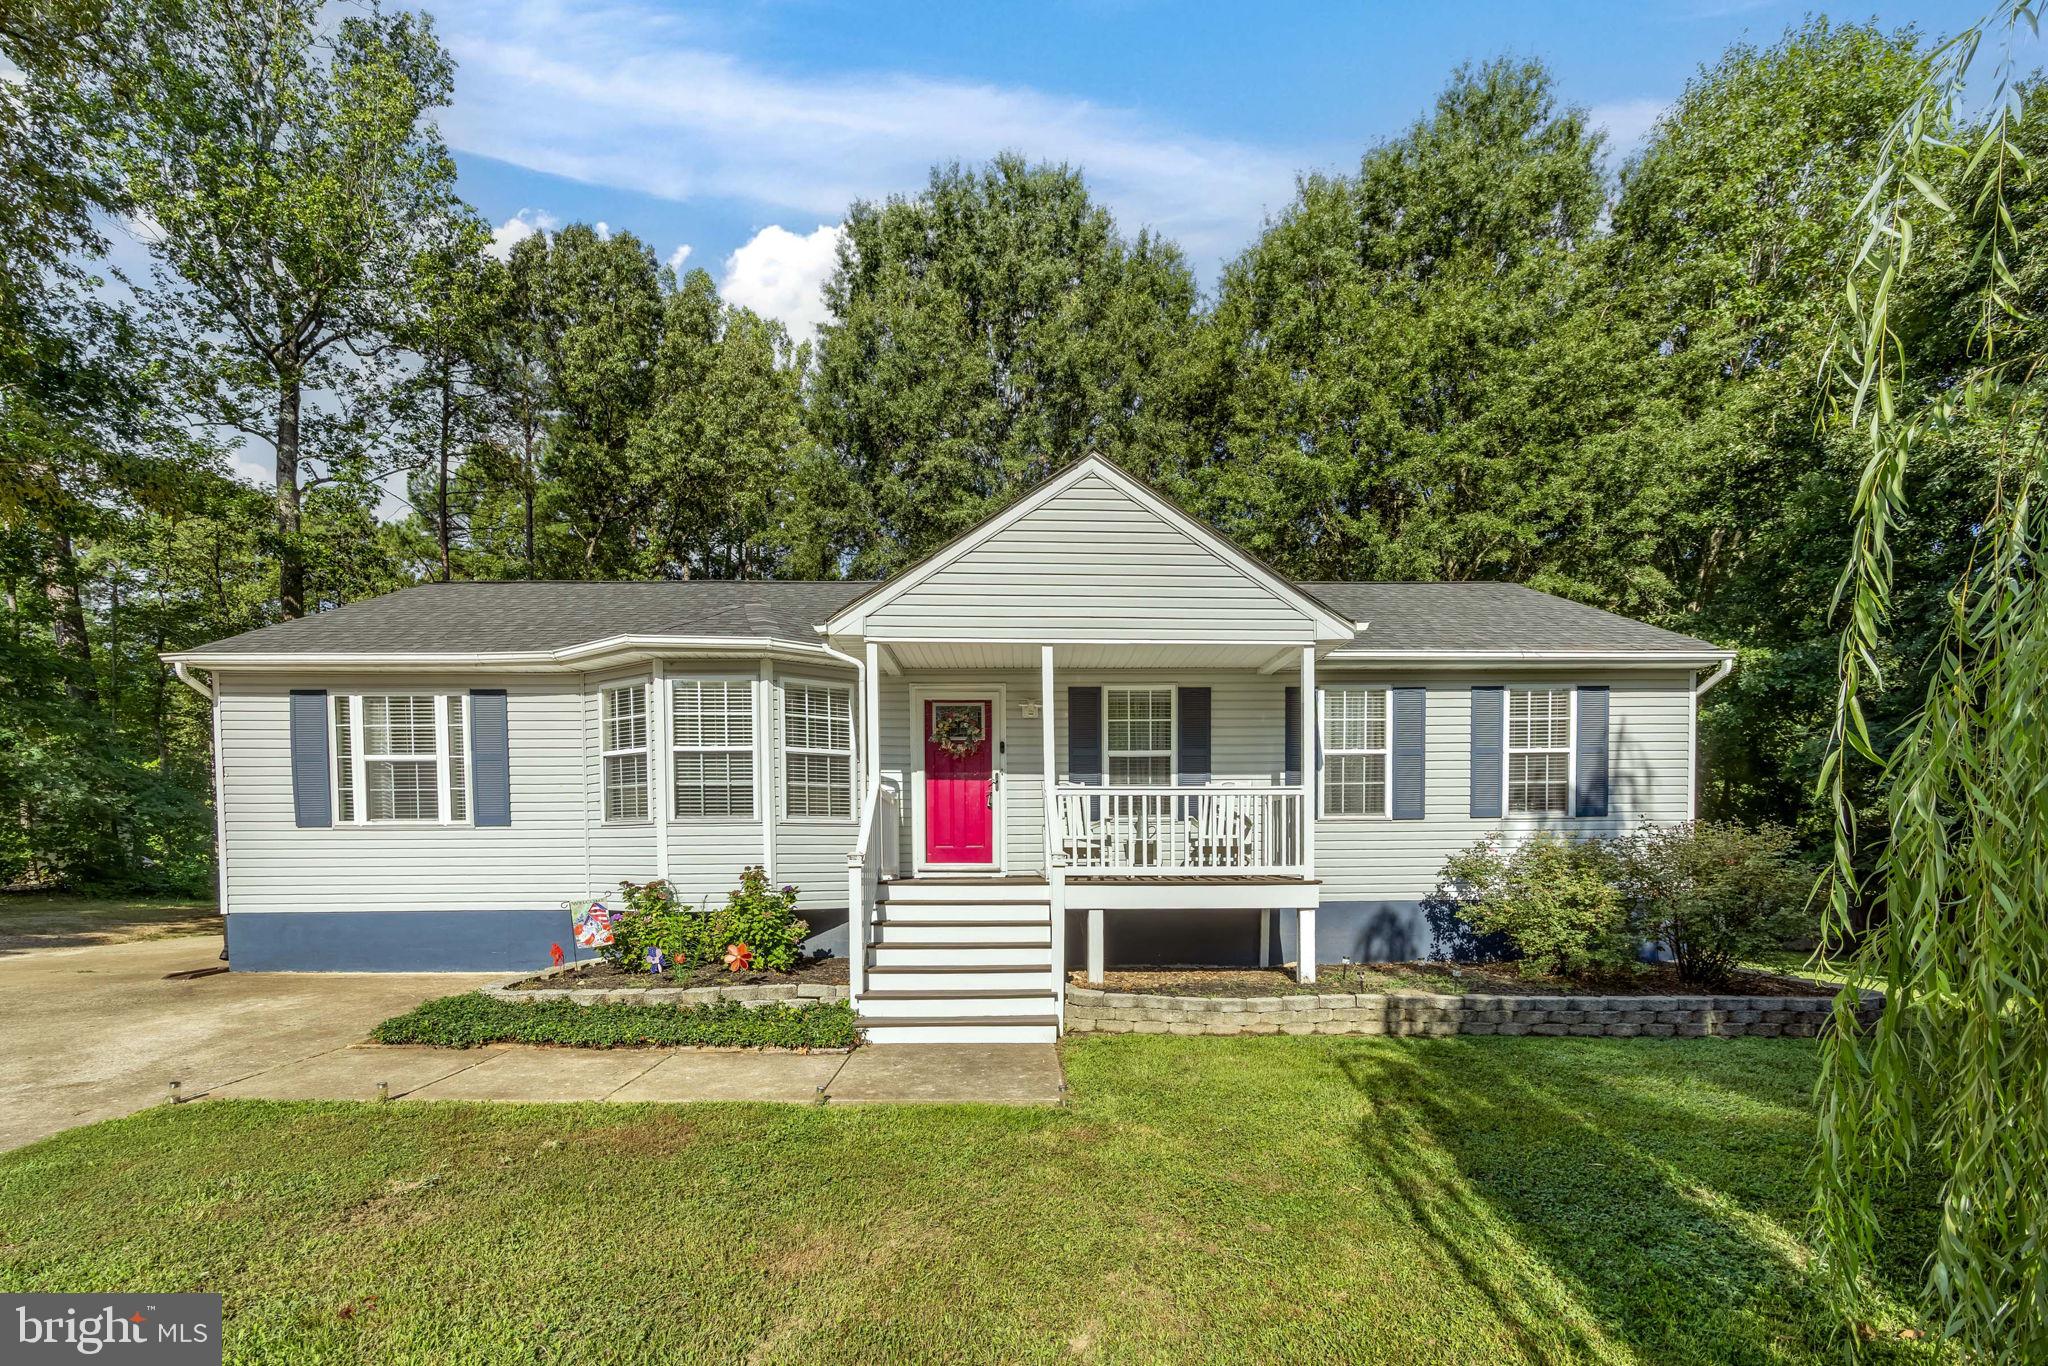
Welcome home to this beautifully maintained rambler tucked away on a spacious, tree-lined lot in the heart of Ruther Glen. From the inviting front porch with charming rocking chairs to the bright red front door, this home offers warmth and curb appeal from the moment you arrive. Inside, you'll find an open and airy floor plan with soaring vaulted ceilings, abundant natural light, neutral paint throughout, and comfortable living spaces designed for everyday living. The spacious family room flows effortlessly into the dining area and kitchen, creating the perfect layout for gathering with family and friends. The kitchen features ample cabinetry, generous counter space, stainless steel appliances, and a sunny breakfast area overlooking the backyard. A versatile front bedroom with a beautiful bay window offers the perfect space for a home office, guest room, or flex space. The private primary suite provides a relaxing retreat complete with an updated ensuite bath, while additional bedrooms offer comfortable accommodations for family or guests. Step outside to enjoy the expansive, fully fenced backyard featuring mature shade trees, plenty of room for entertaining, gardening, pets, or play, along with a storage shed for all your outdoor equipment. Whether you're enjoying morning coffee on the welcoming front porch or hosting summer cookouts on the rear patio, this property offers the perfect blend of indoor comfort and outdoor living. Conveniently located near I-95, shopping, dining, and local amenities, this move-in ready home combines peaceful suburban living with an easy commute. Don't miss your opportunity to make this wonderful property your own!
Property Information
Property Type
Residential
Sub-Type
Single Family Residence
Structure Type
House
Year Built
1995
Living Area
1,316 sq ft
Parking Spaces
4
Zoning
R1
Days on Market
1
MLS® Listing#
VACV2010622
Property Features
Interior
Appliances
Cooling
Heating
Pool
Parking
Construction
Foundation
Roof
Community
Sewer
Water Source
Rooms
- Main
- Bedroom 2Main
- Bedroom 3Main
Schools
- District:
- CAROLINE COUNTY PUBLIC SCHOOLS
Financial Details
HOA
$1,748 / Annually
Annual Taxes
$1,321
Tax year 2025
Assessed Value
$280,800
Parcel Number
51A6-1-186
Directions
To get to 607 Wright Drive, Ruther Glen, from the Ladysmith North Rest Area, head northwest on I-95 N for approximately 3 miles, then take exit 110 for Ladysmith Road (VA-639). Turn left onto Ladysmith Road and continue for about 3 miles, then turn right onto US-1 North. Finally, turn left onto Wright Drive to arrive at your destination.
Affordability Calculator
$67,000
Estimated monthly payment
$1,783/mo
Principal $268,000 · Est. interest $373,884 over 30 yrs
Neighborhood Market Statistics
How this home compares to active listings in RUTHER GLEN, VA
- $488,889
- Median Listing Price
- 46
- Median Days on Market
- 2,061
- Median Sq Ft
- $238
- Median Price / Sq Ft
- 332
- Active Listings
- This home’s price is 31% below the area median.
- Its price per sq ft is 7% above the area median.
Market statistics compiled from active EXIT Realty® and MLS listings in RUTHER GLEN, VA.
Location

Getting Around
Points of Interest in RUTHER GLEN, VA
Showing the RUTHER GLEN area map.
Nearby Schools
Madison Elementary School
Elementary · 3.2 mi away
The Carmel School
Secondary · 7.1 mi away
Caroline High School
Secondary · 7.5 mi away
Caroline Middle School
Secondary · 7.6 mi away
Berkeley Elementary School
Elementary · 7.9 mi away
Beaverdam Elementary School
Elementary · 7.9 mi away
Thornburg Middle School
Secondary · 9.3 mi away
Riverview Elementary School
Elementary · 9.5 mi away
Spotsylvania High School
Secondary · 11.2 mi away
Spotsyhigh75
School · 11.2 mi away
Spotsylvania County Public Schools
School · 11.2 mi away
Quest Alternative Education Program
School · 11.2 mi away
Post Oak Middle School
School · 11.3 mi away
Bowling Green Elementary School Pta
Elementary · 11.3 mi away
Caroline County Public Schools
School · 11.3 mi away
Bowling Green Elementary School
Elementary · 11.3 mi away
Chesapeake Bay Governors School
School · 11.3 mi away
Massaponax High School
Secondary · 11.4 mi away
Post Oak Middle
Secondary · 11.4 mi away
Spotsylvania Middle School
Secondary · 12.4 mi away
Commute Calculator
Nearby Homes

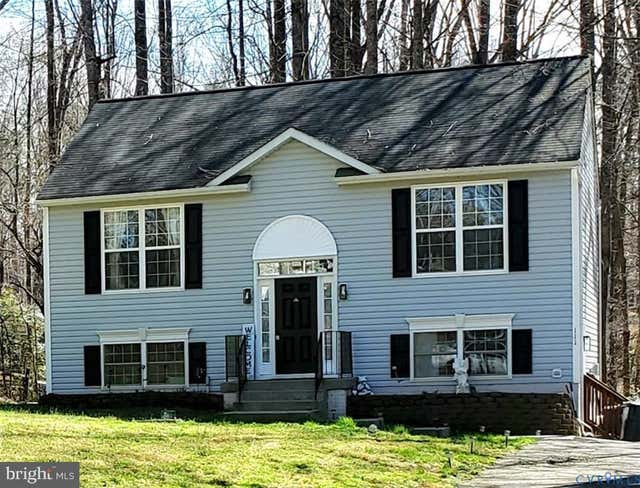
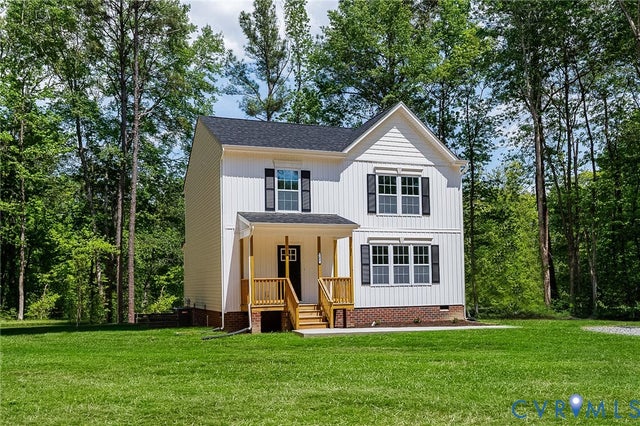
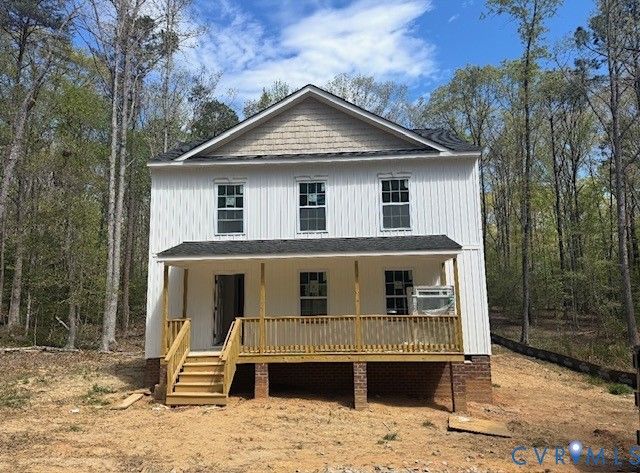

Similar Homes Nearby
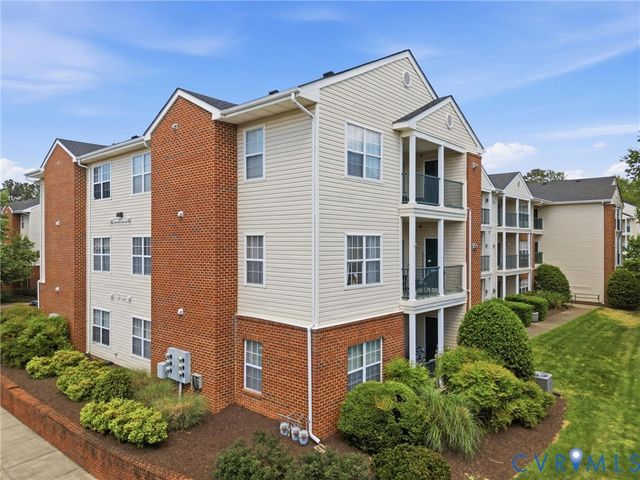
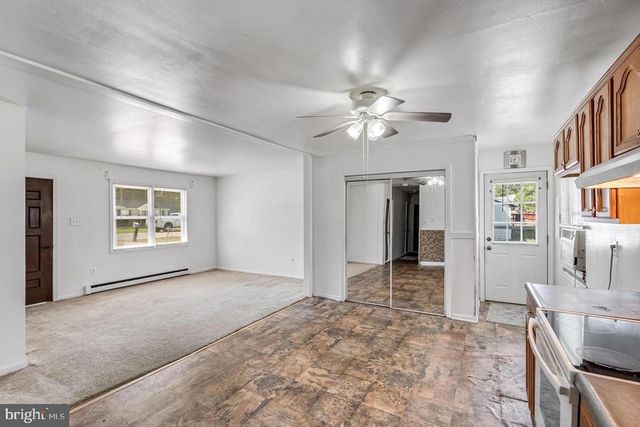
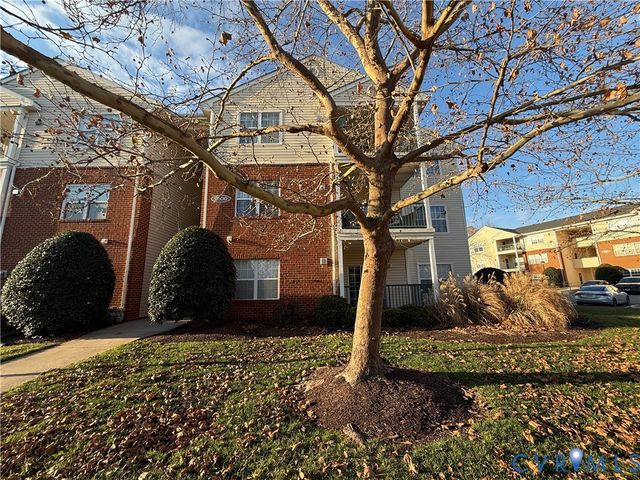
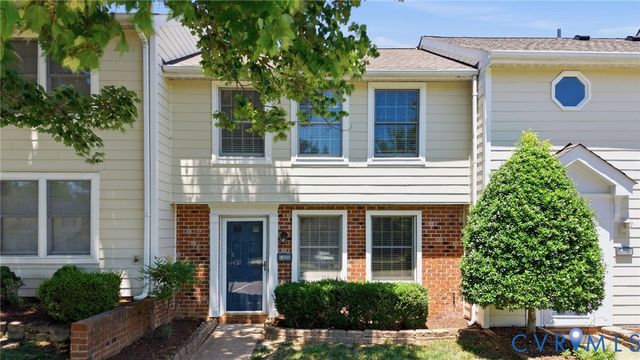
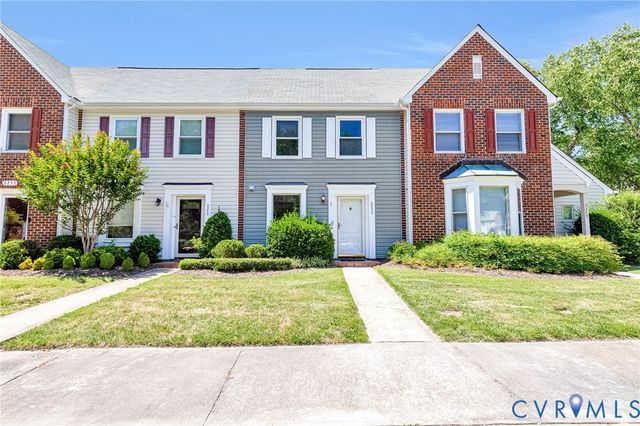
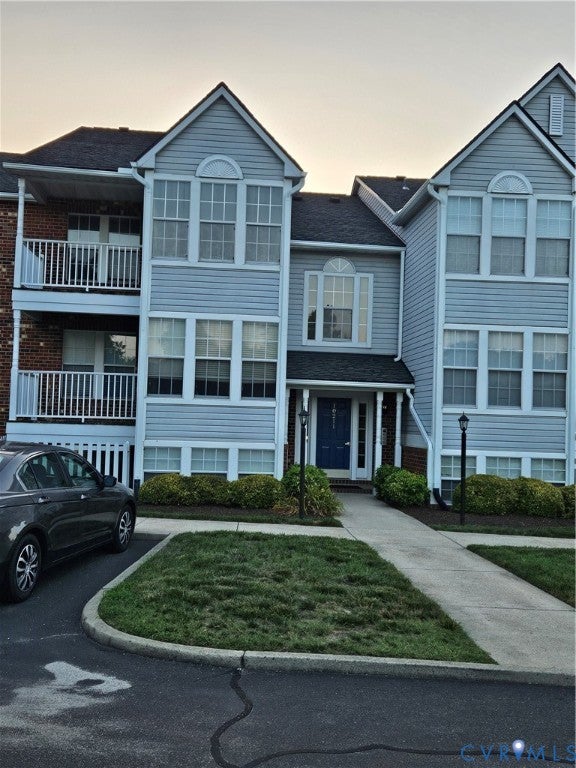
Similar Home Values
Comparable nearby listings and their asking prices.
| Address | Price | Beds | Baths | Sq Ft |
|---|---|---|---|---|
| 820 Brassie Lane G, Glen Allen, VA | $239,950 | 2 | 2 | 1,075 |
| 2511 EDGEWOOD DRIVE, RUTHER GLEN, VA | $259,000 | 3 | 1 | 1,100 |
| 9600 Links Way D, Glen Allen, VA | $259,950 | 2 | 2 | 1,150 |
| 9707 Candace Court, Glen Allen, VA | $260,000 | 3 | 2 | 1,180 |
| 2257 High Bush Circle, Glen Allen, VA | $265,000 | 2 | 2 | 1,008 |
| 10211 Wolfe Manor Court 711, Glen Allen, VA | $269,000 | 2 | 2 | 971 |
Moving Cost Estimate
EXIT Agents in RUTHER GLEN


Listing Courtesy: Century 21 Redwood Realty - 5408982900