

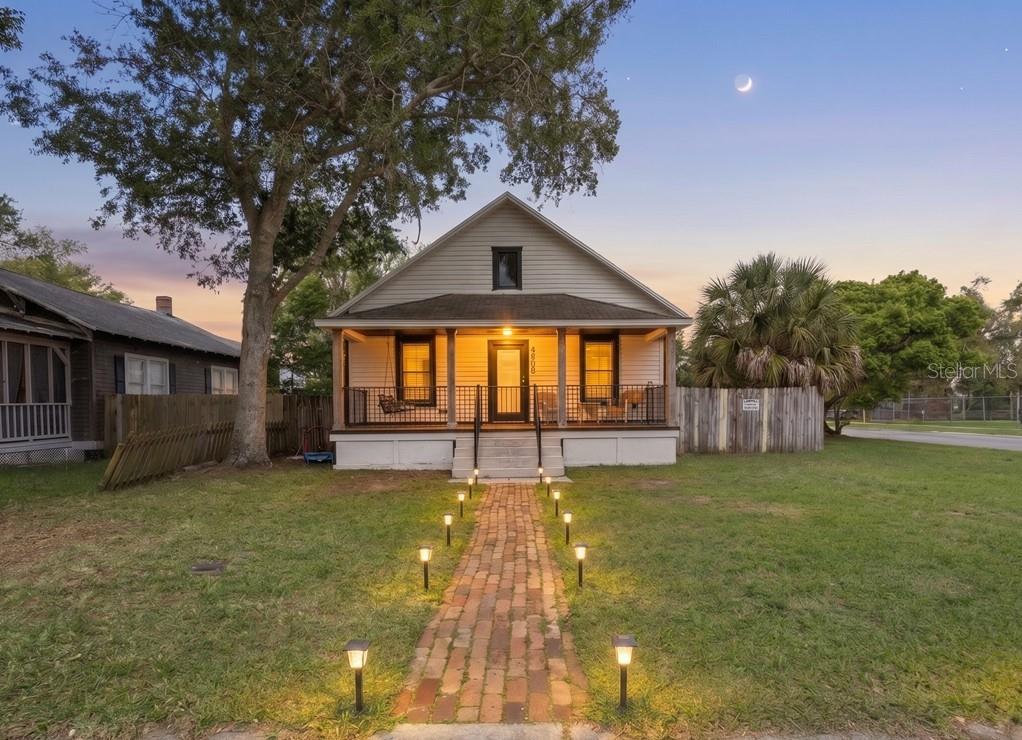
1000 S LAUREL AVENUE, SANFORD, FL 32771
SANFORD TOWN OF · Seminole County
Key Facts
Description
Under contract-accepting backup offers. BUYER GOT COLD FEET, SO BACK ON MARKET!! AC 2023 - ROOF 2018 - BOTH BATHROOMS REMODELED 2024 - GOLF CART INCLUDED! Step into the charm and character of old Florida living with this beautifully maintained 1900-built home in the heart of historic Sanford — *without the restrictions of the Historic District!* Offering 3 bedrooms, 2 bathrooms, and 1,346 square feet of living space, this one-of-a-kind property blends timeless craftsmanship with modern convenience. From the moment you arrive, the inviting front porch with a classic porch swing welcomes you home. Inside, you'll fall in love with the tall ceilings, original hardwood floors throughout most of the home, intricate trim details, and stunning wood ceilings that showcase the home's historic character and warmth. The kitchen features white shaker cabinets, stainless steel appliances, tile flooring, and a breakfast bar overlooking the formal dining room — creating the perfect setup for entertaining or everyday living. Cozy up beside the natural gas fireplace or enjoy cooking with the gas stove, adding both charm and functionality. Outside, the fully fenced backyard provides privacy and room to relax, while the corner lot offers additional curb appeal and space. Located just minutes from vibrant downtown Sanford — and only a short golf cart ride away — you’ll enjoy easy access to local restaurants, breweries, shopping, nightlife, waterfront activities, and community events. Sanford is experiencing an incredible resurgence, making this the perfect opportunity to own a piece of history in one of Central Florida’s most exciting and rapidly growing communities.
Property Information
Property Type
Residential
Sub-Type
Single Family Residence
Year Built
1900
Living Area
1,546 sq ft
Lot Size
0.14 acres
Ownership
Fee Simple
Zoning
GC2
Days on Market
59
MLS® Listing#
V4948934
Property Features
Interior
Exterior
Appliances
Cooling
Heating
Flooring
Fireplace
Basement
Laundry
Construction
Roof
Utilities
Sewer
Water Source
Rooms
- Bedroom 214x12First
- Bedroom 312x8First
- Dining Room13x12First
- Kitchen14x10First
- Living Room20x13First
- Master Bedroom14x12First
Schools
- Elementary:
- Hamilton Elementary
- Middle:
- Markham Woods Middle
- High:
- Seminole High
Financial Details
HOA
None
Annual Taxes
$2,856
Tax year 2024
Parcel Number
25-19-30-5AG-1208-0010
Directions
17-92 and 417, take 17-92 North. Turn Right onto 10th Ave. Turn Right onto Laurel
Affordability Calculator
$60,000
Estimated monthly payment
$1,597/mo
Principal $240,000 · Est. interest $334,821 over 30 yrs
Neighborhood Market Statistics
How this home compares to active listings in SANFORD, FL
- $381,053
- Median Listing Price
- 58
- Median Days on Market
- 1,700
- Median Sq Ft
- $217
- Median Price / Sq Ft
- 418
- Active Listings
- This home’s price is 21% below the area median.
- Its price per sq ft is 11% below the area median.
Market statistics compiled from active EXIT Realty® and MLS listings in SANFORD, FL.
Location

Points of Interest in SANFORD, FL
Showing the SANFORD area map.
Nearby Schools
Student Museum
School · 0.2 mi away
All Souls Catholic School
Secondary · 0.2 mi away
Sanford Middle School
Secondary · 0.5 mi away
Kid City USA
School · 0.6 mi away
Goldsboro Elementary Magnet School
Elementary · 0.8 mi away
Coqui Academy
School · 1.0 mi away
Crooms Academy of Information Technology
School · 1.1 mi away
Hamilton Elementary School
Elementary · 1.2 mi away
Kids Castle
Elementary · 1.3 mi away
Liberty Christian School
School · 1.6 mi away
Seminole High School
Secondary · 1.7 mi away
Faith Christian School of Seminole
School · 1.8 mi away
MFS Trade School
Secondary · 1.8 mi away
Pine Crest Elementary School
Elementary · 1.8 mi away
Central Florida Academy
School · 1.9 mi away
Millennium Middle School
Elementary · 2.0 mi away
Psi High
School · 2.0 mi away
Millennium Middle School
Secondary · 2.1 mi away
SCPS Consequence Unit
Secondary · 2.1 mi away
Wicklow Elementary Pta
Elementary · 2.2 mi away
Commute Calculator
Nearby Homes
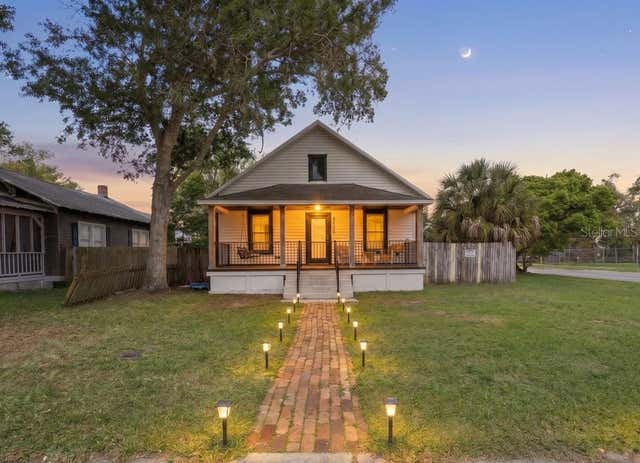
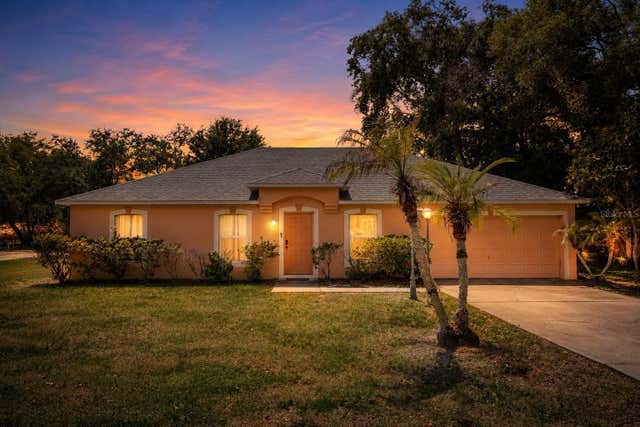


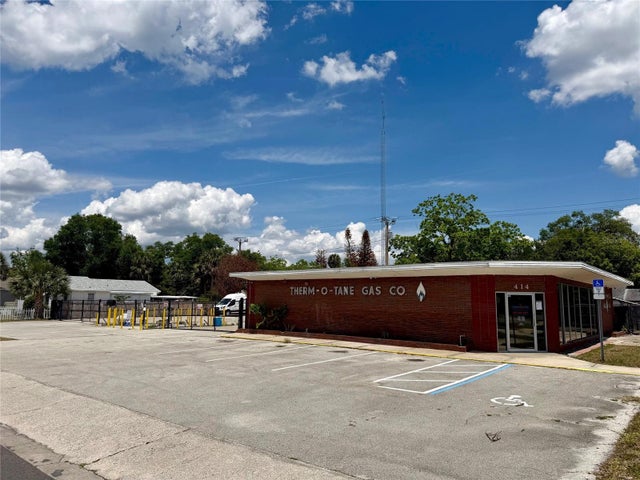
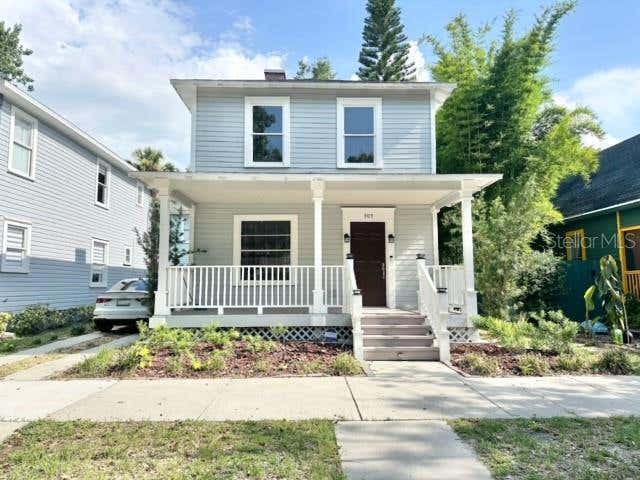
Similar Homes Nearby
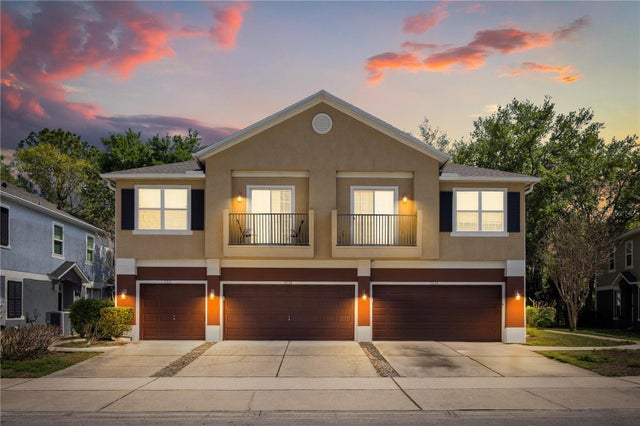
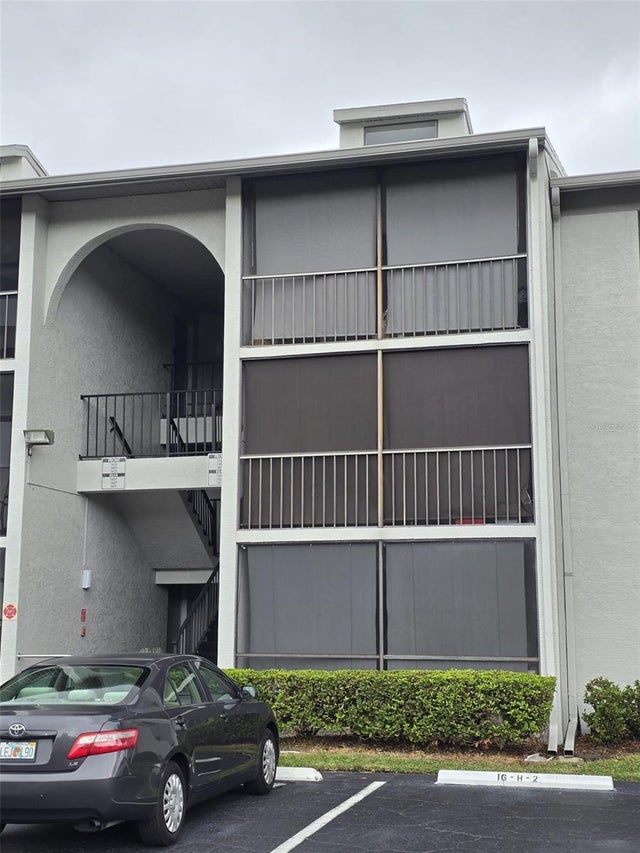
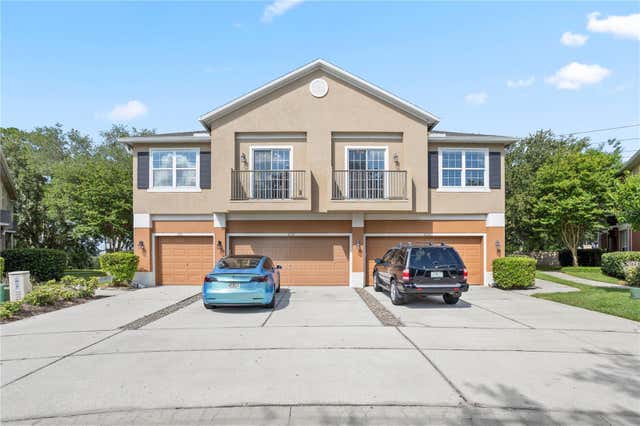
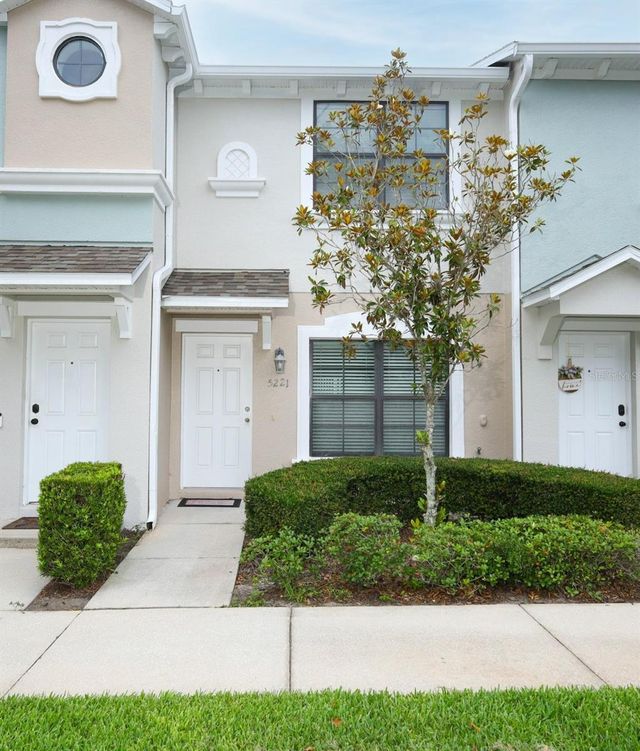
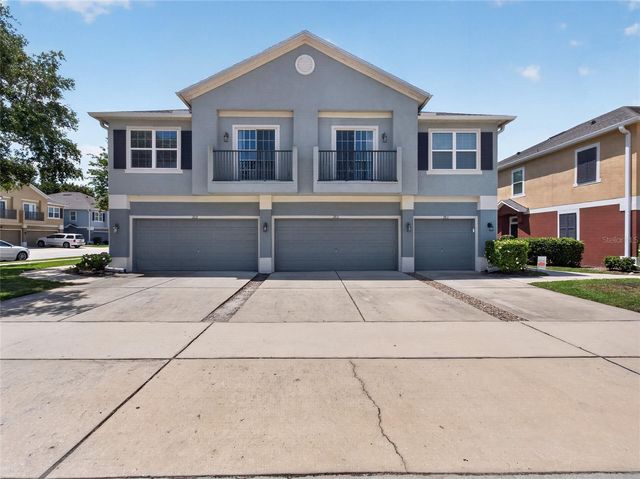
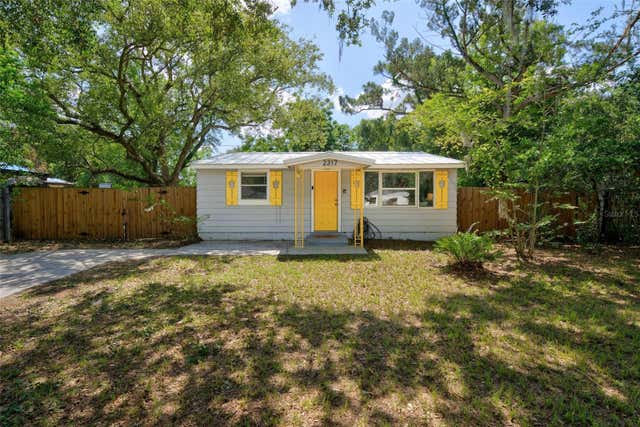
Similar Home Values
Comparable nearby listings and their asking prices.
| Address | Price | Beds | Baths | Sq Ft |
|---|---|---|---|---|
| 2210 SAN JACINTO CIRCLE, SANFORD, FL | $210,000 | 2 | 2 | 1,214 |
| 1624 S PINE RIDGE D2, SANFORD, FL | $210,000 | 2 | 2 | 975 |
| 1210 SAN JACINTO CIRCLE 1210, SANFORD, FL | $212,000 | 2 | 2 | 1,214 |
| 5221 WINDSOR LAKE CIRCLE, SANFORD, FL | $214,000 | 2 | 3 | 1,056 |
| 2811 SAN JACINTO CIRCLE, SANFORD, FL | $214,900 | 2 | 2 | 1,214 |
| 2317 S SUMMERLIN AVENUE, SANFORD, FL | $215,000 | 2 | 1 | 725 |
Moving Cost Estimate
EXIT Agents in SANFORD


Listing Courtesy: LPT REALTY LLC - 877-366-2213
Last Updated: 2026-05-07