

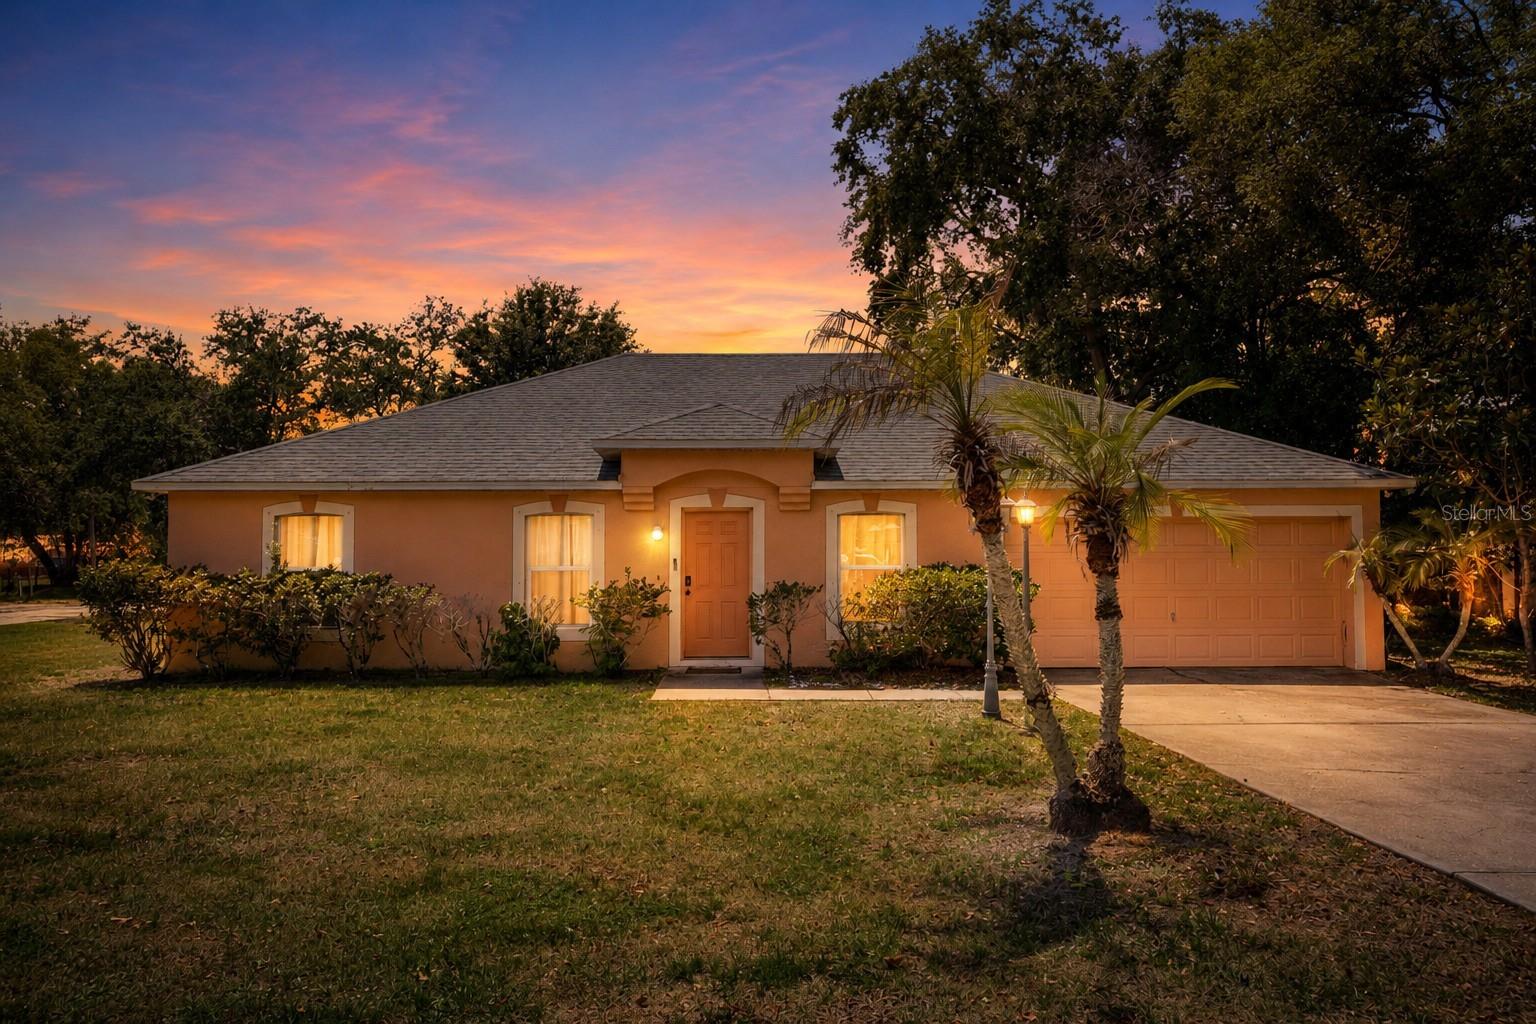
1020 S LAUREL AVENUE, SANFORD, FL 32771
SANFORD TOWN OF · Seminole County
Key Facts
Description
Under contract-accepting backup offers. Virtually Staged. Double lot. No HOA. Room for your toys—just minutes from the heart of Downtown Sanford. Ideally located near the charm and character of Sanford’s Historic District, this 3-bedroom, 2-bath home with a 2-car garage offers a fantastic opportunity to create something truly special. With 1,620 square feet of living space, the layout provides a solid foundation for both everyday living and future updates. Built in 2002, the home features a functional split-bedroom floor plan with multiple living and dining areas that offer flexibility for a variety of uses. The kitchen features stainless steel appliances, solid surface countertops and is centrally positioned, opening to the main living space and creating a natural gathering point. Situated on a fully fenced corner double lot with no HOA, the property offers added space, privacy, and exceptional outdoor potential—including ample room for an RV, boat, or additional recreational vehicles. Located less than two miles from Historic Downtown Sanford, you’ll enjoy easy access to a vibrant mix of locally owned restaurants, breweries, waterfront activities, boutique shopping, and year-round events—all while being tucked away in a more residential setting. The owner’s suite offers privacy and space with a vaulted ceiling and en-suite bath, while two additional bedrooms and a second full bath provide flexibility for guests, family, or a home office. The oversized backyard is a true highlight, featuring a screened porch and existing tiki bar—offering plenty of opportunity to create your own private outdoor retreat. Major updates have already been completed, including a new roof (2021), HVAC system (2021), and hot water heater (2023)—giving the next owner a head start on making it their own. This home is ready for its next chapter and presents a great opportunity to personalize a property in a well-located area. Call today to schedule your private showing.
Property Information
Property Type
Residential
Sub-Type
Single Family Residence
Style
Florida
Year Built
2002
Living Area
1,989 sq ft
Lot Size
0.27 acres
Garage Spaces
2
Ownership
Fee Simple
Zoning
GC2
Days on Market
38
MLS® Listing#
O6406676
Property Features
Interior
Exterior
Appliances
Cooling
Heating
Flooring
Parking
Laundry
Patio
Fencing
Lot Features
Construction
Foundation
Roof
Windows
Other Structures
Community
Utilities
Sewer
Water Source
Rooms
- Bedroom 212x11First
- Bedroom 312x11First
- Dining Room12x11First
- Family Room20x14First
- Kitchen15x11First
- Living Room14x11First
- Master Bedroom15x13First
Schools
- Elementary:
- Hamilton Elementary
- Middle:
- Markham Woods Middle
- High:
- Seminole High
Financial Details
HOA
None
Annual Taxes
$5,388
Tax year 2025
Parcel Number
25-19-30-5AG-1208-0040
Directions
17-92 N (French Ave) North, Turn Right on 11th St, Turn Left on S Laurel Ave, Home is on Left
Affordability Calculator
$79,800
Estimated monthly payment
$2,124/mo
Principal $319,200 · Est. interest $445,312 over 30 yrs
Neighborhood Market Statistics
How this home compares to active listings in SANFORD, FL
- $379,793
- Median Listing Price
- 57
- Median Days on Market
- 1,699
- Median Sq Ft
- $217
- Median Price / Sq Ft
- 421
- Active Listings
- This home’s price is 5% above the area median.
- Its price per sq ft is 7% below the area median.
Market statistics compiled from active EXIT Realty® and MLS listings in SANFORD, FL.
Location

Points of Interest in SANFORD, FL
Showing the SANFORD area map.
Nearby Schools
Student Museum
School · 0.2 mi away
All Souls Catholic School
Secondary · 0.2 mi away
Sanford Middle School
Secondary · 0.5 mi away
Kid City USA
School · 0.6 mi away
Goldsboro Elementary Magnet School
Elementary · 0.8 mi away
Coqui Academy
School · 1.0 mi away
Crooms Academy of Information Technology
School · 1.1 mi away
Hamilton Elementary School
Elementary · 1.2 mi away
Kids Castle
Elementary · 1.3 mi away
Liberty Christian School
School · 1.6 mi away
Seminole High School
Secondary · 1.7 mi away
Faith Christian School of Seminole
School · 1.8 mi away
MFS Trade School
Secondary · 1.8 mi away
Pine Crest Elementary School
Elementary · 1.8 mi away
Central Florida Academy
School · 1.9 mi away
Millennium Middle School
Elementary · 2.1 mi away
Psi High
School · 2.1 mi away
Millennium Middle School
Secondary · 2.1 mi away
SCPS Consequence Unit
Secondary · 2.1 mi away
Wicklow Elementary Pta
Elementary · 2.2 mi away
Commute Calculator
Nearby Homes
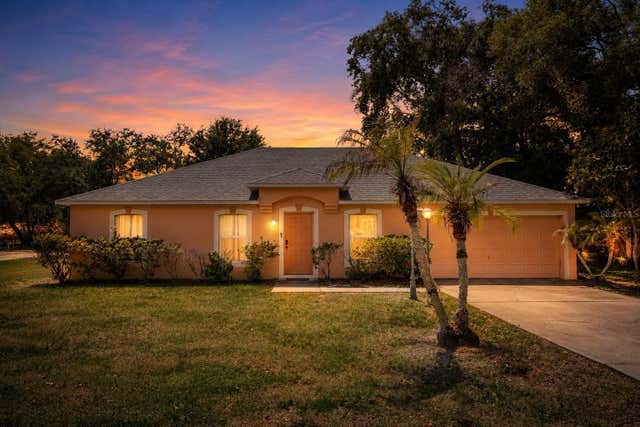
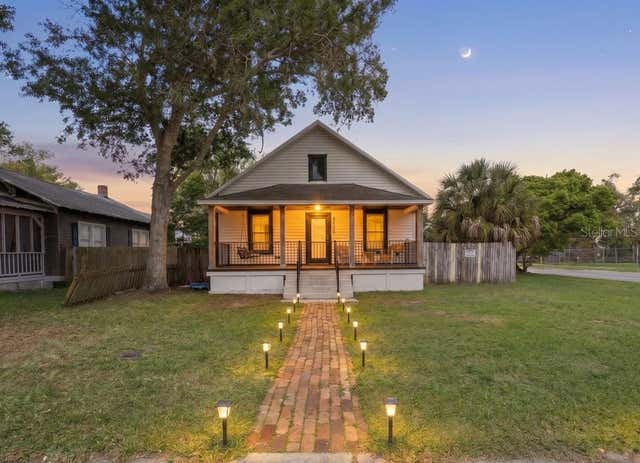


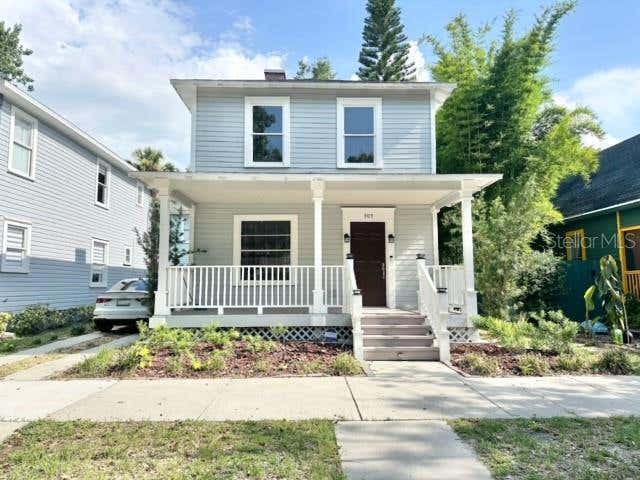
Similar Homes Nearby
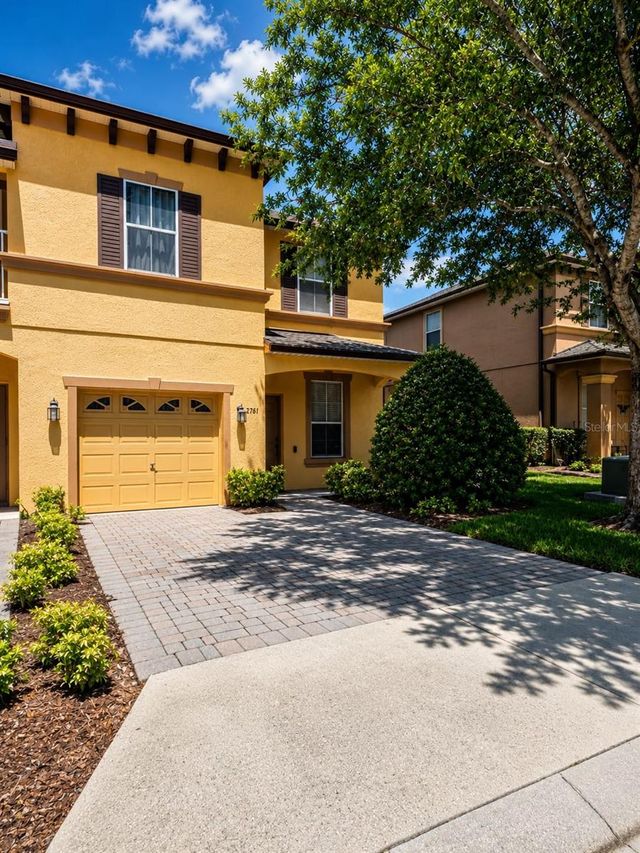


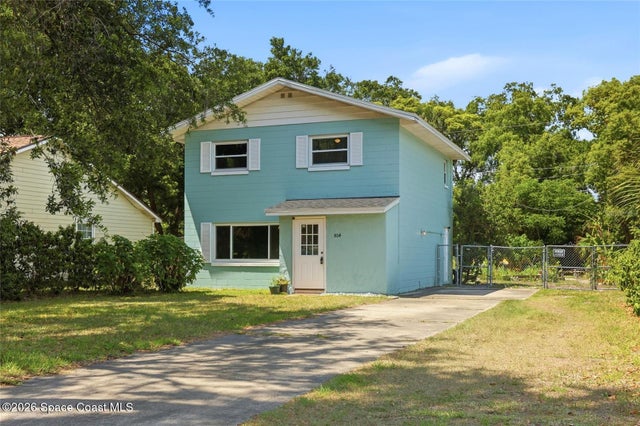

Similar Home Values
Comparable nearby listings and their asking prices.
| Address | Price | Beds | Baths | Sq Ft |
|---|---|---|---|---|
| 2761 RETREAT VIEW CIRCLE, SANFORD, FL | $279,500 | 3 | 3 | 1,409 |
| 2445 DOLARWAY STREET, SANFORD, FL | $279,500 | 2 | 2 | 1,070 |
| 3682 SOARING LANE, SANFORD, FL | $279,900 | 3 | 3 | 1,498 |
| 804 Rosalia Drive, Sanford, FL | $279,999 | 3 | 3 | 1,340 |
| 804 ROSALIA DRIVE, SANFORD, FL | $279,999 | 3 | 2 | 1,340 |
| 310 SUNVISTA COURT, SANFORD, FL | $280,000 | 3 | 2 | 1,109 |
Moving Cost Estimate
EXIT Agents in SANFORD


Listing Courtesy: APERTURE GLOBAL REAL ESTATE - 877-366-2213
Last Updated: 2026-05-21