

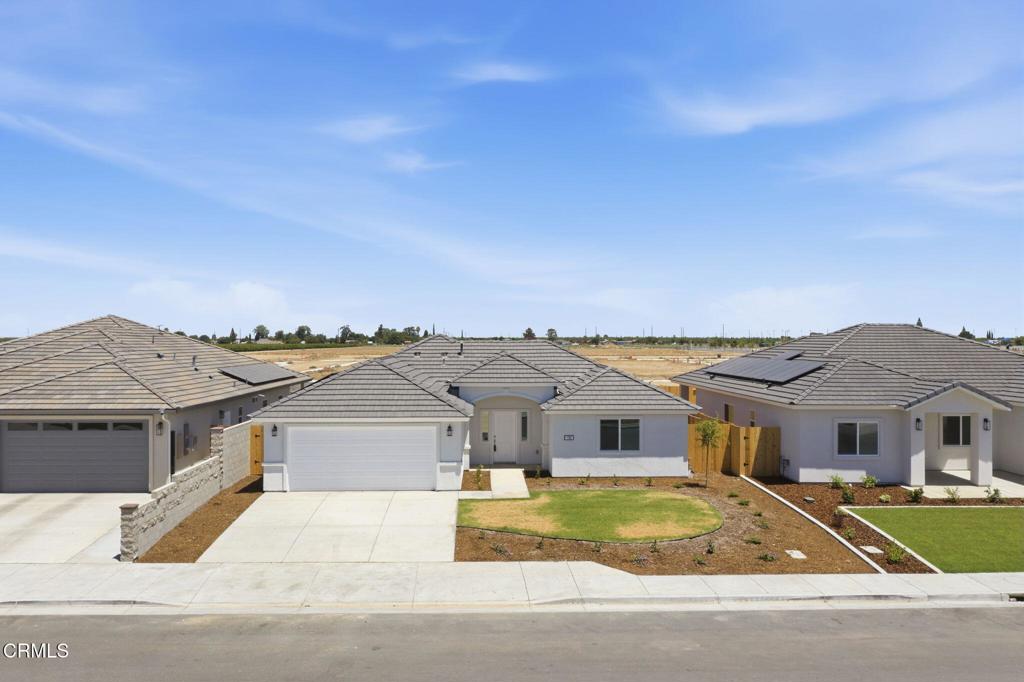
732 Sammy Way, Shafter, CA 93263
Kern County
Key Facts
Description
Special Price Reduction and Incentive on New Construction in Shafter with Owned Solar! This affordable 1667 Plan features 4 bedrooms, 2 bathrooms, a nice sized kitchen with quartz countertops, stainless steel appliances, a convenient pantry, and luxury vinyl flooring in the kitchen, bathrooms, laundry room, and entry. Split wing floor plan features a Primary Suite with adjoining bath, dual glazed energy efficient windows, water saving plumbing fixtures, high efficiency tankless water heater, front yard landscaping with automatic sprinkler system, and covered lighted entry. Builder is offering $10,000 incentive preferred lender. Call for details!
Property Information
Property Type
Residential
Sub-Type
Single Family Residence
Structure Type
House
Year Built
2026
Stories
1
Living Area
1,667 sq ft
Lot Size
0.17 acres
Garage Spaces
2
Parking Spaces
2
Days on Market
42
MLS® Listing#
V1-36830
Property Features
Fireplace
Pool
Parking
Laundry
Patio
Lot Features
Community
Water Source
Rooms
- Laundry
- Master Bedroom
Financial Details
HOA
None
Parcel Number
02678202
Directions
From Hwy. 43 (Central Valley Hwy) head East on Tulare Ave. Right on Ryan Dr., Left on Sinatra Way, Right onLawson St. , Right on Sammy Way.
Affordability Calculator
$85,998
Estimated monthly payment
$2,289/mo
Principal $343,992 · Est. interest $479,899 over 30 yrs
Neighborhood Market Statistics
How this home compares to active listings in Shafter, CA
- $500,000
- Median Listing Price
- 43
- Median Days on Market
- 1,667
- Median Sq Ft
- $258
- Median Price / Sq Ft
- 10
- Active Listings
- This home’s price is 14% below the area median.
- Its price per sq ft is right around the area median.
Market statistics compiled from active EXIT Realty® and MLS listings in Shafter, CA.
Location

Points of Interest in Shafter, CA
Showing the Shafter area map.
Nearby Schools
Richland Junior High
Secondary · 0.7 mi away
Redwood Elementary School
Elementary · 0.7 mi away
Richland School District
School · 0.7 mi away
Golden Oak Elementary School
Elementary · 0.8 mi away
Shafter High School
Secondary · 1.2 mi away
Sequoia Elementary School
Elementary · 1.2 mi away
Maple Elementary
Elementary · 2.7 mi away
Teresa Burke Elementary School
Elementary · 5.7 mi away
Independence High School
Secondary · 6.2 mi away
Rio Bravo Elementary School
Elementary · 6.3 mi away
Rio Bravo-Greeley Elementary School
Secondary · 6.4 mi away
Bethany Christian School
School · 6.5 mi away
Westec East
Secondary · 6.5 mi away
Teresa Burke Elementary School
Elementary · 6.6 mi away
Palm Avenue Middle School
Secondary · 6.6 mi away
Palm Avenue Elementary School
Elementary · 6.6 mi away
Karl F. Clemens Elementary
Elementary · 6.7 mi away
Wasco High School
Secondary · 6.8 mi away
Wasco Union High School District
Secondary · 6.8 mi away
North Kern Christian School
School · 6.8 mi away
Commute Calculator
Nearby Homes


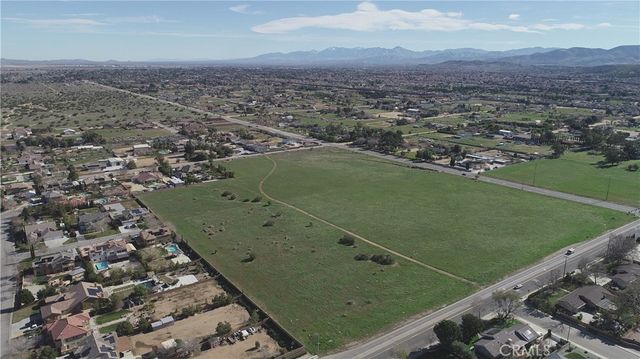


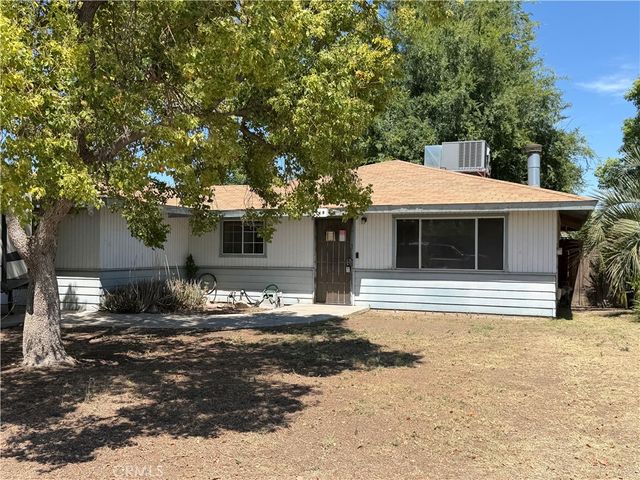
Similar Homes Nearby


Similar Home Values
Comparable nearby listings and their asking prices.
| Address | Price | Beds | Baths | Sq Ft |
|---|---|---|---|---|
| 9626 Greenwood Glen, Shafter, CA | $379,990 | 3 | 2 | 1,400 |
| 9627 Maple Terrace Lane, Shafter, CA | $395,000 | 3 | 2 | 1,400 |
| 9706 Amberdale Way, Shafter, CA | $420,000 | 4 | — | 1,878 |
| 704 Sammy Way, Shafter, CA | $429,990 | 4 | 2 | 1,667 |
| 8916 Savona Lane, Shafter, CA | $445,000 | 3 | — | 1,960 |
Moving Cost Estimate
EXIT Agents in Shafter


Listing Courtesy: Scott Rivera Real Estate Team - (661) 332-7367
Presented by: Suzanne Munger
Licensed in the state of California.