

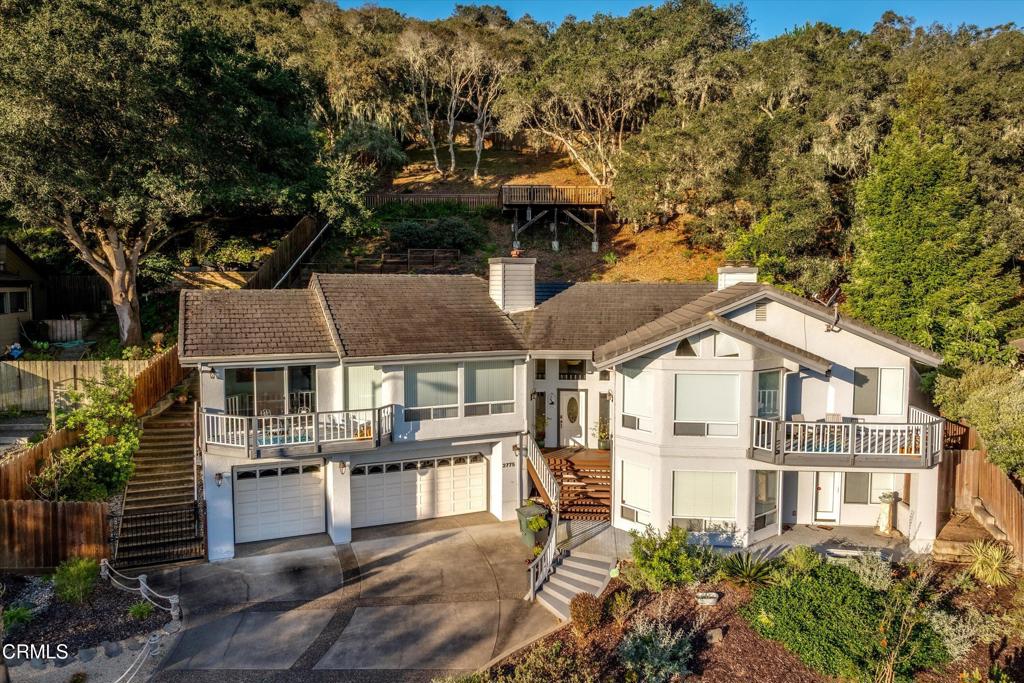
2775 Rodman Drive, Los Osos, CA 93402
Other · San Luis Obispo County
Key Facts
Description
Welcome to 2775 Rodman Avenue a unique hillside incredible view home with a resort like feel. This Cabrillo Estates home welcomes you in with its charm, takes your breath away with its views and leaves you asking yourself how did I get so lucky to make this home my own? This home offers 4 bedrooms, 3 full baths and a half bath there is plenty of room for family and guests. Entertaining is a breeze with plenty of indoor and outdoor space to take in views of the Pacific Ocean, Morro Rock and the estuary from every level. This approximately 3200 square foot home with vaulted ceilings has been fully remodeled inside and out. It boasts luxurious carpeting in the living room, family room, formal dining room and bedrooms. Oak hardwood floors in the foyer, hallway, kitchen and breakfast nook areas. As well as premium tile floors in the laundry room and bathrooms. All kitchen and bathroom countertops have been updated to polished stone slab surfaces and undermount sinks. Kitchen appliances are all stainless steel. The cabinets have been updated and the kitchen even features deep storage drawers with soft close hardware. The oversized 3 car garage is a mechanics dream with extra tall garage door for potential boat or smaller RV, built in cabinets and workbench, professionally applied epoxy floors and built in shop-vac system. The laundry room is just off the garage entry and provides access to the homes elevator making it effortless to bring groceries or laundry upstairs. Do you enjoy gardening? This is the home for you with terraced backyard and surrounding paths around the house along with a viewing deck above perfect for wine and charcuterie platter. This home has so much to offer you must see it in person to truly appreciate it.
Property Information
Property Type
Residential
Sub-Type
Single Family Residence
Structure Type
House
Year Built
1991
Stories
2
Living Area
3,200 sq ft
Lot Size
0.52 acres
Garage Spaces
3
Parking Spaces
3
Days on Market
43
MLS® Listing#
V1-36159
Property Features
Appliances
Heating
Fireplace
Pool
Parking
Laundry
Patio
Fencing
Community
Sewer
Water Source
Rooms
- Family Room
- Kitchen
- Kitchen
- Laundry
- Living Room
- Office
- Utility Room
Financial Details
HOA
None
Parcel Number
074482013
Directions
Los Osos Valey Road turn left on Rodman Drive, Home is on the right.
Affordability Calculator
$399,800
Estimated monthly payment
$10,640/mo
Principal $1,599,200 · Est. interest $2,231,026 over 30 yrs
Neighborhood Market Statistics
How this home compares to active listings in Los Osos, CA
- $1,000,000
- Median Listing Price
- 89
- Median Days on Market
- 2,143
- Median Sq Ft
- $593
- Median Price / Sq Ft
- 6,149
- Active Listings
- This home’s price is 100% above the area median.
- Its price per sq ft is 5% above the area median.
Market statistics compiled from active EXIT Realty® and MLS listings in Los Osos, CA.
Location

Points of Interest in Los Osos, CA
Showing the Los Osos area map.
Nearby Schools
Monarch Grove Elementary
Elementary · 0.9 mi away
Wishing Well School
Elementary · 1.2 mi away
Bay Osos Montessori
Elementary · 2.0 mi away
Baywood Elementary
Elementary · 2.2 mi away
Los Osos Middle School
Elementary · 2.5 mi away
Family Partnership Charter School
School · 4.7 mi away
Morro Bay High School
Secondary · 5.5 mi away
Del Mar Elementary
Elementary · 6.5 mi away
Cuesta College Eops & Care
School · 6.8 mi away
Loma Vista Community School
School · 7.1 mi away
Grizzly Challenge Charter
Secondary · 7.2 mi away
Juvenile Hall
School · 7.8 mi away
Christ Classical School
Elementary · 8.4 mi away
Laguna Middle School
Secondary · 9.3 mi away
San Luis Obispo High School
Secondary · 9.3 mi away
San Luis Coastal Unified School District
Elementary · 9.6 mi away
C.L. Smith Elementary Pta
Elementary · 9.7 mi away
Pacific Beach High School
Secondary · 10.0 mi away
Family Partnership Charter School
Secondary · 10.1 mi away
Central Coast International School
School · 10.1 mi away
Commute Calculator
Nearby Homes


Similar Homes Nearby
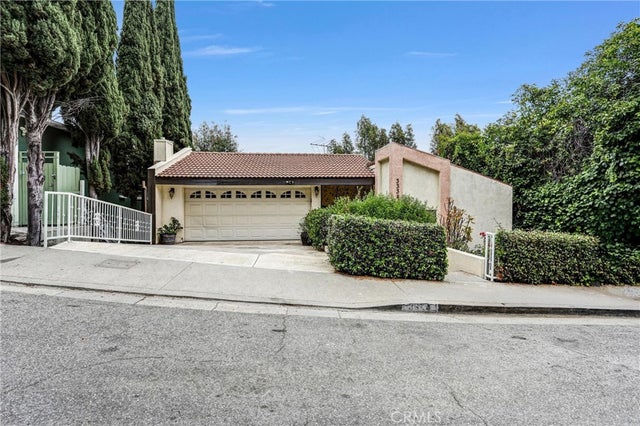
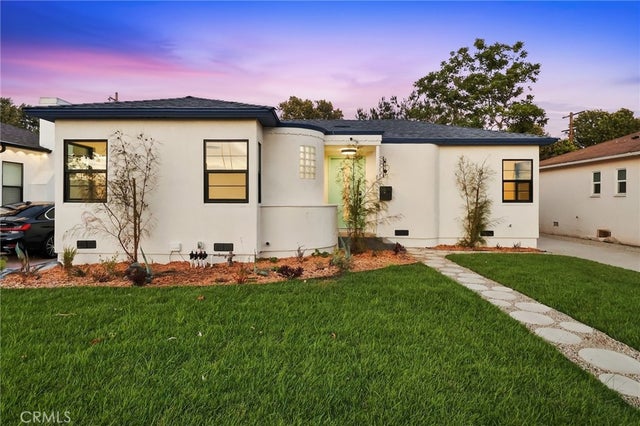
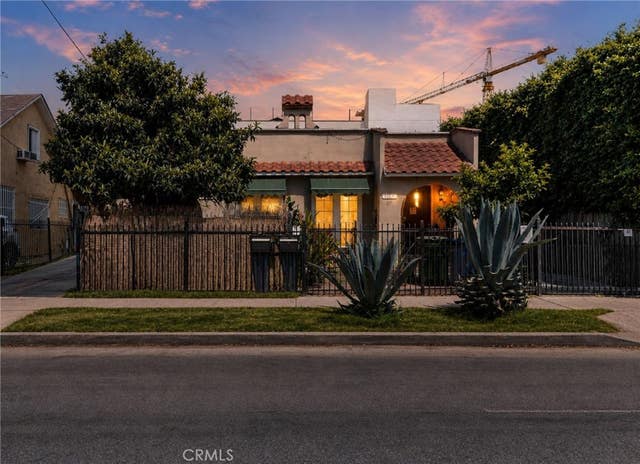

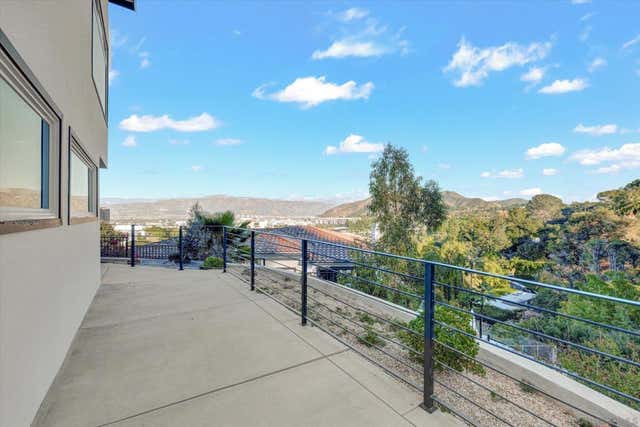
Similar Home Values
Comparable nearby listings and their asking prices.
| Address | Price | Beds | Baths | Sq Ft |
|---|---|---|---|---|
| 3334 Oak Glen, Los Angeles, CA | $1,399,500 | 4 | 3 | 2,738 |
| 3806 Cherrywood, Los Angeles, CA | $1,399,800 | 3 | 4 | 1,629 |
| 1154 N Wilton, Los Angeles, CA | $1,399,900 | 4 | 2 | 1,674 |
| 2481 S Westgate Avenue, Los Angeles, CA | $1,399,900 | 3 | 2 | 1,169 |
| 3546 Multiview Drive, Los Angeles, CA | $1,399,999 | 3 | 2 | 828 |
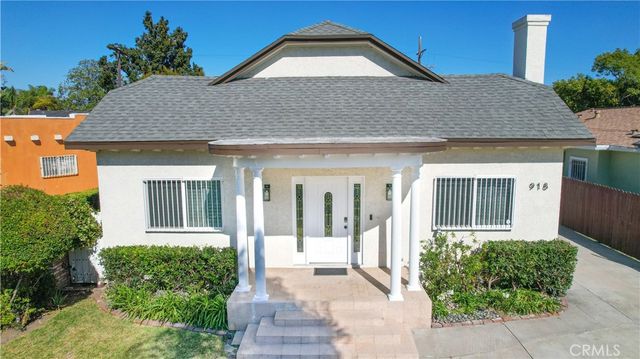
| 918 5th, Los Angeles, CA | $1,399,999 | 3 | 5 | 1,619 |
Moving Cost Estimate
EXIT Agents in Los Osos


Listing Courtesy: RE/MAX Gold Coast REALTORS - 8053393500
Presented by: Evan Remedios
Licensed in the state of California.