

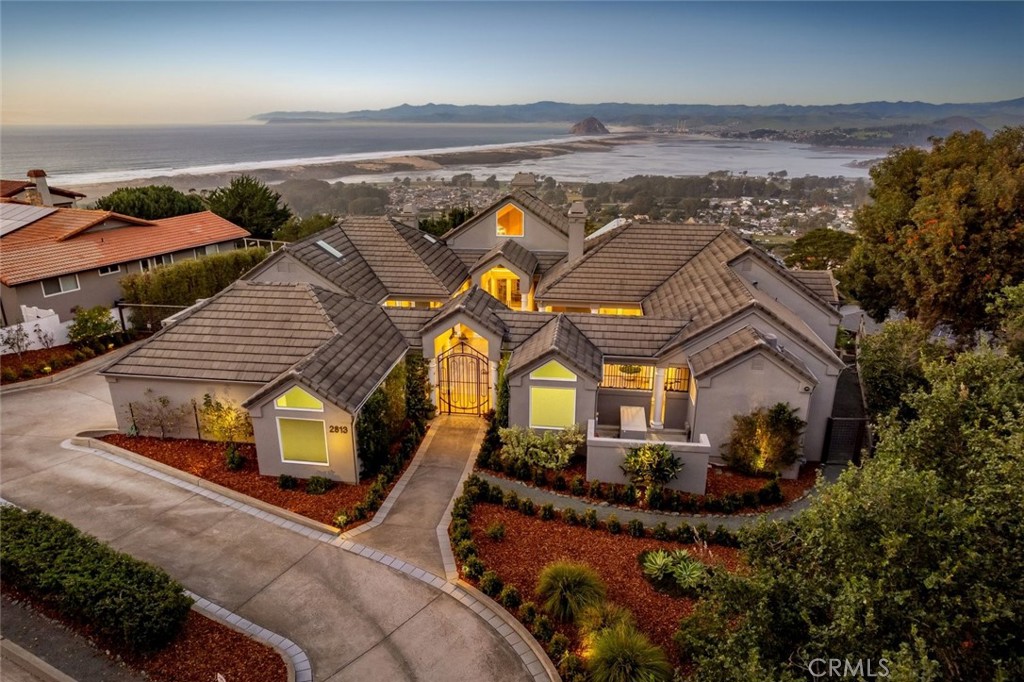
2813 Alamo Drive, Los Osos, CA 93402
Cabrillo Estates(580) · San Luis Obispo County
Key Facts
Description
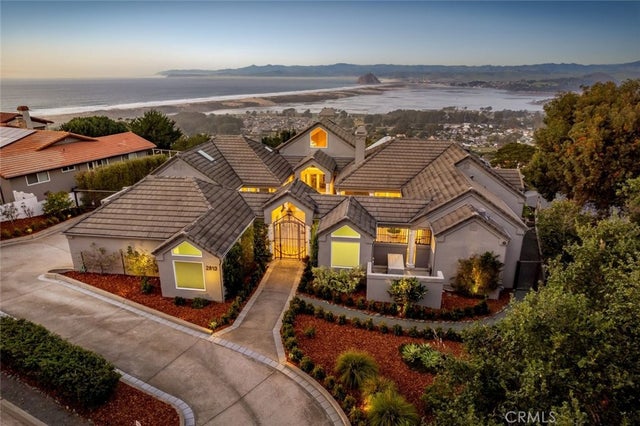
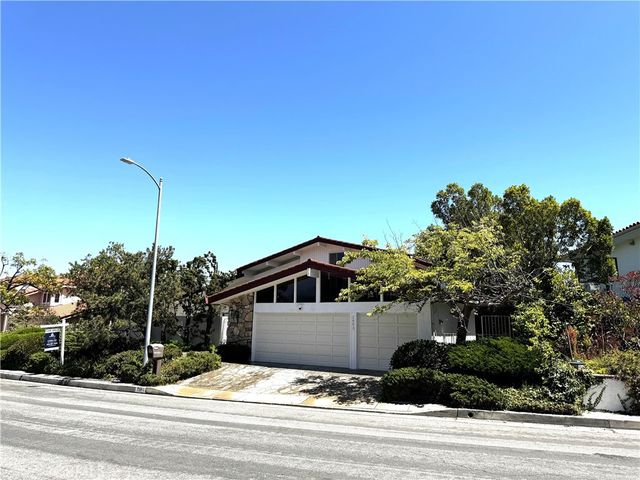
Commanding one of the most unrivaled panoramic viewpoints on the Central Coast, this extraordinary Los Osos estate is nothing short of legendary. Perched high in prestigious Cabrillo Estates, the home delivers jaw-dropping, cinematic views spanning Morro Rock, Morro Bay, and Estero to Bishop Peak—visible from nearly every room. A semi-circular driveway and lush, professionally designed landscaping, building anticipation as you arrive at a striking front courtyard. Pillared posts, exquisite concrete detailing, and dramatic lighting create a resort-level gathering space. The foyer opens to the formal living room with soaring cathedral ceilings, a grand fireplace, designer lighting, and architectural step lighting worthy of a design magazine. Natural light pours in from every angle, framing the ocean as living art. French doors connect the living and dining rooms to an exceptional sunroom, while the formal dining room showcases uninterrupted ocean and hillside views. The chef’s kitchen is stunning, featuring beamed ceilings, layered cabinet lighting, large center island with seating, abundant storage, and sleek appliances. An informal living room adds warmth and intimacy with custom built-ins, crown molding, fireplace, and wet bar. The owner’s suite is pure indulgence. Wake to endless ocean views from your private balcony, relax by the fireplace, or enjoy the built-in desk and seating area. The ensuite bath is a true sanctuary, featuring a chandelier, center island with drawers, custom wardrobe, dual vanities, an extra-deep soaking tub, walk-in shower, and two private toilet rooms with pocket doors. Just off the suite is the private office with its own courtyard entrance. The main level also includes a butler’s pantry with refrigerator and laundry center, second ensuite bedroom, and stylish powder room. Downstairs continues the drama with a bonus room featuring a fireplace and postcard-perfect views, a bedroom with patio access and ensuite bath, plus fully equipped wet bar. Two additional bedrooms, a full bath, and dedicated wine storage room complete the level. The back patio offers a front-row seat to one of California’s most breathtaking coastal panoramas. Home was renovated in 2018. Additional features include workout room, two car garage, radiant floor heating, multiple HVAC, and home automation. A bold home in every sense—crafted for those who demand presence, privacy, and panoramic perfection.
Property Information
Property Type
Residential
Sub-Type
Single Family Residence
Structure Type
House
Year Built
1987
Stories
2
Living Area
5,726 sq ft
Lot Size
0.33 acres
Garage Spaces
2
Parking Spaces
2
Days on Market
93
MLS® Listing#
SC25279315
Property Features
Interior
Exterior
Appliances
Cooling
Heating
Flooring
Fireplace
Pool
Parking
Laundry
Patio
Lot Features
Construction
Roof
Windows
Security
Community
Utilities
Sewer
Water Source
Rooms
- Bathroom
- Bedroom
- Bonus Room
- Dining Room
- Family Room
- Kitchen
- Laundry
- Master Bathroom
- Master Bedroom
- Master Bedroom
- Master Bedroom
- Master Bedroom
Financial Details
HOA
None
Parcel Number
074457028
Directions
Los Osos Valley Rd turns into Pecho Valley Rd, Left on Rodman Dr, Right on Alamo Dr
Affordability Calculator
$899,000
Estimated monthly payment
$23,924/mo
Principal $3,596,000 · Est. interest $5,016,740 over 30 yrs
Location

Points of Interest in Los Osos, CA
Showing the Los Osos area map.
Nearby Schools
Monarch Grove Elementary
Elementary · 0.9 mi away
Wishing Well School
Elementary · 1.0 mi away
Bay Osos Montessori
Elementary · 2.0 mi away
Baywood Elementary
Elementary · 2.1 mi away
Los Osos Middle School
Elementary · 2.4 mi away
Family Partnership Charter School
School · 4.8 mi away
Morro Bay High School
Secondary · 5.6 mi away
Cuesta College Eops & Care
School · 6.5 mi away
Del Mar Elementary
Elementary · 6.6 mi away
Loma Vista Community School
School · 6.8 mi away
Grizzly Challenge Charter
Secondary · 6.9 mi away
Juvenile Hall
School · 7.5 mi away
Christ Classical School
Elementary · 8.1 mi away
Laguna Middle School
Secondary · 9.0 mi away
San Luis Obispo High School
Secondary · 9.0 mi away
San Luis Coastal Unified School District
Elementary · 9.3 mi away
C.L. Smith Elementary Pta
Elementary · 9.4 mi away
Pacific Beach High School
Secondary · 9.7 mi away
Family Partnership Charter School
Secondary · 9.8 mi away
Central Coast International School
School · 9.8 mi away
Commute Calculator
Nearby Homes
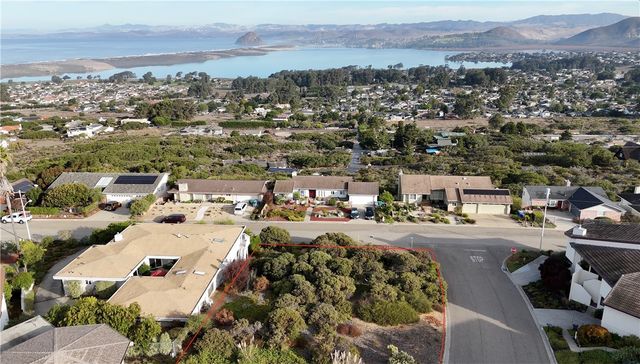


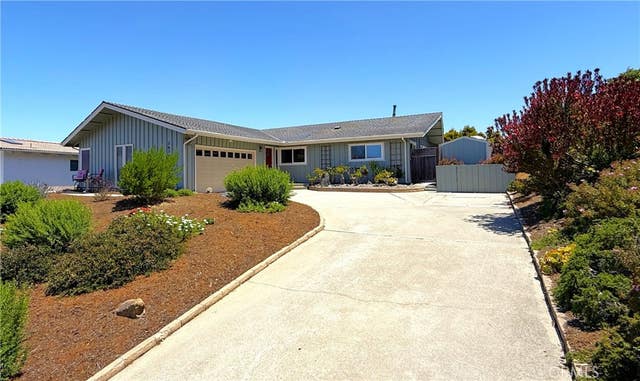
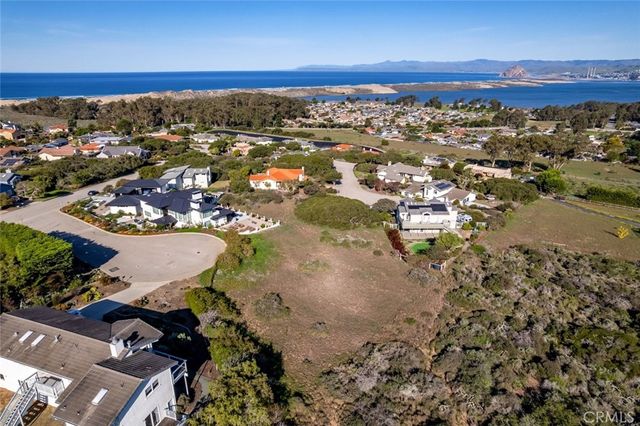
Similar Homes Nearby
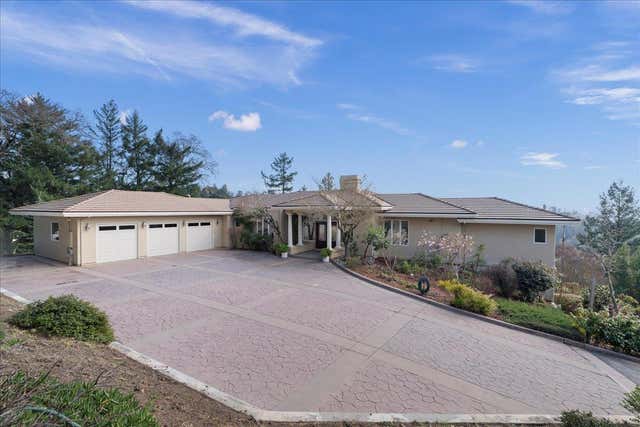
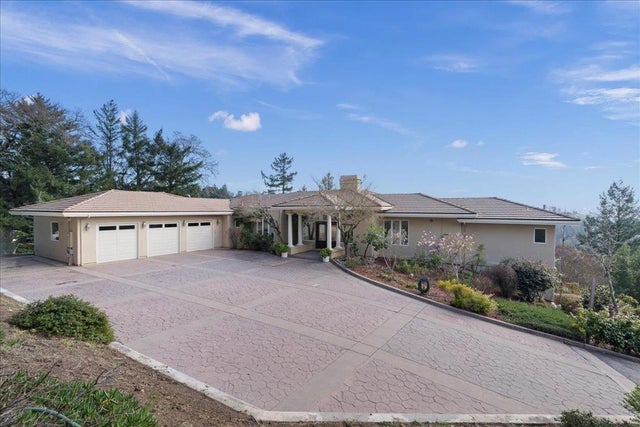
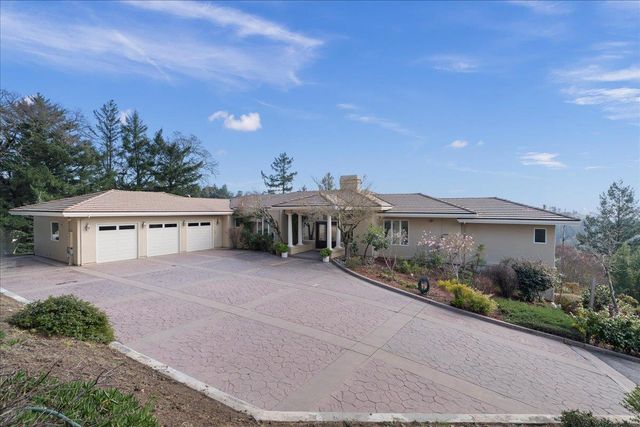


Similar Home Values
Comparable nearby listings and their asking prices.
| Address | Price | Beds | Baths | Sq Ft |
|---|---|---|---|---|
| 19975 Skyline Boulevard, Los Gatos, CA | $3,149,000 | 5 | 5 | 4,740 |
| 19975 Skyline Boulevard, Los Gatos, CA | $3,149,000 | 5 | 5 | 4,740 |
| 19975 Skyline Boulevard, LOS GATOS, CA | $3,149,000 | 5 | — | 4,740 |
| 7933 Alverstone Avenue, Los Angeles, CA | $3,150,000 | 14 | 10 | 7,832 |
| 12765 Bluff Creek Drive 1, Los Angeles, CA | $3,150,000 | 4 | 4 | 2,674 |
| 2653 Cordelia Road, Los Angeles, CA | $3,150,000 | 4 | 3 | 2,851 |
Moving Cost Estimate
EXIT Agents in Los Osos


Listing Courtesy: Christie's International Real Estate Sereno - 805-476-0104
Presented by: Lindsey Harn
Licensed in the state of California.