

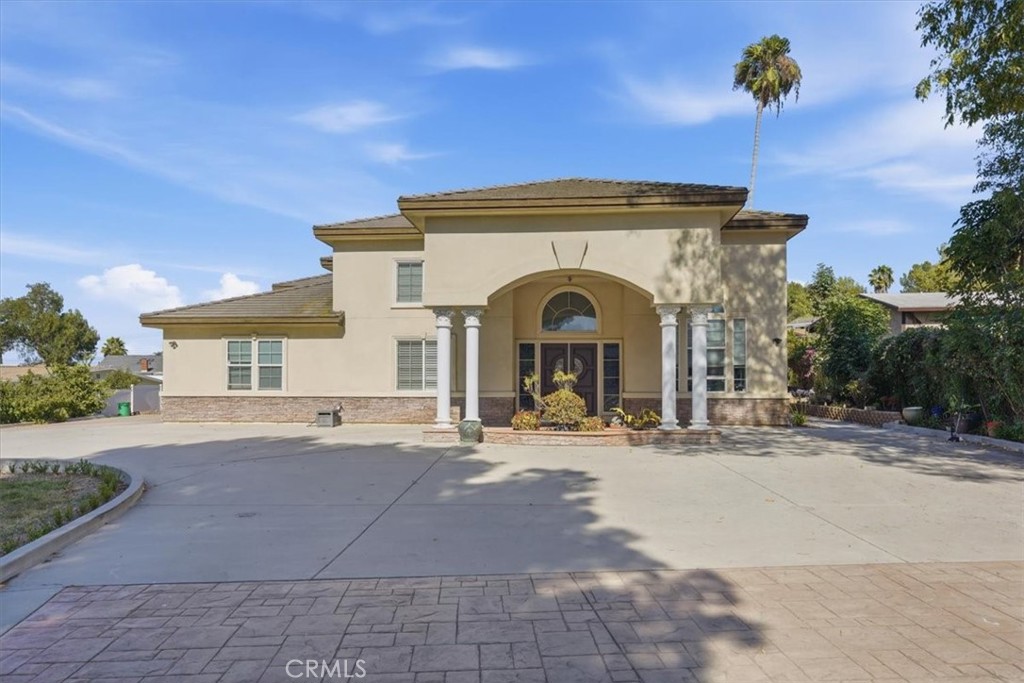
2448 Desire, La Puente, CA 91748
Los Angeles County
Key Facts
Property Information
Property Type
Residential
Sub-Type
Single Family Residence
Structure Type
House
Year Built
2007
Stories
2
Living Area
6,158 sq ft
Lot Size
0.95 acres
Garage Spaces
4
Parking Spaces
4
Days on Market
3
MLS® Listing#
TR26154678
Property Features
Interior
Exterior
Appliances
Cooling
Heating
Flooring
Fireplace
Pool
Parking
Laundry
Patio
Fencing
Lot Features
Construction
Foundation
Roof
Windows
Security
Community
Utilities
Sewer
Water Source
Rooms
- Bathroom
- Dining Room
- Kitchen
- Kitchen
- Laundry
- Library
- Office
- Utility Room
Schools
- Elementary:
- Killian
- Middle:
- Alvarado
- High:
- Rowland
Financial Details
HOA
None
Parcel Number
8272004048
Directions
Colima and Desire
Affordability Calculator
$857,600
Estimated monthly payment
$22,823/mo
Principal $3,430,400 · Est. interest $4,785,713 over 30 yrs
Neighborhood Market Statistics
How this home compares to active listings in La Puente, CA
- $967,808
- Median Listing Price
- 52
- Median Days on Market
- 1,922
- Median Sq Ft
- $543
- Median Price / Sq Ft
- 1,095
- Active Listings
- This home’s price is 343% above the area median.
- Its price per sq ft is 28% above the area median.
Market statistics compiled from active EXIT Realty® and MLS listings in La Puente, CA.
Location

Getting Around
Points of Interest in La Puente, CA
Showing the La Puente area map.
Nearby Schools
Blandford Elementary School
Elementary · 0.4 mi away
Killian Elementary School
Elementary · 0.5 mi away
American Chinese School
Elementary · 0.5 mi away
Community Day School
Secondary · 0.5 mi away
Farjardo Elementary School
Elementary · 0.6 mi away
Southlands Christian Schools
Secondary · 0.6 mi away
Rowland Heights Christian School
School · 0.6 mi away
John A Rowland High School
Secondary · 0.6 mi away
Alvarado Intermediate School
Secondary · 0.6 mi away
Rowland Unified School Dist
Elementary · 0.7 mi away
Oxford School
School · 0.8 mi away
Ivy League School
School · 1.0 mi away
Rowland Elementary School
Elementary · 1.0 mi away
Shelyn Elementary
Elementary · 1.0 mi away
Jellick Elementary
Elementary · 1.2 mi away
Quba Islamic School
Secondary · 1.4 mi away
Tzu Chi Education Foundation
Elementary · 1.5 mi away
Ybarra Academy
School · 1.6 mi away
Fairway Education Center
School · 1.6 mi away
Rowland Unified School Dist
Secondary · 1.6 mi away
Commute Calculator
Nearby Homes
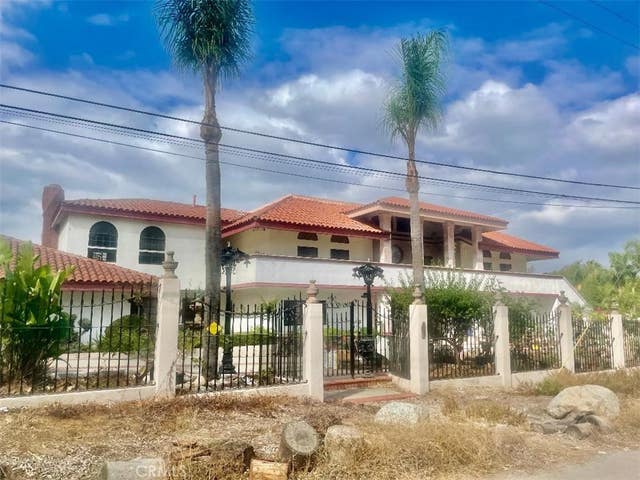

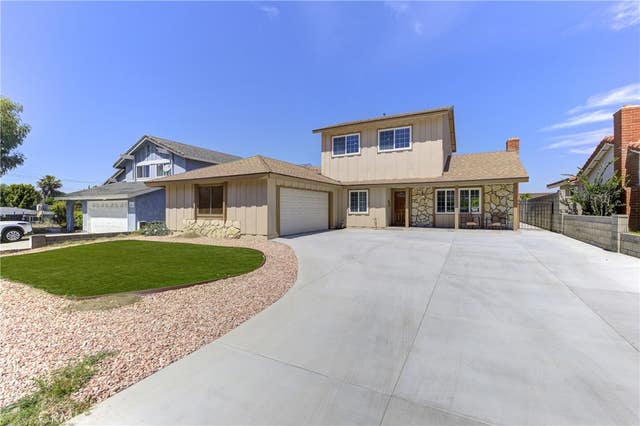


Similar Homes Nearby
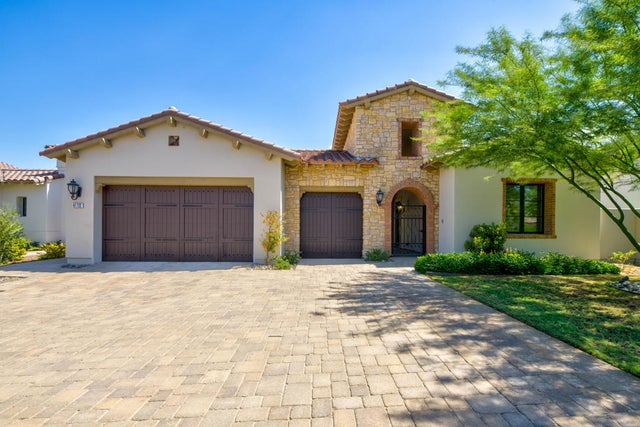


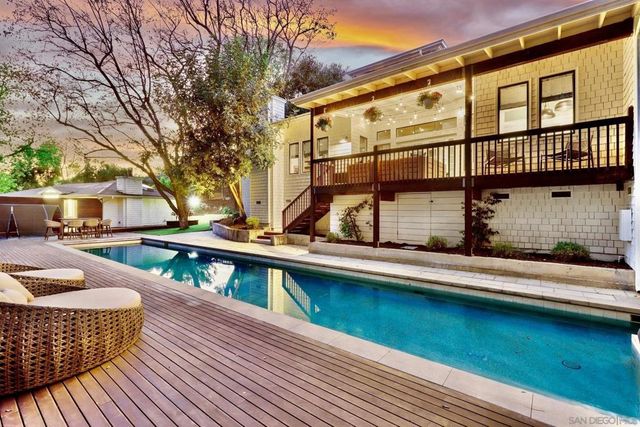

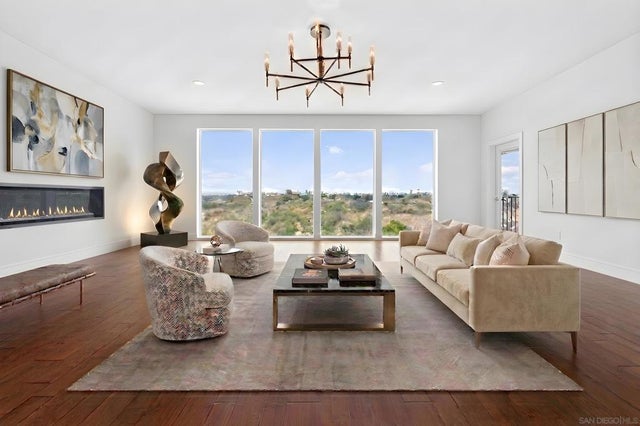
Similar Home Values
Comparable nearby listings and their asking prices.
| Address | Price | Beds | Baths | Sq Ft |
|---|---|---|---|---|
| 81722 Andalusia, La Quinta, CA | $3,125,000 | 4 | 5 | 3,612 |
| 450 Palmerstone Drive, La Canada Flintridge, CA | $3,180,000 | 4 | 5 | 3,986 |
| 49723 Avenida Montero, La Quinta, CA | $3,199,000 | 5 | 5 | 4,792 |
| 4525 27 Conrad Drive, La Mesa, CA | $3,295,000 | 6 | 4 | 3,975 |
| 57575 Black Diamond, La Quinta, CA | $3,295,000 | 4 | 5 | 4,817 |
| 7901 Avenida Kirjah, La Jolla, CA | $3,295,000 | 6 | 7 | 3,508 |
Moving Cost Estimate
EXIT Agents in La Puente


Listing Courtesy: A + Realty & Mortgage - jnieh@judyrealtor.net
Presented by: Mannih Judy Nieh
Licensed in the state of California.