

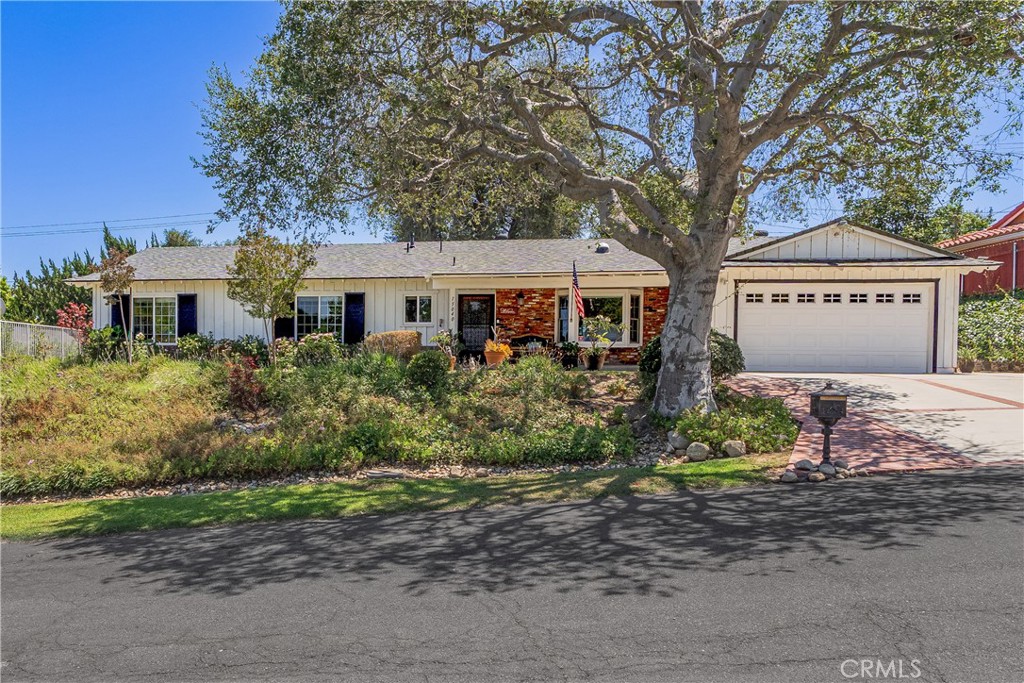
15040 La Donna, Hacienda Heights, CA 91745
Los Angeles County
Key Facts
Description
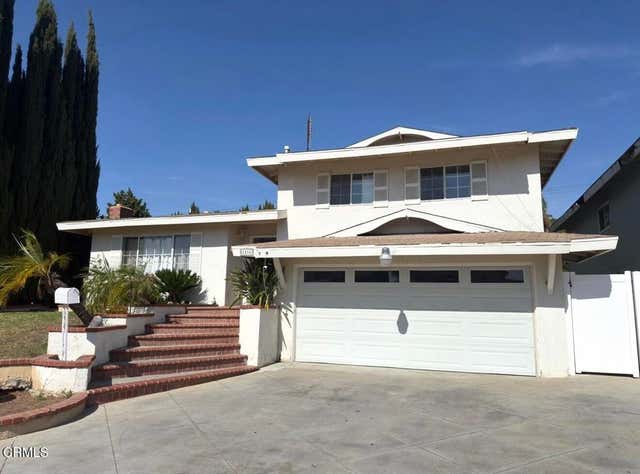
Sprawling Single-Story Ranch Home on Nearly 18,000 Sq. Ft. Lot in One of Hacienda Heights' Most Desirable Neighborhoods! Pride of ownership shines throughout this beautifully maintained and thoughtfully upgraded single-story ranch-style residence. Situated on an expansive park-like lot of nearly 18,000 square feet, this exceptional property offers the perfect blend of comfort, privacy, and breathtaking natural surroundings. Step inside to discover a bright and inviting floor plan featuring newer laminate flooring, a stunning remodeled kitchen with custom cabinets & finishes, large island and sleek Granite countertops, and a spacious floorplan designed for everyday living and entertaining. The formal living room is highlighted by a large picture window that fills the home with natural light while showcasing the Pristine verdure front lawns and neighborhood views. The kitchen opens to a welcoming family room complete with a cozy fireplace, creating the ideal gathering space for family and friends. Per title, the home offers four bedrooms; however, the current owner has reconfigured two bedrooms to create an expansive primary suite retreat featuring multiple closet areas, including a walk-in closet, and a beautifully remodeled private bathroom. Two additional bedrooms offer generous space and versatility. Step outside to your own stunning backyard. The fully landscaped grounds feature multiple patio areas, mature trees, colorful gardens, and tranquil outdoor spaces that create the feeling of a secluded retreat. The expansive backyard enjoys scenic views of the surrounding neighborhoods and the rolling hills of Turnbull Canyon, providing a stunning backdrop for relaxation and entertaining. Additional features include central air conditioning, updated bathrooms, an attached two-car garage with direct access, and an oversized driveway offering abundant parking. This turnkey property combines single-level living, exceptional outdoor space, beautiful upgrades, and a premier Hacienda Heights location. Opportunities like this are rare—don't miss your chance to call this remarkable home your own.
Property Information
Property Type
Residential
Sub-Type
Single Family Residence
Structure Type
House
Year Built
1963
Stories
1
Living Area
2,022 sq ft
Lot Size
0.39 acres
Garage Spaces
2
Parking Spaces
2
Days on Market
33
MLS® Listing#
TR26132359
Property Features
Interior
Appliances
Cooling
Heating
Flooring
Fireplace
Pool
Parking
Laundry
Patio
Fencing
Lot Features
Roof
Windows
Community
Sewer
Water Source
Rooms
- Bathroom
- Family Room
- Kitchen
- Kitchen
- Laundry
- Living Room
- Master Bathroom
- Master Bedroom
- Master Bedroom
Schools
- High:
- Los Altos
Financial Details
HOA
None
Parcel Number
8289001013
Directions
Turnbull Canyon Road/Los Altos Drive
Affordability Calculator
$249,600
Estimated monthly payment
$6,642/mo
Principal $998,400 · Est. interest $1,392,857 over 30 yrs
Neighborhood Market Statistics
How this home compares to active listings in Hacienda Heights, CA
- $566,942
- Median Listing Price
- 40
- Median Days on Market
- 1,602
- Median Sq Ft
- $386
- Median Price / Sq Ft
- 394
- Active Listings
- This home’s price is 120% above the area median.
- Its price per sq ft is 60% above the area median.
Market statistics compiled from active EXIT Realty® and MLS listings in Hacienda Heights, CA.
Location

Points of Interest in Hacienda Heights, CA
Showing the Hacienda Heights area map.
Nearby Schools
St Mark's Lutheran Church
School · 0.4 mi away
Los Altos Elementary
Elementary · 0.7 mi away
Newton Middle School
Secondary · 0.8 mi away
Kwis Elementary
Elementary · 0.9 mi away
Morning Star Christian School
Secondary · 0.9 mi away
Los Molinos Elementary
Elementary · 1.0 mi away
Champions at los Molinos Elementary
Elementary · 1.0 mi away
Los Robles Elementary School
Elementary · 1.1 mi away
Los Altos High School
Secondary · 1.1 mi away
Orange Grove Middle School
Secondary · 1.2 mi away
Palm Elementary
Elementary · 1.4 mi away
Hacienda Heights School
School · 1.4 mi away
Hacienda La Puente Unified School District
School · 1.4 mi away
Shadybend Elementary School
Elementary · 1.4 mi away
Valley Alternative High (Continuation)
Secondary · 1.4 mi away
Valley Community Day
Secondary · 1.4 mi away
Mesa Robles
Elementary · 1.5 mi away
Grazide Elementary School
Elementary · 1.7 mi away
Buddha's Light Hsi Lai School 佛光西來學校
School · 1.8 mi away
Umca Molokan Elementary School
Elementary · 1.8 mi away
Commute Calculator
Nearby Homes


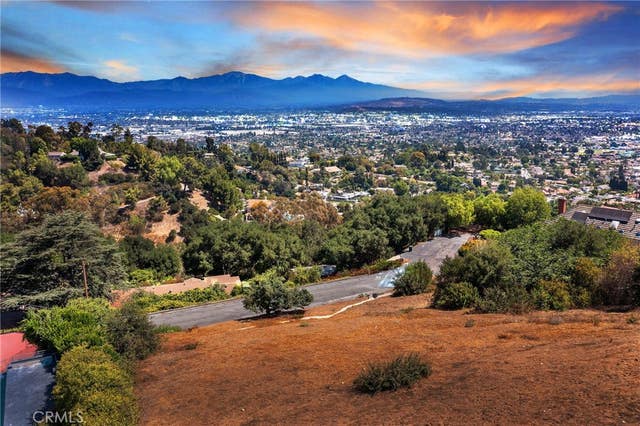
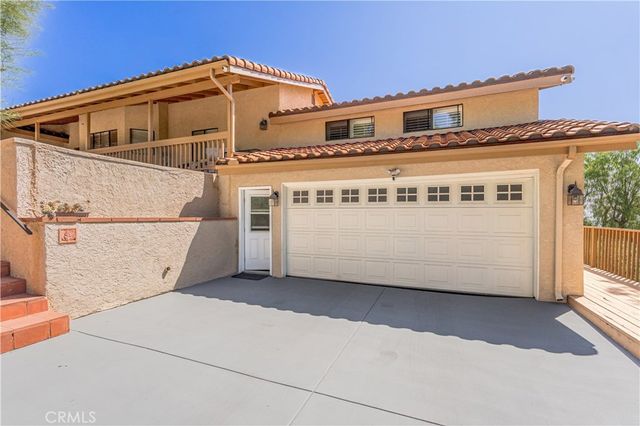
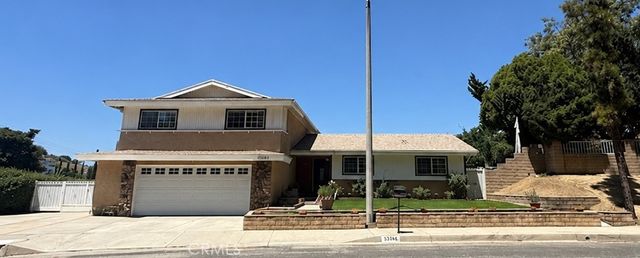
Similar Homes Nearby




Similar Home Values
Comparable nearby listings and their asking prices.
| Address | Price | Beds | Baths | Sq Ft |
|---|---|---|---|---|
| 2180 Citrus Place C, Hacienda Heights, CA | $879,000 | 3 | 3 | 1,650 |
| 2160 Citrus Place B, Hacienda Heights, CA | $888,000 | 4 | 4 | 1,740 |
| 1830 Valencia Street, Rowland Heights, CA | $888,000 | 4 | 2 | 1,612 |
| 1816 Nowell Avenue, Rowland Heights, CA | $890,000 | 5 | 3 | 1,580 |
| 1139 Turnbull Canyon Road E, Hacienda Heights, CA | $898,000 | 4 | 3 | 2,017 |
| 18537 Aguiro Street, Rowland Heights, CA | $899,000 | 5 | 3 | 1,580 |
Moving Cost Estimate
EXIT Agents in Hacienda Heights


Listing Courtesy: Keller Williams - 562-755-9650
Presented by: Sophia De La Vara and Alora De La Vara
Licensed in the state of California.