


818 Francesca Dr, Walnut, CA 91789
Los Angeles County
Key Facts
Description
Located in a quiet and well-established community in Walnut, between Amar Rd and Nogales St, this home convenient access to nearby shopping, dining, and the 60 Freeway, providing both comfort and commuting ease. This is a desirable end-unit condo, enhanced privacy with no immediate neighbor on one side. Multiple windows bring in abundant natural light, creating a bright and airy living environment. The first floor features an open-concept layout with approximately 9-foot ceilings in the living area, enhancing the sense of space. Interior upgrades include flooring, lighting, doors, windows, and carpeting, making it move-in ready. Upstairs, the layout is thoughtfully designed with separated bedroom zones, providing privacy between the primary suite and secondary bedrooms—ideal for comfortable family living.
Property Information
Property Type
Residential
Sub-Type
Townhouse
Structure Type
Triplex
Year Built
2024
Stories
2
Living Area
1,506 sq ft
Lot Size
0.02 acres
Garage Spaces
2
Parking Spaces
2
Days on Market
49
MLS® Listing#
TR26100925
Property Features
Cooling
Fireplace
Pool
Parking
Laundry
Community
Sewer
Water Source
Rooms
- Bedroom
- Great Room
Financial Details
HOA
$350 / Monthly
TBD
Parcel Number
8735075004
Directions
Conveniently located south of Amar Rd and near east of Nogales St
Affordability Calculator
$167,800
Estimated monthly payment
$4,466/mo
Principal $671,200 · Est. interest $936,384 over 30 yrs
Neighborhood Market Statistics
How this home compares to active listings in Walnut, CA
- $748,750
- Median Listing Price
- 47
- Median Days on Market
- 1,380
- Median Sq Ft
- $543
- Median Price / Sq Ft
- 611
- Active Listings
- This home’s price is 12% above the area median.
- Its price per sq ft is 3% above the area median.
Market statistics compiled from active EXIT Realty® and MLS listings in Walnut, CA.
Location

Points of Interest in Walnut, CA
Showing the Walnut area map.
Nearby Schools
Creekside Montessori Preschool
Elementary · 0.1 mi away
Stanley G. Oswalt Academy
Elementary · 0.7 mi away
Santana High (Continuation)
Secondary · 1.1 mi away
La Seda Elementary School
Elementary · 1.1 mi away
Nogales High School
Secondary · 1.2 mi away
Giano Intermediate School
Secondary · 1.3 mi away
Villacorta Elementary School
Elementary · 1.3 mi away
Rorimer Elementary School
Elementary · 1.4 mi away
St Martha's Catholic School
Elementary · 1.5 mi away
Rincon Intermediate School
School · 1.5 mi away
Hollingworth Elementary School
Elementary · 1.5 mi away
Yorbita Elementary School
Elementary · 1.5 mi away
Telesis Academy of Science & Math
School · 1.5 mi away
Advanced Technical Institute
Secondary · 1.5 mi away
Northam Elementary School
Elementary · 1.6 mi away
Aims Academy
School · 1.7 mi away
Cyrus J. Morris Elementary
Elementary · 1.7 mi away
Grandview Middle School
Elementary · 1.8 mi away
Grandview Elementary School
Elementary · 1.8 mi away
Grandview College Preparatory Academy
School · 1.8 mi away
Commute Calculator
Nearby Homes


Similar Homes Nearby
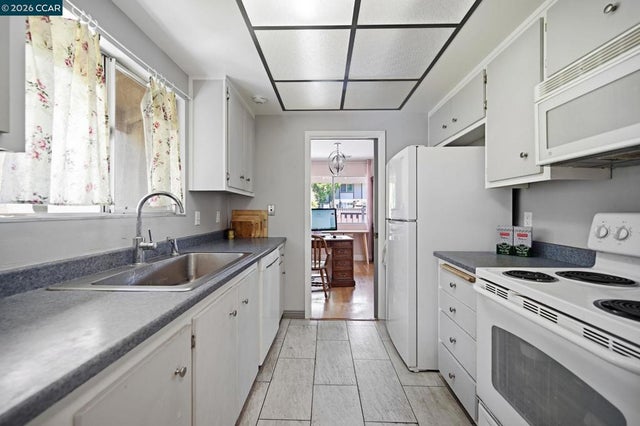
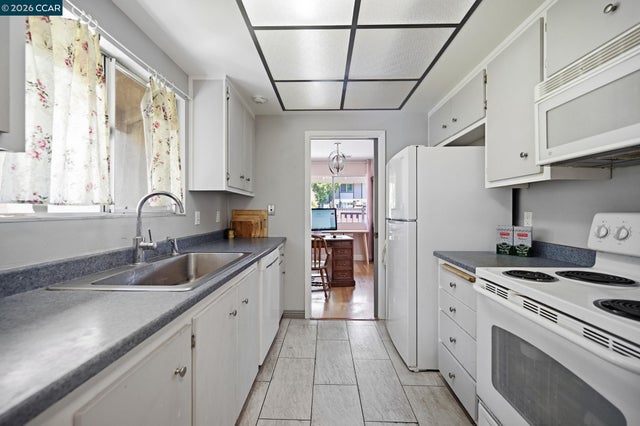

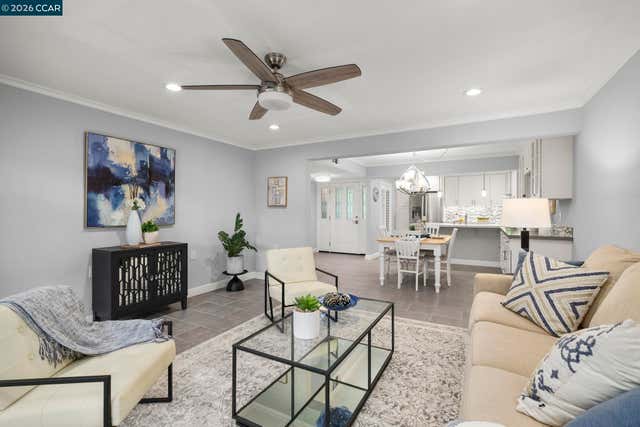

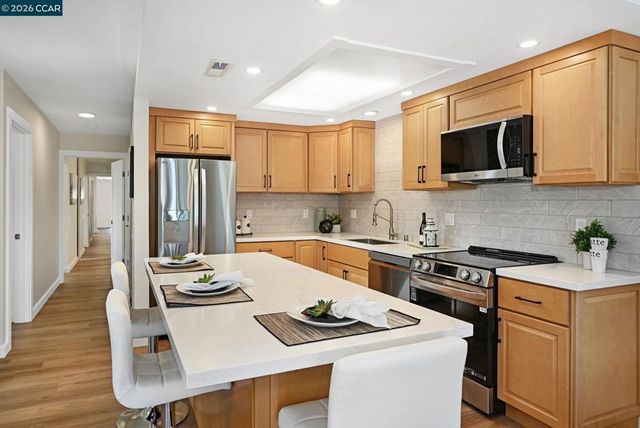
Similar Home Values
Comparable nearby listings and their asking prices.
| Address | Price | Beds | Baths | Sq Ft |
|---|---|---|---|---|
| 1738 Candelero Ct, Walnut Creek, CA | $589,800 | 2 | 2 | 1,088 |
| 1738 Candelero Ct, Walnut Creek, CA | $589,800 | 2 | 2 | 1,088 |
| 1100 Singingwood 8, Walnut Creek, CA | $595,000 | 2 | 2 | 1,157 |
| 1100 Singingwood, Walnut Creek, CA | $595,000 | 2 | 2 | 1,157 |
| 2000 Pine Knoll Dr, Walnut Creek, CA | $598,000 | 2 | 2 | 1,049 |
| 2000 Pine Knoll Dr 2, Walnut Creek, CA | $598,000 | 2 | 2 | 1,049 |
Moving Cost Estimate
EXIT Agents in Walnut


Listing Courtesy: Starz Real Estate Incorporated - 909-895-9211
Presented by: Yang Song
Licensed in the state of California.