

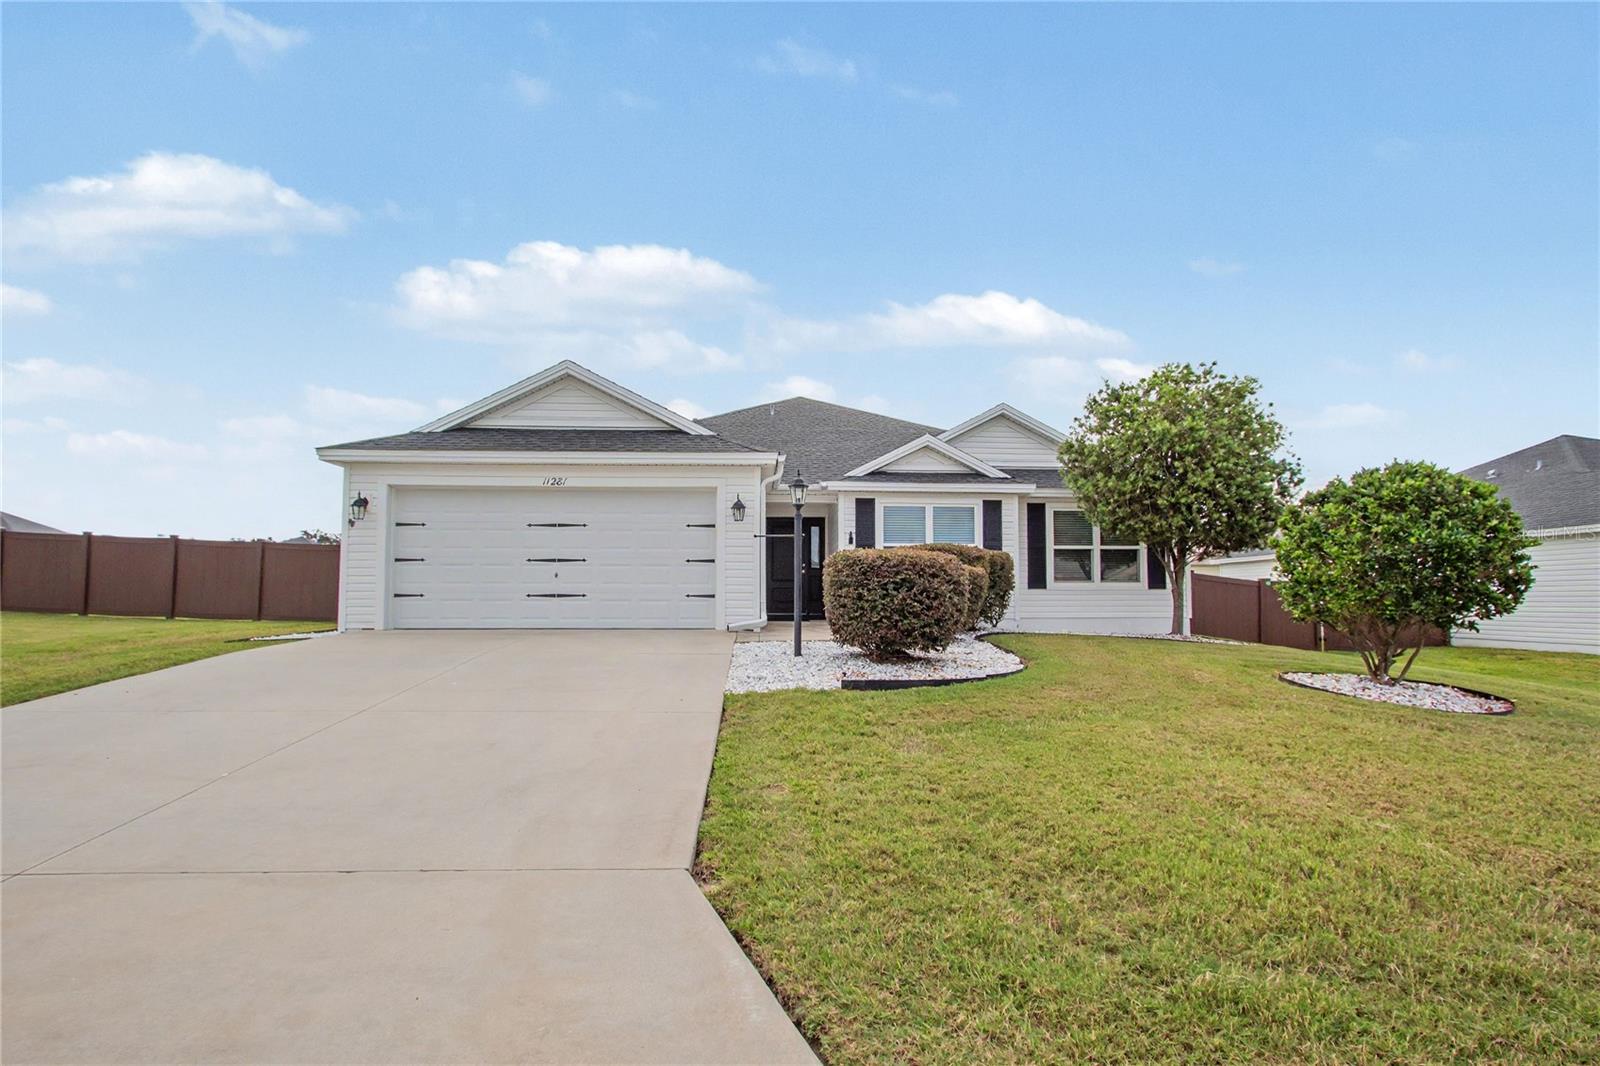
11281 STEWART LOOP, OXFORD, FL 34484
OXFORD OAKS PH 2 · Sumter County
Key Facts
Description
Welcome to 11281 Stewart Loop in the sought-after Oxford Oaks community! This move-in ready 4-bedroom, 2-bath home offers 1,978 square feet of thoughtfully designed living space with an open-concept layout perfect for everyday living and entertaining. The spacious kitchen features stainless steel appliances, abundant cabinetry, and a large breakfast bar overlooking the dining and living areas. Beautiful tile flooring flows throughout the main living spaces, while the split-bedroom floor plan provides privacy and comfort. The generous primary suite includes a walk-in closet and an ensuite bath with dual vanities. Enjoy Florida living year-round from the screened lanai overlooking the expansive backyard. Conveniently located near shopping, dining, healthcare, and The Villages, Oxford Oaks residents also enjoy access to community amenities including a resort-style pool, playground, and walking trails. Turnkey and ready for immediate occupancy, this exceptional home is one you won't want to miss!
Property Information
Property Type
Residential
Sub-Type
Single Family Residence
Year Built
2019
Living Area
2,842 sq ft
Lot Size
0.25 acres
Garage Spaces
2
Ownership
Fee Simple
Zoning
R
Days on Market
22
MLS® Listing#
TB8519946
Property Features
Exterior
Appliances
Cooling
Heating
Flooring
Parking
Laundry
Patio
Fencing
Construction
Foundation
Roof
Community
Utilities
Sewer
Water Source
Rooms
- Bathroom 1First
- Great RoomFirst
- KitchenFirst
- Master BedroomFirst
Financial Details
HOA
$61 / Monthly
Sentry Management
Annual Taxes
$4,447
Tax year 2025
Parcel Number
D18C325
Directions
From I-75, take Exit 329 and head east on CR 229. Turn right onto US Hwy 301/CR 108, then left into Oxford Oaks on Oxford Oaks Lane. Continue through the community and turn right onto Stewart Loop. Follow Stewart Loop to 11281 Stewart Loop.
Affordability Calculator
$79,800
Estimated monthly payment
$2,124/mo
Principal $319,200 · Est. interest $445,312 over 30 yrs
Neighborhood Market Statistics
How this home compares to active listings in OXFORD, FL
- $404,167
- Median Listing Price
- 64
- Median Days on Market
- 1,978
- Median Sq Ft
- $214
- Median Price / Sq Ft
- 69
- Active Listings
- This home’s price is 1% below the area median.
- Its price per sq ft is 34% below the area median.
Market statistics compiled from active EXIT Realty® and MLS listings in OXFORD, FL.
Location
- 11281 STEWART LOOP, OXFORD, FL 34484
Points of Interest in OXFORD, FL
Showing the OXFORD area map.
Nearby Schools
Faith Presbyterian Church (Arp)
School · 0.3 mi away
The Villages Charter Middle School
Elementary · 0.8 mi away
Villages Charter Elementary School
Elementary · 0.8 mi away
Villages Charter Primary Center
Elementary · 0.8 mi away
The Villages Charter High School
Secondary · 1.3 mi away
Wildwood Elementary School
Elementary · 4.4 mi away
Wildwood Middle High School
Secondary · 4.5 mi away
Harbour View Elementary School
Elementary · 6.3 mi away
Lake Weir Middle School
Secondary · 6.3 mi away
The Villages Elementary of Lady Lake School
Elementary · 6.3 mi away
Temple Christian Academy
School · 6.8 mi away
Stanton-Weirsdale Elementary School
Elementary · 7.6 mi away
ABC Children's Country Club
School · 7.7 mi away
Casa Montessori Lady Lake
Elementary · 7.7 mi away
Souls Harbor Christian Academy
School · 8.3 mi away
Fruitland Park Elementary School
Elementary · 9.0 mi away
Belleview Elementary School
Elementary · 9.1 mi away
Rimes Early Learning Center
School · 9.9 mi away
Lake Academy Leesburg
School · 10.5 mi away
Horizon Academy at Marion Oaks
School · 10.7 mi away
Commute Calculator
Nearby Homes




Similar Homes Nearby

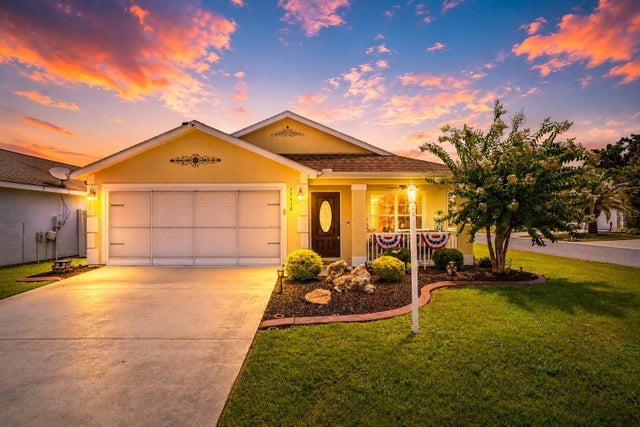
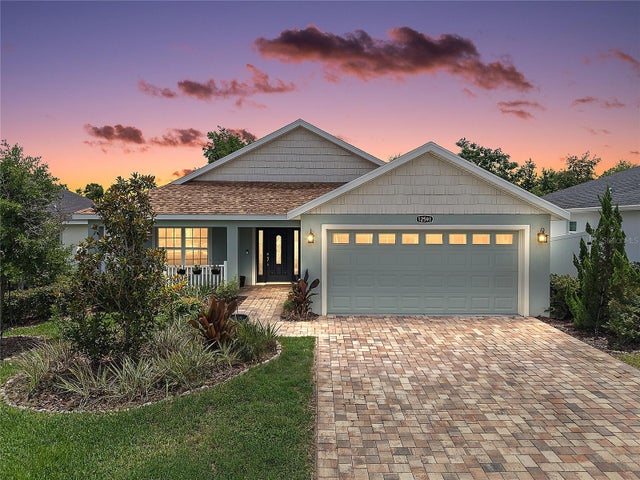
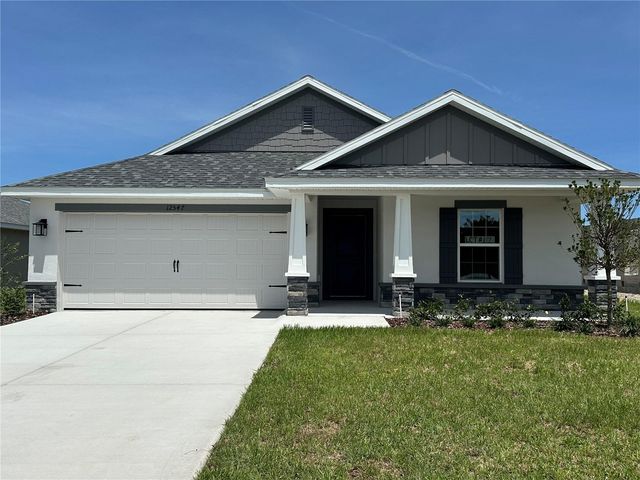
Similar Home Values
Comparable nearby listings and their asking prices.
| Address | Price | Beds | Baths | Sq Ft |
|---|---|---|---|---|
| 5186 NE 122ND BOULEVARD, OXFORD, FL | $280,000 | 3 | 4 | 1,929 |
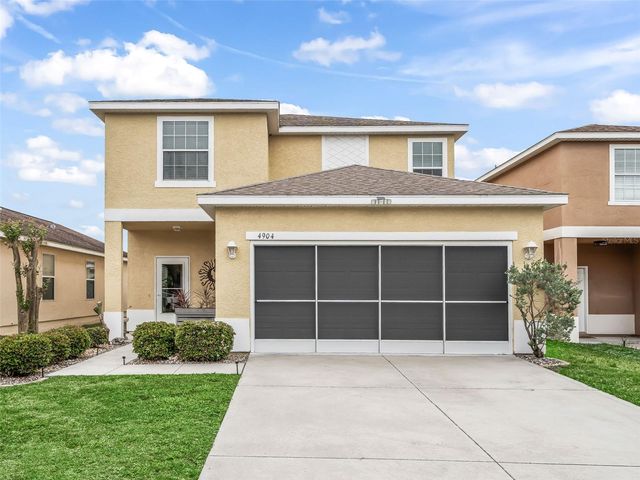
| 4904 NE 123RD LANE, OXFORD, FL | $299,990 | 4 | 4 | 1,912 |
| 12416 NE 48TH LOOP, OXFORD, FL | $333,000 | 3 | 2 | 1,662 |
| 11367 LAUFERSKY LANE, OXFORD, FL | $339,900 | 3 | 2 | 1,586 |
| 12591 NE 49TH DRIVE, OXFORD, FL | $350,000 | 3 | 2 | 1,595 |
| 12547 NE 48TH TERRACE, OXFORD, FL | $353,350 | 3 | 2 | 1,512 |
Moving Cost Estimate
EXIT Agents in OXFORD


Listing Courtesy: COLDWELL BANKER REALTY - 813-253-2444
Last Updated: 2026-06-15