

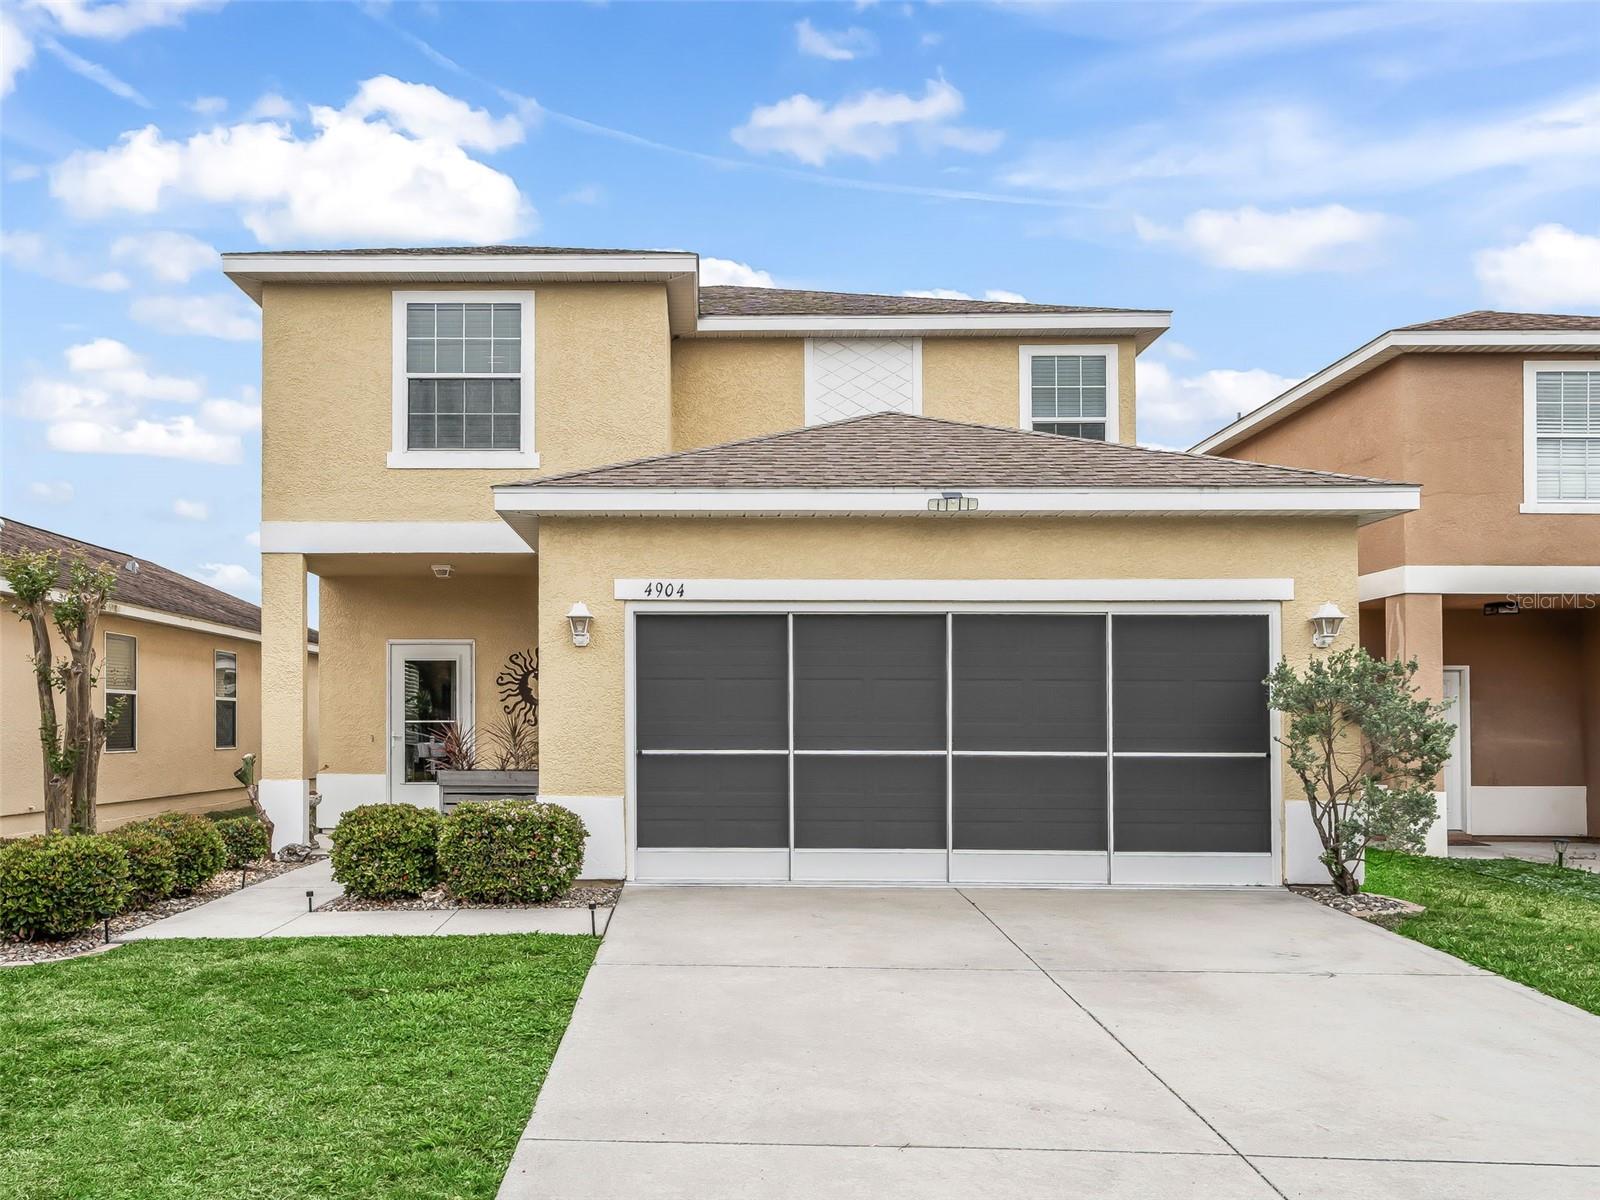
4904 NE 123RD LANE, OXFORD, FL 34484
VILLAGES OF PARKWOOD · Sumter County
Key Facts
Description
SELLERS WILL CREDIT FOR ROOF! Welcome to 4904 NE 123rd Lane, a charming family home nestled in a secure, gated community in Oxford, Florida, just minutes from The Villages. Perfect for families, this home offers a warm, inviting interior with a functional layout for everyday living and entertaining. Natural light fills the living spaces, and the kitchen provides ample cabinetry and workspace for meals and gatherings. Outside, enjoy a spacious custom screened in private patio & yard, ideal for outdoor activities, family fun, or simply relaxing in your private space. Community Features & Amenities: Clubhouse for events and gatherings Fitness Center Swimming pool and Hot Tub to relax and cool off Park & playground for all ages Basketball and tennis/pickleball courts for active fun Safe, gated environment perfect for families Highlights: Family-friendly, gated community Access to a variety of recreational amenities Prime location near The Villages Peaceful neighborhood setting This home combines comfort, convenience, and lifestyle. An ideal choice for families or those seeking a vibrant community. Schedule your private showing today! *Home is Owner-Occupied! Must give 24 Hours Notice before showing the home.
Property Information
Property Type
Residential
Sub-Type
Single Family Residence
Year Built
2011
Stories
2
Living Area
2,159 sq ft
Lot Size
0.10 acres
Garage Spaces
2
Ownership
Fee Simple
Zoning
RESI
Days on Market
88
MLS® Listing#
OM721630
Property Features
Appliances
Cooling
Heating
Flooring
Parking
Laundry
Construction
Foundation
Roof
Utilities
Sewer
Water Source
Rooms
- Bathroom 1First
- Bathroom 2Second
- Bathroom 3Second
- Bathroom 4Second
- Bedroom 1Second
- Bedroom 2Second
- Bedroom 4Second
- Dining RoomFirst
- KitchenFirst
- Living RoomFirst
- Master BedroomSecond
Financial Details
HOA
$80 / Monthly
Adam Cook
Annual Taxes
$1,960
Tax year 2025
Parcel Number
D09M068
Directions
Directions from CR 466, Head south on cr 101 turn left onto ne 123rd rd trail. Continue straight at on the traffic circle to remain on ne 123rd trail. Turn right onto 123rd ln home is third house on right
Affordability Calculator
$59,998
Estimated monthly payment
$1,597/mo
Principal $239,992 · Est. interest $334,810 over 30 yrs
Neighborhood Market Statistics
How this home compares to active listings in OXFORD, FL
- $404,167
- Median Listing Price
- 64
- Median Days on Market
- 1,978
- Median Sq Ft
- $214
- Median Price / Sq Ft
- 69
- Active Listings
- This home’s price is 26% below the area median.
- Its price per sq ft is 35% below the area median.
Market statistics compiled from active EXIT Realty® and MLS listings in OXFORD, FL.
Location
- 4904 NE 123RD LANE, OXFORD, FL 34484
Points of Interest in OXFORD, FL
Showing the OXFORD area map.
Nearby Schools
The Villages Charter High School
Secondary · 0.7 mi away
Villages Charter Elementary School
Elementary · 0.8 mi away
The Villages Charter Middle School
Elementary · 0.8 mi away
Villages Charter Primary Center
Elementary · 0.9 mi away
Faith Presbyterian Church (Arp)
School · 1.7 mi away
Lake Weir Middle School
Secondary · 4.9 mi away
Harbour View Elementary School
Elementary · 5.1 mi away
The Villages Elementary of Lady Lake School
Elementary · 5.2 mi away
Wildwood Elementary School
Elementary · 5.5 mi away
Wildwood Middle High School
Secondary · 5.6 mi away
Temple Christian Academy
School · 5.9 mi away
Stanton-Weirsdale Elementary School
Elementary · 6.2 mi away
Casa Montessori Lady Lake
Elementary · 6.9 mi away
ABC Children's Country Club
School · 7.0 mi away
Souls Harbor Christian Academy
School · 7.6 mi away
Belleview Elementary School
Elementary · 8.3 mi away
Fruitland Park Elementary School
Elementary · 8.6 mi away
Rimes Early Learning Center
School · 9.9 mi away
Emerald Shores Elementary School
Elementary · 10.1 mi away
Lake Weir High School
Secondary · 10.2 mi away
Commute Calculator
Nearby Homes


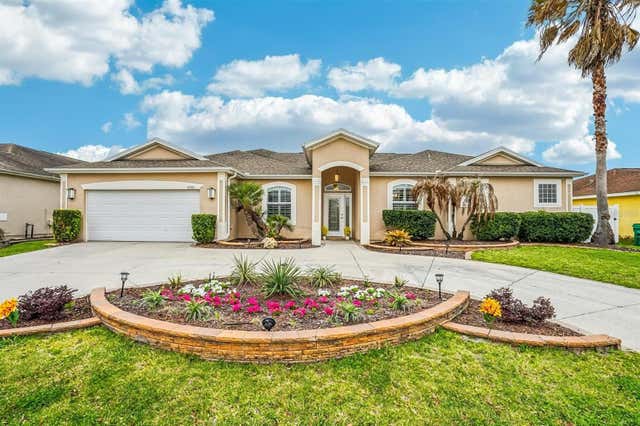


Similar Homes Nearby
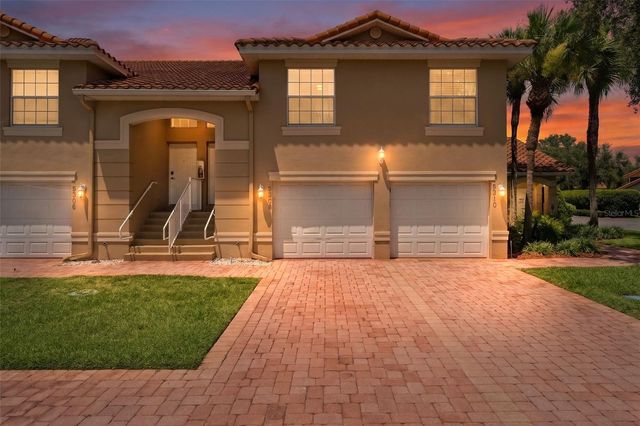


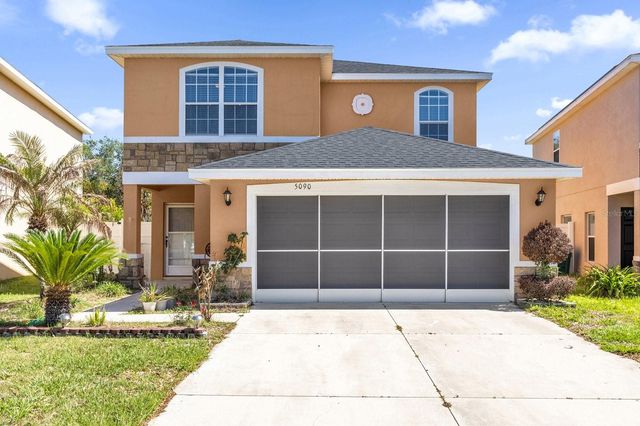
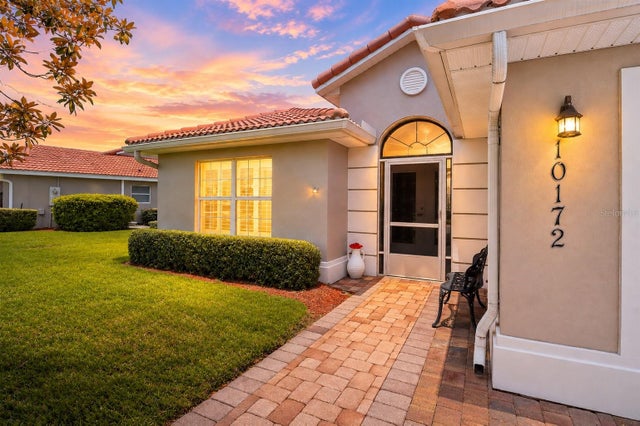
Similar Home Values
Comparable nearby listings and their asking prices.
| Address | Price | Beds | Baths | Sq Ft |
|---|---|---|---|---|
| 5308 BOWLINE COURT, OXFORD, FL | $218,900 | 3 | 2 | 1,291 |
| 968 CR222 Road, Oxford, FL | $250,000 | 3 | 2 | 1,848 |
| 968 CR222 ROAD, OXFORD, FL | $250,000 | 3 | 2 | 1,848 |
| 12406 NE 50TH VIEW, OXFORD, FL | $269,000 | 4 | 4 | 2,096 |
| 5090 NE 122ND BOULEVARD, OXFORD, FL | $270,000 | 4 | 4 | 1,929 |
| 10172 MAINSAIL DRIVE, OXFORD, FL | $277,300 | 3 | 2 | 1,592 |
Moving Cost Estimate
EXIT Agents in OXFORD


Listing Courtesy: RE/MAX PREMIER REALTY LADY LK - 352-732-3222
Last Updated: 2026-03-26