

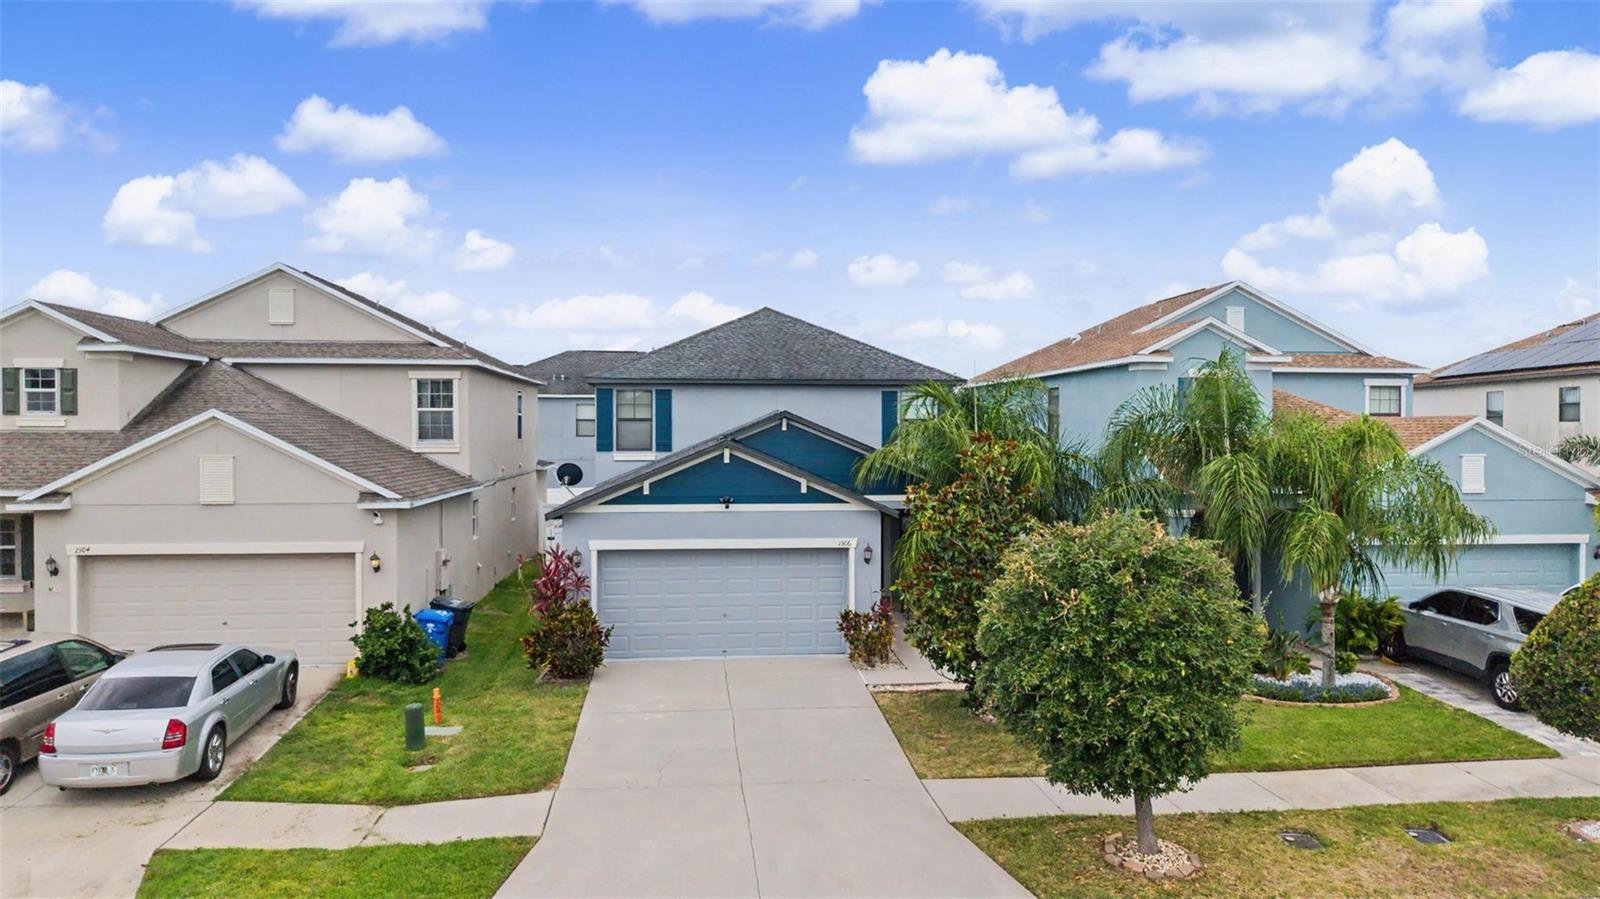
1306 HARBOUR BLUE STREET, RUSKIN, FL 33570
HAWKS POINT PH 1D-2 · Hillsborough County
Key Facts
Description
Welcome to the gated community of Hawk’s Point West in Ruskin This lovingly maintained 3 bedroom, 2.5 bathroom home boasts a fully fenced backyard, screened and covered lanai, and a 2 car garage. Exterior of the home freshly painted June 2026 with caulking around the windows for peace of mind! New interior paint and carpet from 2025! Step inside to discover a bright and open first floor featuring high ceilings and a flowing layout. The spacious living room is enhanced by charming shiplap accents, creating a warm and inviting atmosphere. The well appointed kitchen is sure to impress with stainless steel appliances, granite countertops, abundant cabinetry, a large pantry, breakfast bar seating, and a separate dining area.. A convenient half bathroom completes the first floor. Upstairs, all three bedrooms offer generous living space and comfort. The spacious primary suite serves as a relaxing retreat, complete with an elegant tray ceiling, oversized walk-in closet, and a private ensuite bathroom featuring a soaking tub, walk-in shower, and dual sink vanity. The additional bedrooms are well sized and share a full bathroom. The laundry room is also conveniently located upstairs. Outside, enjoy year-round relaxation on the screened and covered patio overlooking the fully fenced backyard. Residents of Hawk’s Point enjoy an array of community amenities, including a clubhouse with a fitness center, sparkling resort style pool, dog park, and playground. Conveniently located near shopping, dining, schools, I-75, US-41, and Tampa Bay area beaches! Schedule your tour today!
Property Information
Property Type
Residential
Sub-Type
Single Family Residence
Year Built
2016
Stories
2
Living Area
2,434 sq ft
Lot Size
0.11 acres
Garage Spaces
2
Ownership
Fee Simple
Zoning
PD
Days on Market
17
MLS® Listing#
TB8517397
Property Features
Interior
Exterior
Appliances
Cooling
Heating
Flooring
Parking
Laundry
Patio
Fencing
Lot Features
Construction
Foundation
Roof
Windows
Security
Community
Utilities
Sewer
Water Source
Rooms
- Kitchen12x9First
- Living Room15x11First
- Master Bedroom16x13Second
Schools
- Elementary:
- Cypress Creek-HB
- Middle:
- Shields-HB
- High:
- Lennard-HB
Financial Details
HOA
$285 / Quarterly
Sunstate Association Management Group
Annual Taxes
$5,313
Tax year 2025
Parcel Number
U-04-32-19-9XK-000030-00005.0
Directions
US 41 to 19th Ave to 18th St. Turn into Hawks Point subdivision. Right on Harbour Blue. House is on the right.
Affordability Calculator
$63,900
Estimated monthly payment
$1,701/mo
Principal $255,600 · Est. interest $356,585 over 30 yrs
Neighborhood Market Statistics
How this home compares to active listings in RUSKIN, FL
- $336,979
- Median Listing Price
- 81
- Median Days on Market
- 1,914
- Median Sq Ft
- $180
- Median Price / Sq Ft
- 295
- Active Listings
- This home’s price is 5% below the area median.
- Its price per sq ft is 27% below the area median.
Market statistics compiled from active EXIT Realty® and MLS listings in RUSKIN, FL.
Location

Points of Interest in RUSKIN, FL
Showing the RUSKIN area map.
Nearby Schools
Lennard High School
Secondary · 0.6 mi away
Thompson Elementary
Elementary · 0.6 mi away
Bayside Academy
School · 0.9 mi away
Slam Apollo
Elementary · 1.3 mi away
Care Access
School · 1.7 mi away
Ruskin Elementary School
Elementary · 1.9 mi away
Shields Middle School
Secondary · 2.5 mi away
Ruskin Christian School
Elementary · 2.5 mi away
Cypress Creek Elementary School
Elementary · 2.6 mi away
Apollo Beach Elementary School
Elementary · 3.1 mi away
Waterset Charter School
Elementary · 3.3 mi away
Doby Elementary School
Elementary · 4.3 mi away
The Southshore Montessori School
Elementary · 4.4 mi away
Belmont Elementary School
Elementary · 4.9 mi away
East Bay High School Athletic Boosters
Secondary · 5.1 mi away
Corr Elementary School
Elementary · 5.1 mi away
Eisenhower Middle School
Secondary · 5.1 mi away
East Bay High School
Secondary · 5.2 mi away
Rcma Wimauma Academy
School · 5.4 mi away
Reddick Elementary School
Elementary · 5.4 mi away
Commute Calculator
Nearby Homes
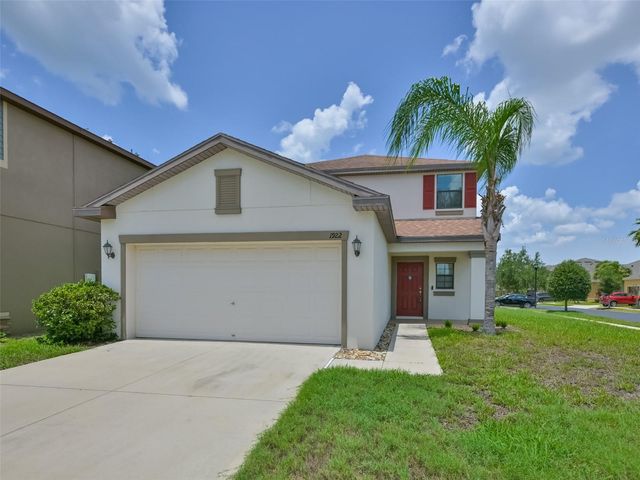


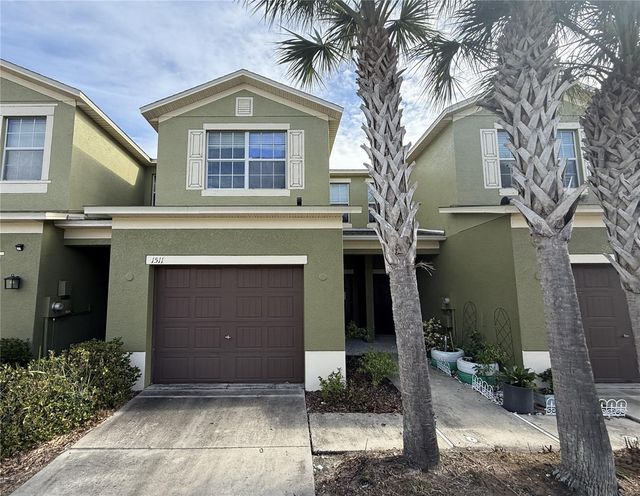

Similar Homes Nearby


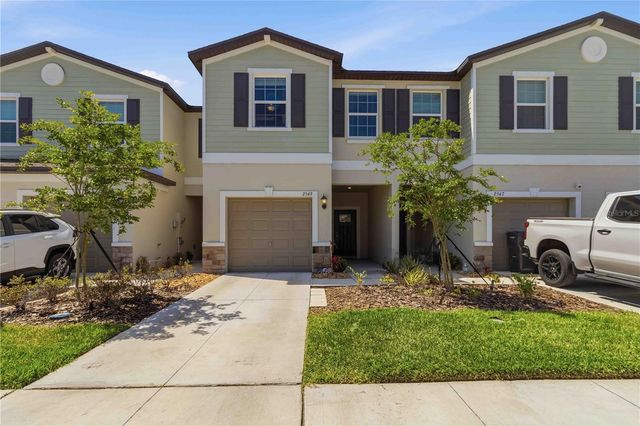

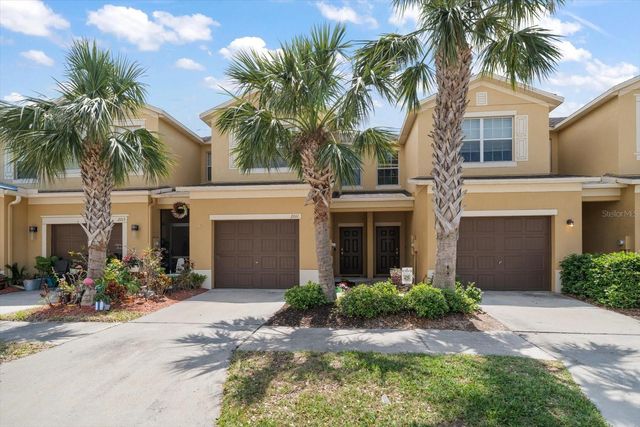
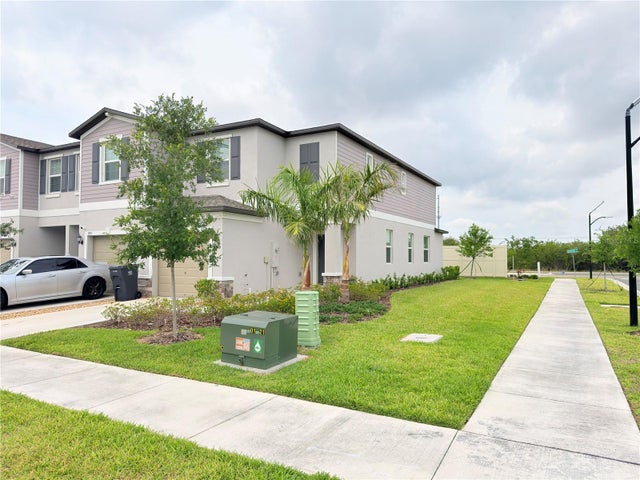
Similar Home Values
Comparable nearby listings and their asking prices.
| Address | Price | Beds | Baths | Sq Ft |
|---|---|---|---|---|
| 1406 MURILLO LOOP, RUSKIN, FL | $230,000 | 3 | 1 | 1,282 |
| 2661 SUNRAY VENUS WAY, RUSKIN, FL | $231,000 | 2 | 3 | 1,540 |
| 2549 SUNRAY VENUS WAY, RUSKIN, FL | $235,000 | 3 | 3 | 1,690 |
| 3709 MOLLIE LANE, RUSKIN, FL | $239,000 | 3 | 2 | 1,500 |
| 2011 HAWKS VIEW DRIVE, RUSKIN, FL | $239,900 | 3 | 3 | 1,760 |
| 253 TULIP BANDED WAY, RUSKIN, FL | $240,000 | 2 | 3 | 1,540 |
Moving Cost Estimate
EXIT Agents in RUSKIN


Listing Courtesy: GREEN STAR REALTY, INC. - 813-598-6841
Last Updated: 2026-06-10