

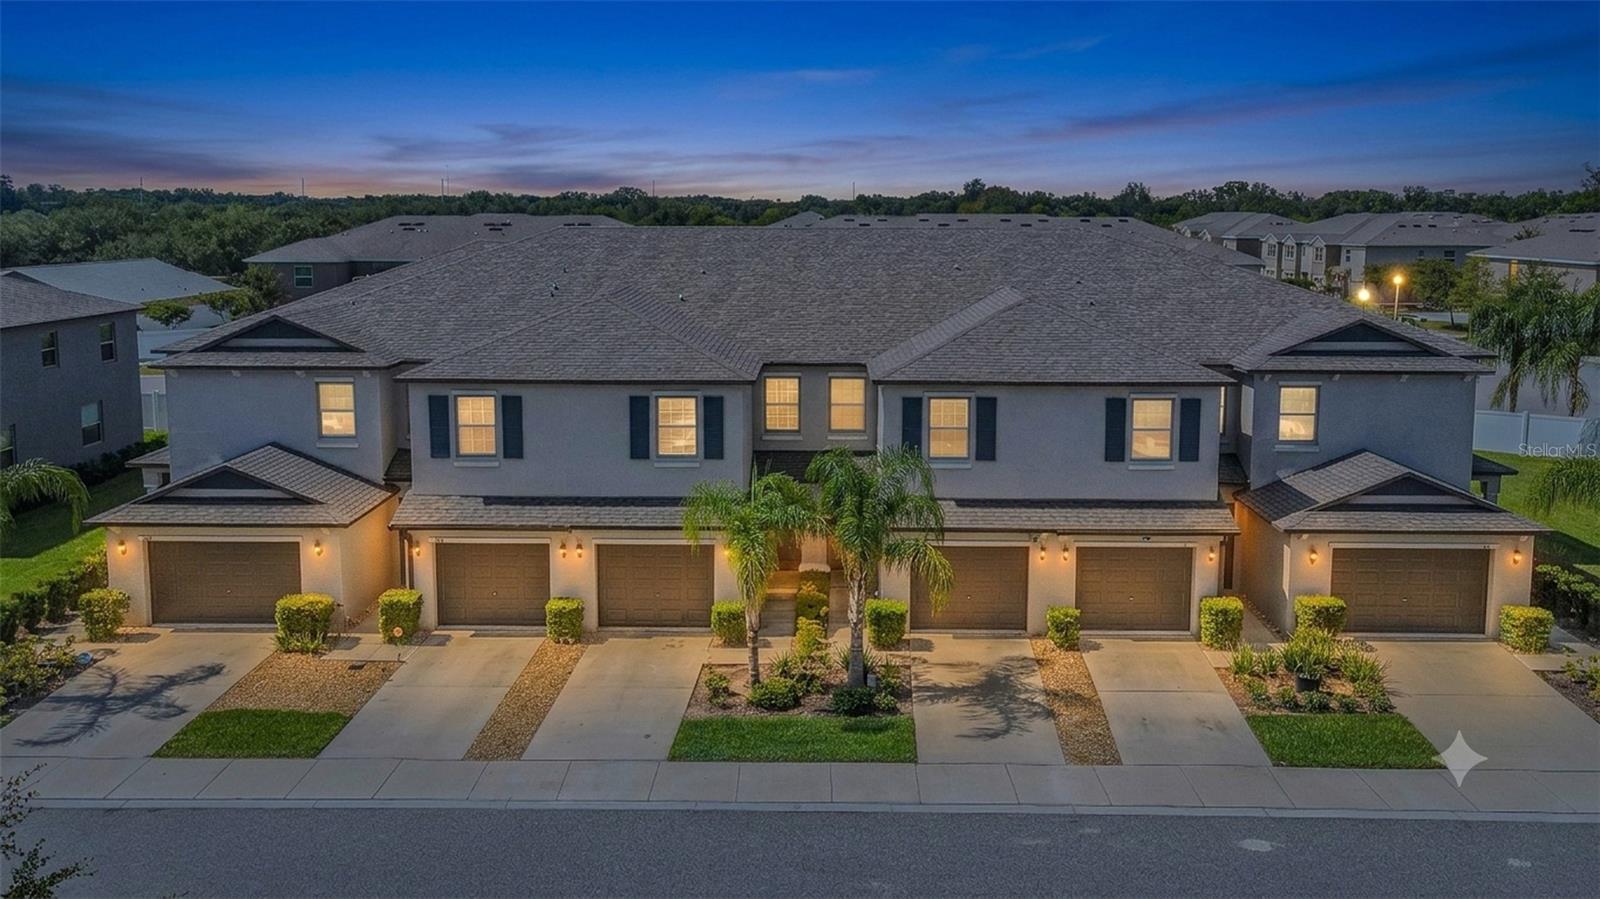
817 ROYAL EMPRESS DRIVE, RUSKIN, FL 33570
GLENCOVE AT BAY PARK · Hillsborough County
Key Facts
Description
Virtually Staged. Short Sale. Welcome to this beautifully designed 3-bedroom, 2.5-bathroom townhome located in the highly desirable Ruskin area! Built in 2022, this move-in-ready home offers the perfect blend of modern style, comfort, and low-maintenance living. Step inside to an open-concept floor plan filled with natural light. The spacious kitchen is the heart of the home, featuring stainless steel appliances, granite countertops, modern cabinetry, and ample prep and storage space—perfect for both everyday living and entertaining. The kitchen flows seamlessly into the dining and living areas, creating an inviting atmosphere for gatherings with family and friends. Upstairs, you’ll find generously sized bedrooms, all equipped with ceiling fans for year-round comfort. The spacious primary suite offers a large walk-in closet and a private retreat designed for relaxation. Enjoy Florida living with a covered patio and screened front entry, ideal for morning coffee or unwinding in the evening. The attached one-car garage provides added convenience and additional storage space. Residents enjoy access to a resort-style community pool just a short walk away, along with beautifully maintained common areas and sidewalks throughout the neighborhood. Conveniently located near shopping, dining, schools, waterfront attractions, and easy access to I-75 for commuting to Tampa, Sarasota, and surrounding areas. Preapproved Short sale. Ready to move in. Closing cost and down payment assistance available.
Property Information
Property Type
Residential
Sub-Type
Townhouse
Year Built
2022
Living Area
2,212 sq ft
Lot Size
0.03 acres
Garage Spaces
1
Ownership
Fee Simple
Zoning
PD
Days on Market
56
MLS® Listing#
TB8510491
Property Features
Interior
Appliances
Cooling
Heating
Flooring
Parking
Laundry
Construction
Foundation
Roof
Community
Utilities
Sewer
Water Source
Rooms
- Kitchen10x10First
- Living Room12x11First
- Master Bedroom11x12Second
Schools
- Elementary:
- Thompson Elementary
- Middle:
- Shields-HB
- High:
- Lennard-HB
Financial Details
HOA
$384 / Monthly
GLENCOVE COMMUNITY ASSOCIATION, INC
Annual Taxes
$3,800
Tax year 2025
Parcel Number
U-05-32-19-9GL-000002-00004.0
Directions
From I-75, take Exit 240B toward Ruskin onto SR-674/College Avenue E. Continue approximately 3.2 miles, then turn right onto US Hwy 41 N. Proceed 0.8 miles and turn right onto 7th Avenue NE. Continue 0.5 miles, turn left onto Cove Pond Court, then right onto Royal Empress Drive. Property will be on the right
Affordability Calculator
$49,980
Estimated monthly payment
$1,330/mo
Principal $199,920 · Est. interest $278,906 over 30 yrs
Neighborhood Market Statistics
How this home compares to active listings in RUSKIN, FL
- $336,598
- Median Listing Price
- 79
- Median Days on Market
- 1,913
- Median Sq Ft
- $180
- Median Price / Sq Ft
- 297
- Active Listings
- This home’s price is 26% below the area median.
- Its price per sq ft is 37% below the area median.
Market statistics compiled from active EXIT Realty® and MLS listings in RUSKIN, FL.
Location
- 817 ROYAL EMPRESS DRIVE, RUSKIN, FL 33570
Points of Interest in RUSKIN, FL
Showing the RUSKIN area map.
Nearby Schools
Bayside Academy
School · 0.4 mi away
Ruskin Elementary School
Elementary · 1.0 mi away
Thompson Elementary
Elementary · 1.1 mi away
Slam Apollo
Elementary · 1.1 mi away
Lennard High School
Secondary · 1.2 mi away
Ruskin Christian School
Elementary · 1.5 mi away
Care Access
School · 2.7 mi away
Shields Middle School
Secondary · 3.5 mi away
Cypress Creek Elementary School
Elementary · 3.6 mi away
Apollo Beach Elementary School
Elementary · 3.7 mi away
Waterset Charter School
Elementary · 4.1 mi away
South County Career Center
School · 4.7 mi away
Doby Elementary School
Elementary · 5.2 mi away
The Southshore Montessori School
Elementary · 5.2 mi away
Rcma Wimauma Academy
School · 5.7 mi away
Belmont Elementary School
Elementary · 5.9 mi away
Corr Elementary School
Elementary · 5.9 mi away
East Bay High School Athletic Boosters
Secondary · 5.9 mi away
Eisenhower Middle School
Secondary · 6.0 mi away
East Bay High School
Secondary · 6.1 mi away
Commute Calculator
Nearby Homes


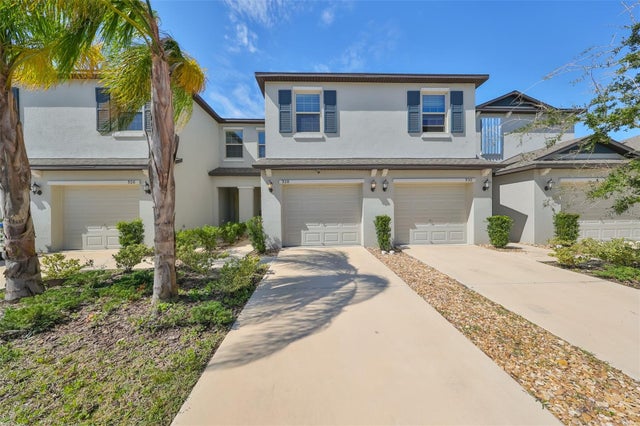
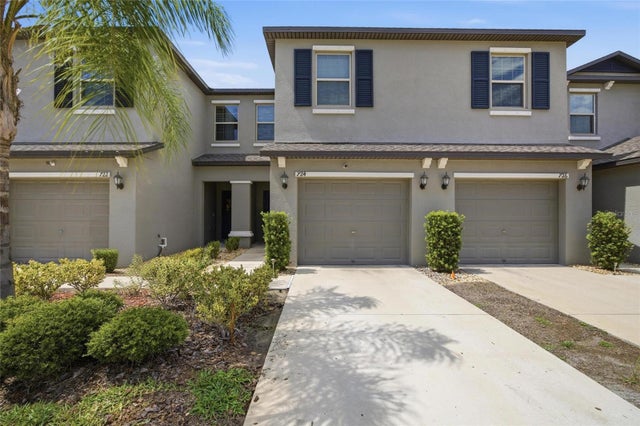
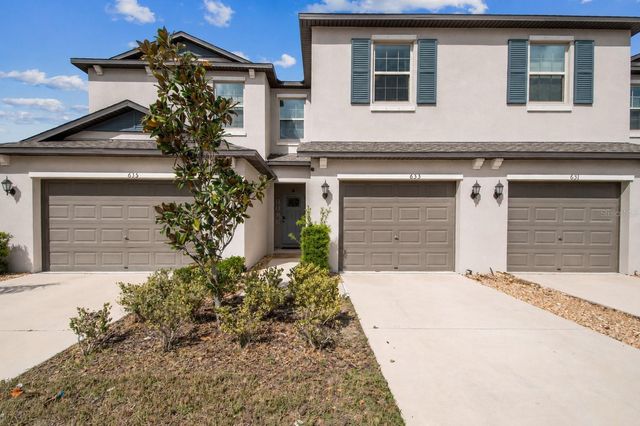
Similar Homes Nearby
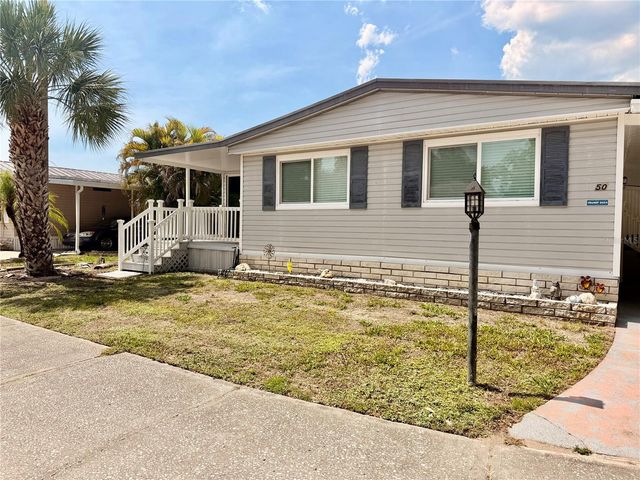
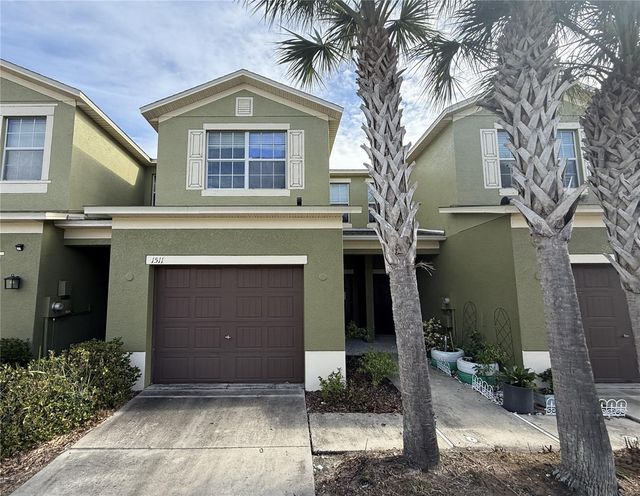
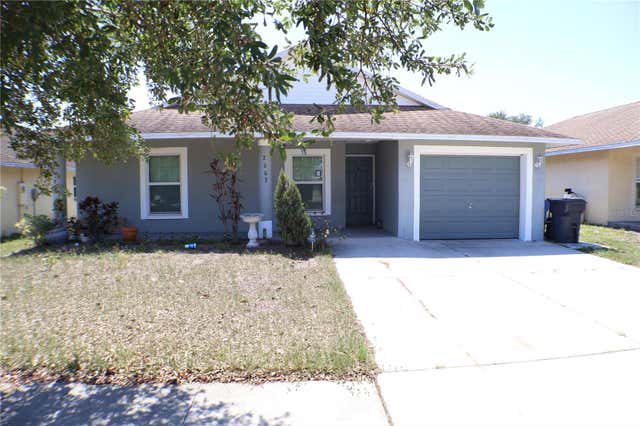
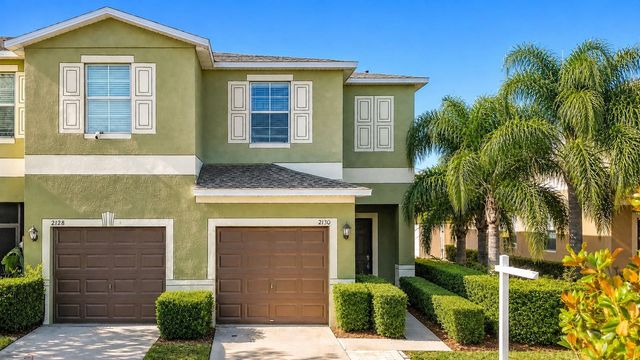
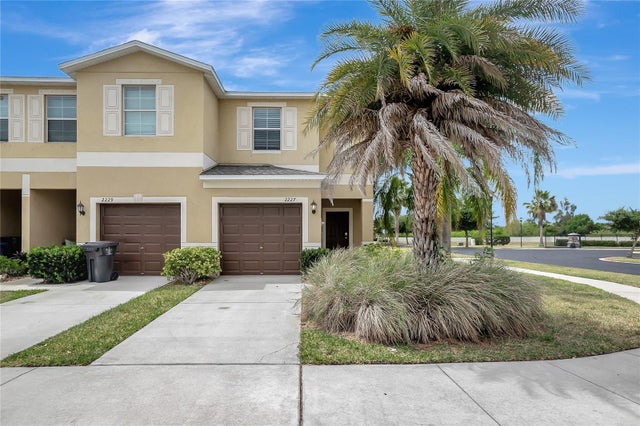
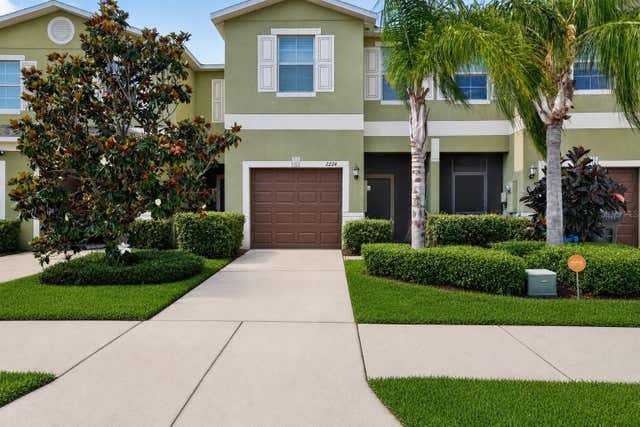
Similar Home Values
Comparable nearby listings and their asking prices.
| Address | Price | Beds | Baths | Sq Ft |
|---|---|---|---|---|
| 1710 7TH STREET SW 50, RUSKIN, FL | $180,000 | 2 | 2 | 1,404 |
| 1511 HARBOUR BLUE STREET, RUSKIN, FL | $183,000 | 3 | 3 | 1,760 |
| 2002 PEACEFUL PALM STREET, RUSKIN, FL | $189,000 | 4 | 2 | 1,599 |
| 2130 GOLDEN FALCON DRIVE, RUSKIN, FL | $216,000 | 2 | 3 | 1,507 |
| 2227 GOLDEN FALCON DRIVE, RUSKIN, FL | $219,000 | 2 | 3 | 1,507 |
| 2224 GOLDEN FALCON DRIVE, RUSKIN, FL | $220,000 | 3 | 3 | 1,578 |
Moving Cost Estimate
EXIT Agents in RUSKIN


Listing Courtesy: INTL. REALTY PLUS-TAMPA BAY - 813-629-6954
Last Updated: 2026-05-15