

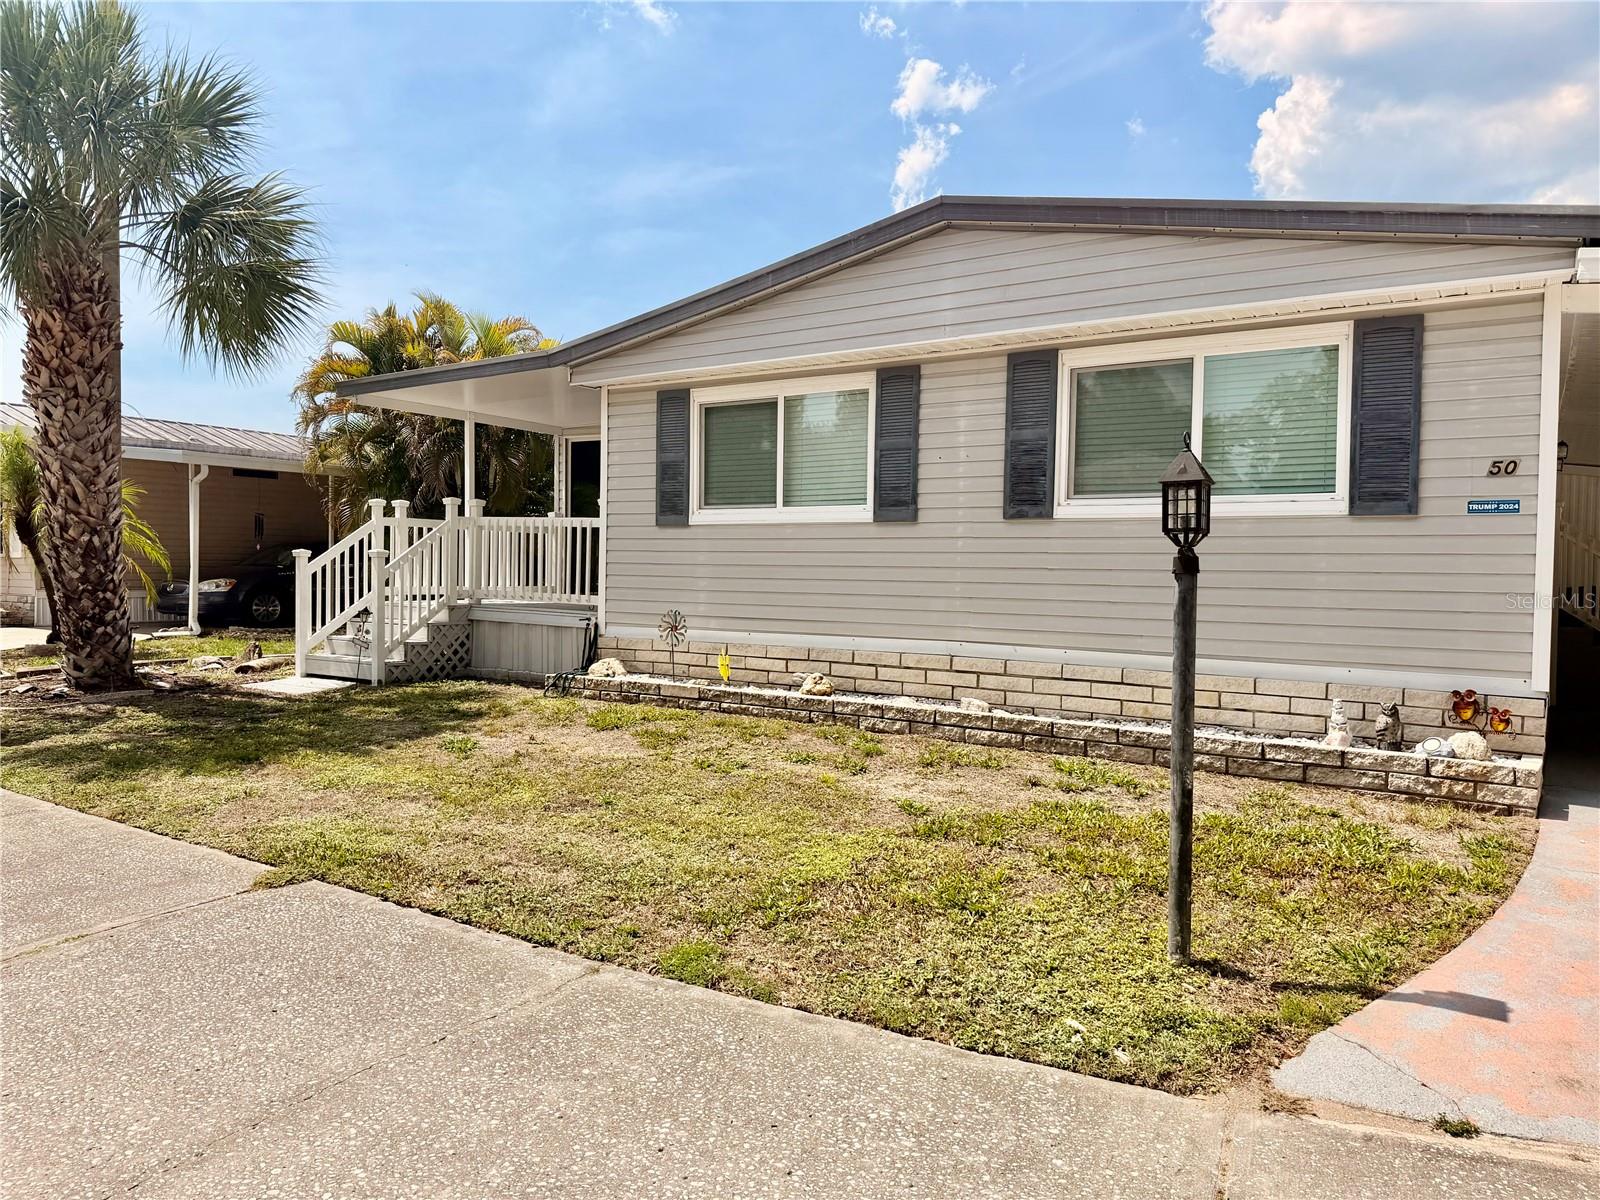
1710 7TH STREET SW 50, RUSKIN, FL 33570
RUSKIN COLONY FARMS 3RD ADD · Hillsborough County
Key Facts
Description
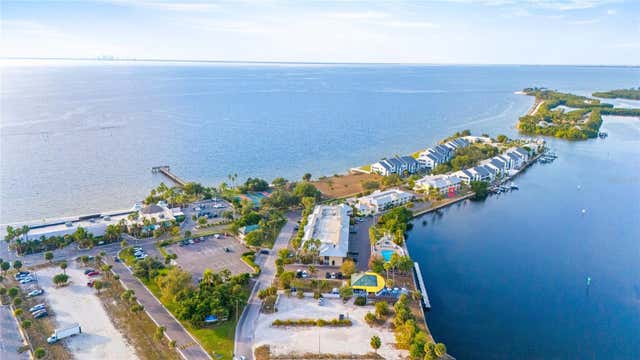
Come enjoy your retirement at Riverbreeze Estates, a 55+ cooperative community in Ruskin. Situated on a quiet, private corner lot, this unique double-wide home—featuring 2 bedrooms and 2 bathrooms—awaits its next owner. NEW UPGRADES: a hurricane-reinforced carport with exclusive golf cart access. Its open-concept layout offers a spacious feel, complemented by a newly remodeled modern kitchen, a walk-in closet, and a double-glass-door entryway that floods the home with natural light, creating a warm and inviting atmosphere; the home also boasts solid construction. Community amenities include a clubhouse with a full schedule of organized activities, a large heated community pool, shuffleboard courts, and a fenced storage area for RVs and boats. Buyer approval is required. One indoor-only pet cat or a service animal is permitted. The community is strategically located near US-41 and I-75, providing easy access to Bradenton, Sarasota, Tampa, and St. Pete for shopping, beaches, and dining. OWN THE LAND—furniture included! Schedule your visit today!
Property Information
Property Type
Residential
Sub-Type
Manufactured Home
Year Built
1984
Stories
1
Living Area
2,180 sq ft
Lot Size
0.05 acres
Garage Spaces
2
Ownership
Fee Simple
Zoning
PD
Days on Market
40
MLS® Listing#
TB8511656
Property Features
Interior
Exterior
Appliances
Cooling
Heating
Flooring
Laundry
Construction
Foundation
Roof
Community
Utilities
Sewer
Water Source
Rooms
- Dining Room5x5First
- Kitchen10x18First
- Living Room12x14First
- Master Bedroom12x16First
Financial Details
HOA
$140 / Annually
Community's First Assn Mgnt / Christine
Annual Taxes
$1,261
Tax year 2025
Parcel Number
U-18-32-19-20L-000000-00050.0
Directions
ROM RUSKIN ON US-41, make a Left onto 7th St SW, Left into Riverbreeze Estates, just past the clubhouse, follow the road around to the Right. Lot number 50 is down at the end on the Right.
Affordability Calculator
$36,000
Estimated monthly payment
$958/mo
Principal $144,000 · Est. interest $200,893 over 30 yrs
Neighborhood Market Statistics
How this home compares to active listings in RUSKIN, FL
- $336,598
- Median Listing Price
- 79
- Median Days on Market
- 1,913
- Median Sq Ft
- $180
- Median Price / Sq Ft
- 297
- Active Listings
- This home’s price is 47% below the area median.
- Its price per sq ft is 54% below the area median.
Market statistics compiled from active EXIT Realty® and MLS listings in RUSKIN, FL.
Location
- 1710 7TH STREET SW 50, RUSKIN, FL 33570
Points of Interest in RUSKIN, FL
Showing the RUSKIN area map.
Nearby Schools
Ruskin Christian School
Elementary · 1.0 mi away
Ruskin Elementary School
Elementary · 1.1 mi away
Bayside Academy
School · 2.1 mi away
South County Career Center
School · 2.6 mi away
Thompson Elementary
Elementary · 2.7 mi away
Lennard High School
Secondary · 2.8 mi away
Slam Apollo
Elementary · 3.1 mi away
Care Access
School · 4.2 mi away
Shields Middle School
Secondary · 5.3 mi away
Cypress Creek Elementary School
Elementary · 5.4 mi away
Rcma Wimauma Academy
School · 5.5 mi away
Apollo Beach Elementary School
Elementary · 5.8 mi away
Waterset Charter School
Elementary · 6.2 mi away
Doby Elementary School
Elementary · 7.2 mi away
The Southshore Montessori School
Elementary · 7.3 mi away
Barbara A Harvey Elementary School
Elementary · 7.4 mi away
Reddick Elementary School
Elementary · 7.6 mi away
Belmont Elementary School
Elementary · 7.8 mi away
Corr Elementary School
Elementary · 8.0 mi away
East Bay High School Athletic Boosters
Secondary · 8.0 mi away
Commute Calculator
Nearby Homes
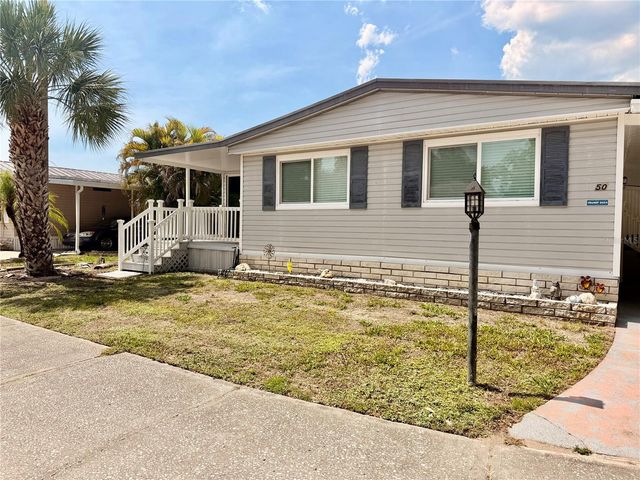
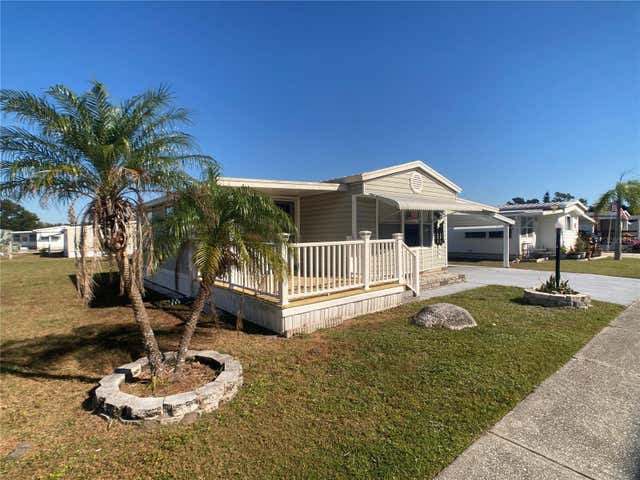
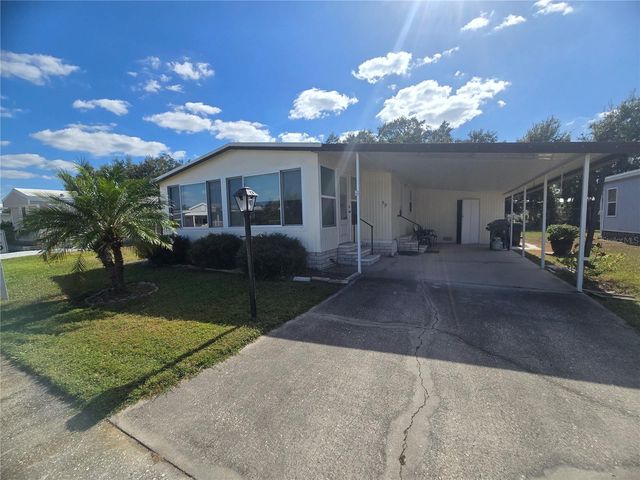

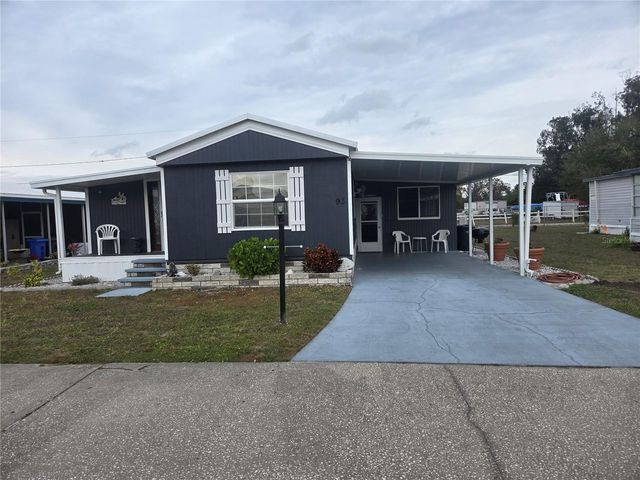
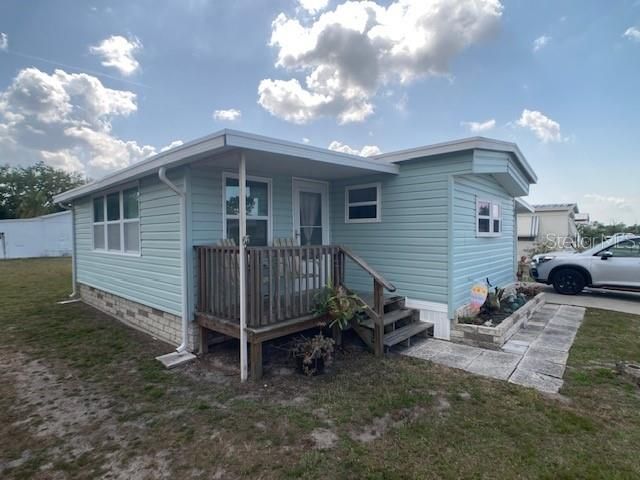
Similar Homes Nearby
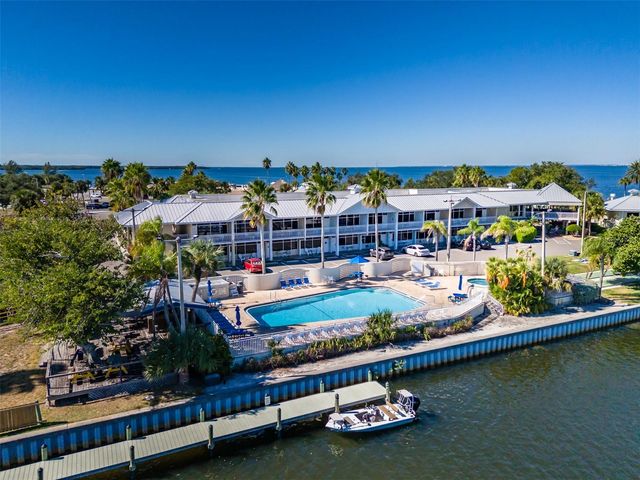
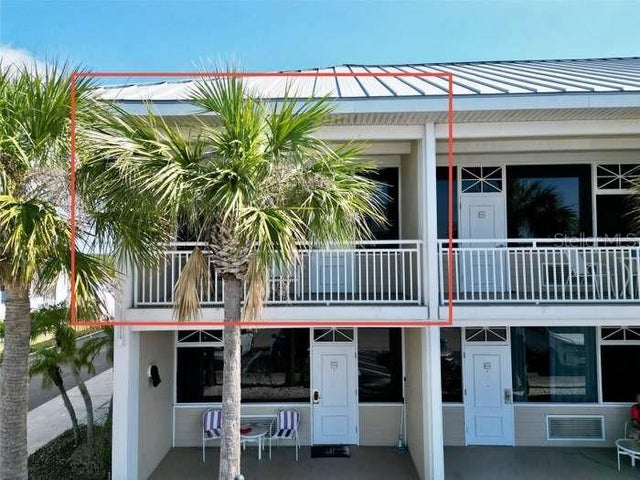


Similar Home Values
Comparable nearby listings and their asking prices.
| Address | Price | Beds | Baths | Sq Ft |
|---|---|---|---|---|
| 611 DESTINY DRIVE 101, RUSKIN, FL | $134,000 | 1 | 1 | 322 |
| 611 DESTINY DRIVE 410, RUSKIN, FL | $134,000 | 1 | 1 | 355 |
| 611 DESTINY DRIVE 307, RUSKIN, FL | $137,000 | 1 | 1 | 355 |
| 611 DESTINY DRIVE 115, RUSKIN, FL | $140,000 | 1 | 1 | 322 |
| 1432 HARBOUR BLUE STREET, RUSKIN, FL | $142,000 | 4 | 3 | 1,676 |
| 1710 7TH STREET SW 85, RUSKIN, FL | $155,000 | 3 | 2 | 1,493 |
Moving Cost Estimate
EXIT Agents in RUSKIN


Listing Courtesy: AVISTA BAY REALTY, LLC - 813-264-5540
Last Updated: 2026-05-22