

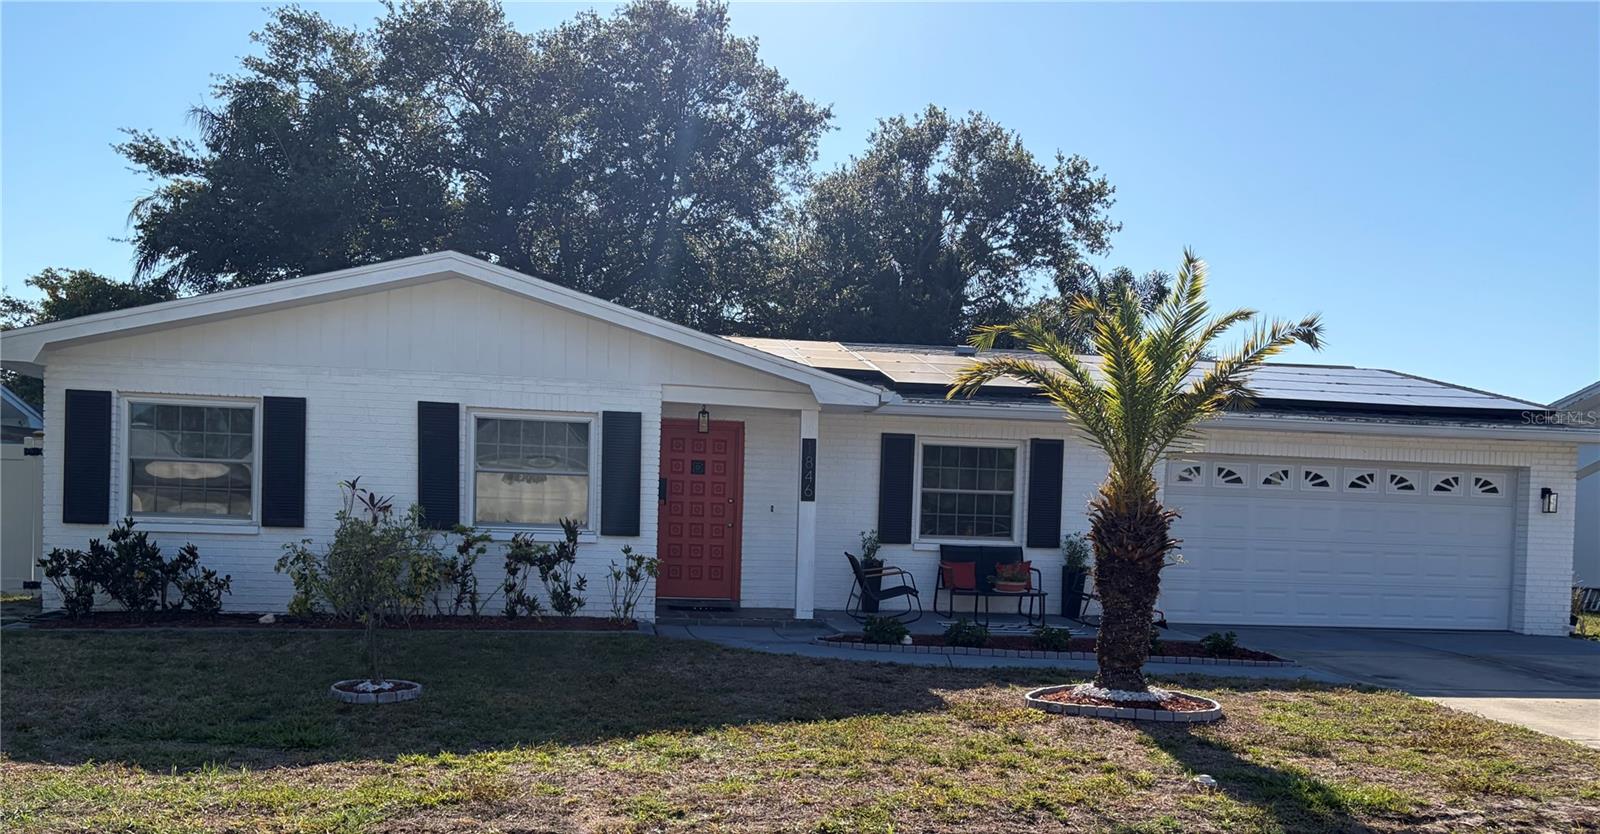
1846 ELMHURST DRIVE, CLEARWATER, FL 33765
COLLEGE PARK · Pinellas County
Key Facts
Description
PRICE REDUCTION - SPACIOUS and VERSATILE 4-Bedroom, 2 Bath POOL HOME located in one of Clearwater's most desirable neighborhoods where neighbors are friendly. Designed with both comfort and entertaining in mind, this inviting home offers generous living spaces and a flexible floor plan to suit a variety of lifestyles. The expansive Bonus Room provides endless possibilities and can easily serve as a home office, media room, fitness room, play room or guest retreat. The large family room seamlessly flows into the Oversized Bonus space creating an impressive entertainment area with plenty of room for gathering with family and friends, hosting special occasions, and creating lasting memories. Step outside to your private backyard oasis featuring a fire pit, large sparkling screened swimming pool and outdoor shower-perfect for relaxing or entertaining year-round. The pool can also be easily converted to a saltwater system if desired. Looking for a spacious primary suite? Well look no further!!! The oversized owner's retreat offers ample space for a king-size bed, dresser, 2 nightstands and even a cozy sitting space, creating the perfect place to unwind at the end of the day. Additional highlights include solar panels with a monthly payment of $238, helping to significantly reduce electricity costs, especially during Florida's warmer summer months. Conveniently located near shopping, dining, schools, parks, and local amenities, this exceptional property offers the perfect combination of space, functionality, and Florida lifestyle living. Don't miss your opportunity to call this beautiful Clearwater home your own! The main pipeline from home to street was replaced and jet blew all pipes (2021), main roof partially replaced (2022), flat roof (2021), water heater (2024), air ducts cleaned (2026), bonus room skylights (2022), solar panels (2021), newer windows, A/C (2015), pool enclosure (2014), and newer overhead garage door opener. Included in the 2277sqft is 1917 Base sqft plus the 360 sqft Bonus Room.
Property Information
Property Type
Residential
Sub-Type
Single Family Residence
Style
Contemporary
Year Built
1973
Stories
1
Living Area
2,738 sq ft
Lot Size
0.17 acres
Lot Dimensions
75x100
Garage Spaces
2
Ownership
Fee Simple
Days on Market
33
MLS® Listing#
TB8508971
Property Features
Interior
Exterior
Appliances
Cooling
Heating
Flooring
Pool
Parking
Laundry
Patio
Fencing
Lot Features
Construction
Foundation
Roof
Windows
Other Structures
Community
Utilities
Sewer
Water Source
Rooms
- Bathroom 17x5First
- Bedroom 111x11First
- Bedroom 212x11First
- Bedroom 310x11First
- Bonus Room19x18First
- Dining Room11x13.5First
- Family Room19x13.5First
- Kitchen10x9First
- Living Room18x13.5First
- Master Bathroom7x5First
- Master Bedroom14x12First
Schools
- Elementary:
- McMullen-Booth Elementary-PN
- Middle:
- Safety Harbor Middle-PN
- High:
- Dixie Hollins High-PN
Financial Details
HOA
None
Annual Taxes
$9,584
Tax year 2025
Parcel Number
06-29-16-17264-000-0250
Directions
From US Hwy-19 go west on Sunset Point Rd, turn left on Stetson Drive, turn right on Albright Drive, Left on Elmhurst Drive and house will be on the right.
Affordability Calculator
$115,000
Estimated monthly payment
$3,060/mo
Principal $460,000 · Est. interest $641,741 over 30 yrs
Neighborhood Market Statistics
How this home compares to active listings in CLEARWATER, FL
- $363,402
- Median Listing Price
- 90
- Median Days on Market
- 1,298
- Median Sq Ft
- $262
- Median Price / Sq Ft
- 1,386
- Active Listings
- This home’s price is 58% above the area median.
- Its price per sq ft is 20% below the area median.
Market statistics compiled from active EXIT Realty® and MLS listings in CLEARWATER, FL.
Location

Points of Interest in CLEARWATER, FL
Showing the CLEARWATER area map.
Nearby Schools
Lakeside Christian School
Secondary · 0.8 mi away
Plato Academy Charter School
School · 1.1 mi away
Superior Schools
Secondary · 1.1 mi away
Hospital/Homebound
School · 1.1 mi away
Pinellas Teleschool
Secondary · 1.1 mi away
The Depaul School
School · 1.2 mi away
Athenian Academy
Elementary · 1.3 mi away
Service Learning Micro-School
School · 1.4 mi away
Instituto Politecnico
School · 1.5 mi away
Skycrest Christian School
Secondary · 1.5 mi away
Kennedy Middle School
Secondary · 1.6 mi away
Northbay Christian Academy
School · 1.7 mi away
Enterprise High School
Secondary · 1.7 mi away
Paul B. Stephens School
School · 1.8 mi away
Skycrest Elementary School
Elementary · 1.8 mi away
Eisenhower Elementary School
Elementary · 1.9 mi away
Plato Academy
School · 2.0 mi away
MS Susie's Learning Center
School · 2.0 mi away
McMullen Booth Elementary School
Elementary · 2.0 mi away
Kings Highway Elementary School
Elementary · 2.1 mi away
Commute Calculator
Nearby Homes
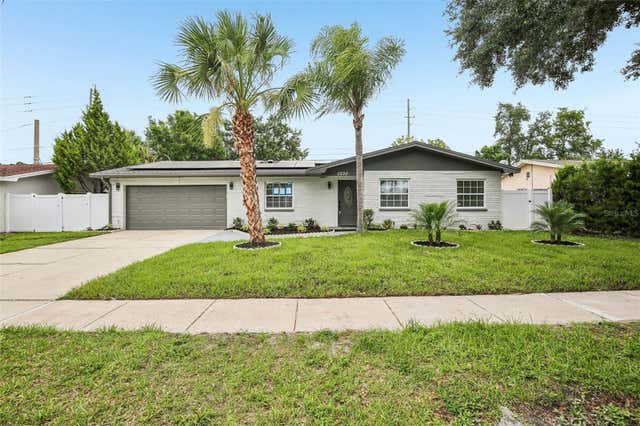
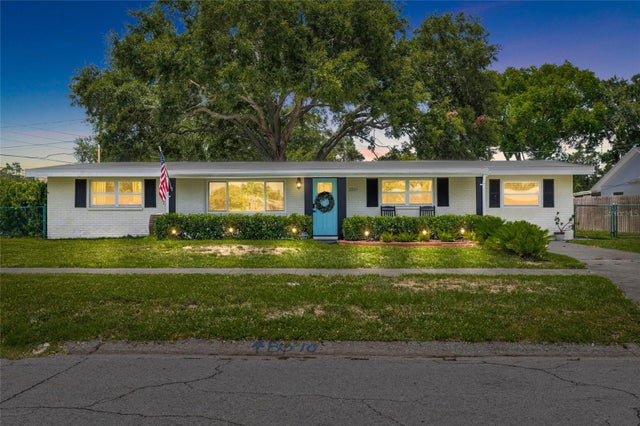
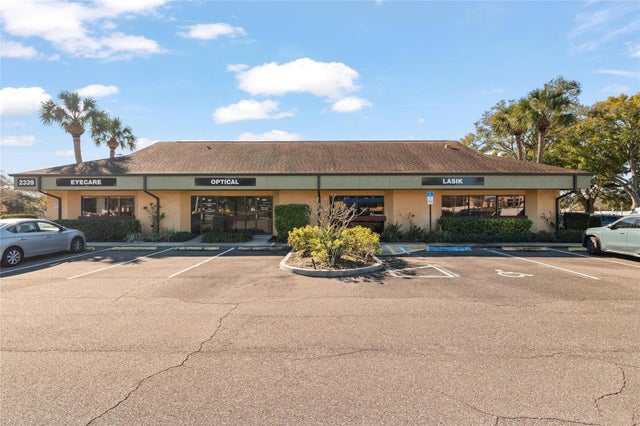


Similar Homes Nearby
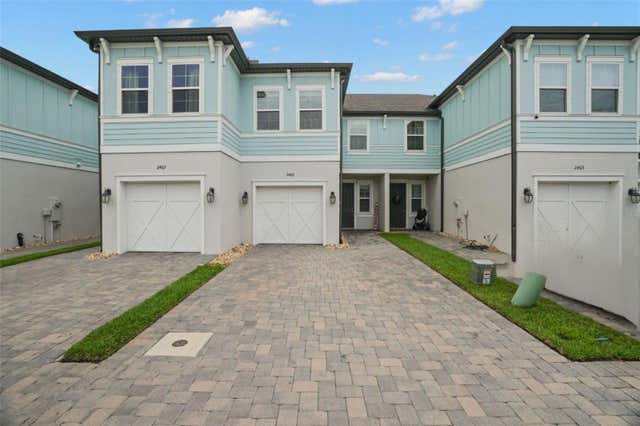


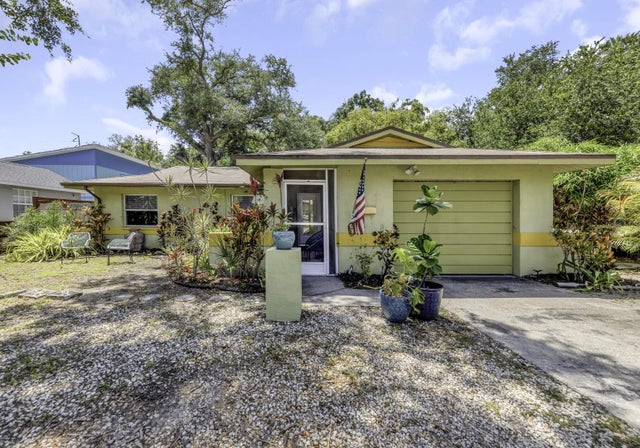

Similar Home Values
Comparable nearby listings and their asking prices.
| Address | Price | Beds | Baths | Sq Ft |
|---|---|---|---|---|
| 2465 FOGGY CREEK CIRCLE, CLEARWATER, FL | $405,000 | 3 | 3 | 1,700 |
| 841 LANTERN WAY 202, CLEARWATER, FL | $409,900 | 3 | 2 | 1,863 |
| 1004 N BETTY LANE, CLEARWATER, FL | $409,900 | 4 | 3 | 1,550 |
| 1021 FAIRBURN AVENUE, CLEARWATER, FL | $410,000 | 4 | 2 | 1,560 |
| 416 N WASHINGTON AVENUE, CLEARWATER, FL | $412,000 | 3 | 2 | 1,375 |
| 1609 CLEARVIEW AVENUE, CLEARWATER, FL | $414,900 | 3 | 2 | 1,425 |
Moving Cost Estimate
EXIT Agents in CLEARWATER


Listing Courtesy: DALTON WADE INC - 888-668-8283
Last Updated: 2026-05-14