


841 LANTERN WAY 202, CLEARWATER, FL 33765
COACHMAN RESERVE CONDOMINIUMS · Pinellas County
Key Facts
Description
Motivated Seller. Immaculate turn-key ready furnished Coachman Reserve second floor, one level living condo. 70’ Elevation, above sea level. No Flood/No Evacuation Zone. Fast Close available. Updated Daikin A/C (2024), LG Washer/Dryer set (2024), Water Heater (2024), LG Dishwaasher (2024), Garbage Disposal (2024). Hi-Speed Internet. Whole House Water Conditioner. Second owner, second time as a second home, minimal use both ownerships, no smoking, no pets. First floor Entrance/Foyer is tiled with a two-story open-air staircase with elegant sweeping carpeted curved steps leading up to second floor. The staircase is well lit with natural light. LED lighting throughout condo. Condo has 10‘ceilings with ceiling fans. Oversized sliding glass doors overlooking the Lanai make the Living Room, Breakfast Nook and Primary Bedroom bright with natural light. Dining Room is bright with natural southern light, flanked by the kitchen and staircase. Kitchen has considerable upper and lower cabinet storage, upgraded soft-close hardware and a wire shelf pantry closet, double sink with solid surface counter tops, 3-door refrigerator, with lower freezer. Solid surface Breakfast Bar between the sink and Breakfast Nook. Screened Lanai overlooks several mature Oaks and silly squirrels. Primary Bedroom is a spacious en-suite with a set of over-sized sliding glass doors overlooking the lanai, two walk-in closets and a small linen/toiletries closet. The Primary Bath is brightly lit, a double sink vanity with storage, a walk-in shower with tiled seat, separate Water Closet with new toilet/bidet fixture, and garden tub. The second bedroom is spacious with window seat. The third Bedroom is arranged as a Home Office with, bright with double-door entry. Bedrooms 2 & 3 are connected by a “Jack & Jill” bathroom. The second Bathroom is a single-single sink vanity with storage, tub/shower, toilet and wire shelf linen/storage closet. The Laundry room is located close to the bedrooms with 12’ of wire shelving storage above The Garage has both a vehicle door, interior condo door and a side entry door. Whole-house water softener located in the garage. Wire shelving on two long walls of the garage. Includes original custom Hurricane shutters, Hurricane rated Garage Door with Opener, fire sprinkler system. Alarm system is operable; service is a third-party vendor. Coachman Reserve has a conservation area with refreshed mature landscaping creating a park-like community. Two-entrance gated private loop road with 144 condos. The Fitness Center houses mailboxes, a well-equipped fitness center, and heated open-air community pool. Pet-friendly. Waste-water lift-station generator (2019) in case of power outages. Minutes to Whole Foods, Sprouts, multiple grocery stores, shopping malls, dining, entertainment. Easy access to famous sugar sand Clearwater Beach & Honeymoon Island. Easy access to Tampa International Airport, Clearwater-St Pete Airport, and St Pete Tampa.
Property Information
Property Type
Residential
Sub-Type
Condominium
Year Built
2008
Stories
2
Living Area
1,863 sq ft
Garage Spaces
1
Ownership
Condominium
Zoning
R
Days on Market
204
MLS® Listing#
TB8443360
Property Features
Interior
Exterior
Appliances
Cooling
Heating
Flooring
Parking
Laundry
Construction
Foundation
Roof
Community
Utilities
Sewer
Water Source
Rooms
- Kitchen10x13Second
- Living Room13x11Second
- Master Bedroom12.4x11.8Second
Financial Details
HOA
Yes
Karl Bogolub
Annual Taxes
$4,948
Tax year 2024
Parcel Number
12-29-15-16855-019-2020
Directions
From intersection of Drew St and Belcher Rd, go north on Belcher Rd one block to Palmetto on left. Turning left on Palmetto, go one block to Coachman Reserve front gate on left. Enter Gate Code, turning right at the fork in the road. Follow around on to Lantern Way, 841 will be on the left.
Affordability Calculator
$81,980
Estimated monthly payment
$2,182/mo
Principal $327,920 · Est. interest $457,478 over 30 yrs
Neighborhood Market Statistics
How this home compares to active listings in CLEARWATER, FL
- $363,402
- Median Listing Price
- 90
- Median Days on Market
- 1,298
- Median Sq Ft
- $262
- Median Price / Sq Ft
- 1,386
- Active Listings
- This home’s price is 13% above the area median.
- Its price per sq ft is 16% below the area median.
Market statistics compiled from active EXIT Realty® and MLS listings in CLEARWATER, FL.
Location

Points of Interest in CLEARWATER, FL
Showing the CLEARWATER area map.
Nearby Schools
Plato Academy Charter School
School · 0.2 mi away
Superior Schools
Secondary · 0.2 mi away
Hospital/Homebound
School · 0.4 mi away
Pinellas Teleschool
Secondary · 0.4 mi away
Instituto Politecnico
School · 0.5 mi away
Skycrest Christian School
Secondary · 0.6 mi away
Skycrest Elementary School
Elementary · 0.9 mi away
Lakeside Christian School
Secondary · 1.0 mi away
Kennedy Middle School
Secondary · 1.0 mi away
Clearwater High School
Secondary · 1.1 mi away
Read Pinellas
School · 1.2 mi away
Clearwater Adult Education Center
School · 1.2 mi away
Plato Academy
School · 1.4 mi away
Plumb Elementary School
Elementary · 1.7 mi away
Eisenhower Elementary School
Elementary · 1.8 mi away
Kings Highway Elementary School
Elementary · 1.9 mi away
Oak Grove Middle School
Secondary · 1.9 mi away
The Depaul School
School · 1.9 mi away
Northbay Christian Academy
School · 2.0 mi away
St. Cecelia Interparochial Catholic School
Secondary · 2.1 mi away
Commute Calculator
Nearby Homes


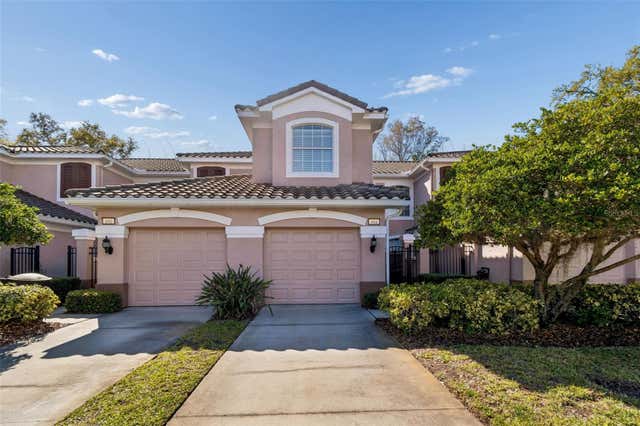
Similar Homes Nearby


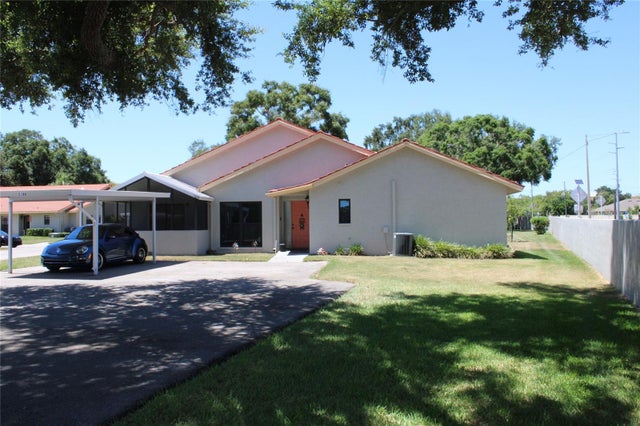
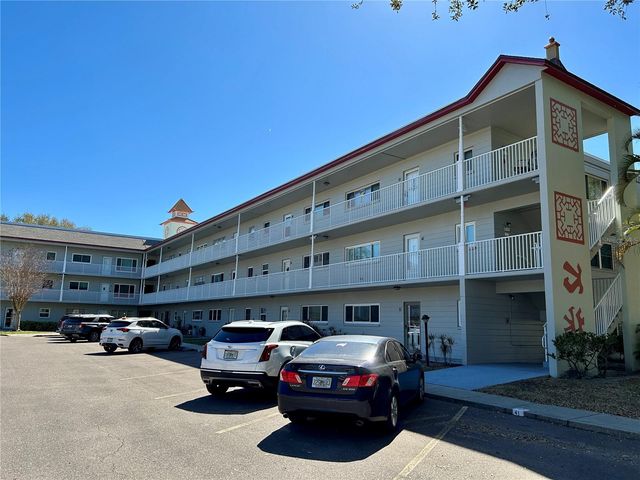


Similar Home Values
Comparable nearby listings and their asking prices.
| Address | Price | Beds | Baths | Sq Ft |
|---|---|---|---|---|
| 2072 AUSTRALIA WAY W 42, CLEARWATER, FL | $287,000 | 2 | 2 | 1,400 |
| 2523 WHITE SAND LANE, CLEARWATER, FL | $288,000 | 2 | 3 | 1,274 |
| 2288 CITRUS COURT, CLEARWATER, FL | $289,000 | 2 | 2 | 1,270 |
| 2261 SWEDISH DRIVE 21, CLEARWATER, FL | $289,000 | 2 | 2 | 1,400 |
| 2741 VIA CIPRIANI 930A, CLEARWATER, FL | $289,000 | 2 | 2 | 1,368 |
| 1874 DOUGLAS AVENUE, CLEARWATER, FL | $289,500 | 3 | 1 | 928 |
Moving Cost Estimate
EXIT Agents in CLEARWATER


Listing Courtesy: CHARLES RUTENBERG REALTY INC - 866-580-6402
Last Updated: 2025-10-24