

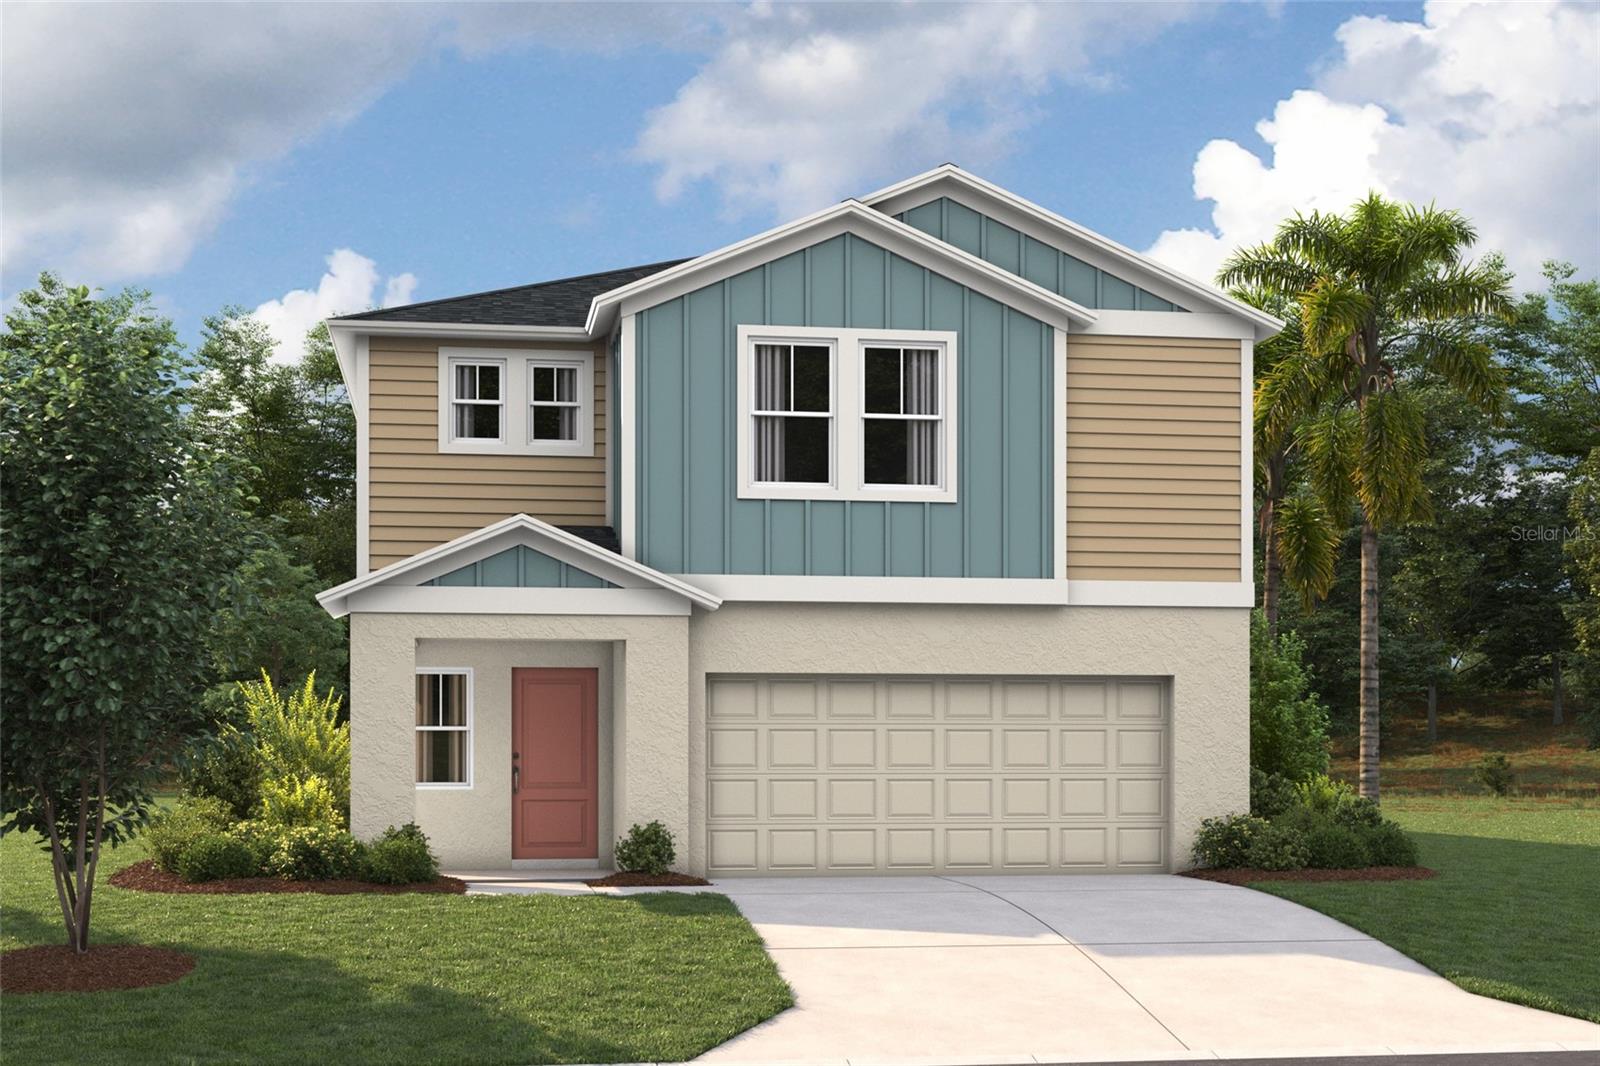
5393 SAN PIETRO DRIVE, WINTER HAVEN, FL 33884
VILLA MAR · Polk County
Key Facts
Description
Under Construction. Valencia BELOW MARKET INTEREST RATES with use of Seller's Preferred Lender. Prepare to be impressed by the Valencia, a two-story home featuring 5 bedrooms, 3 bathrooms, and a 2-car garage. This floorplan is designed for modern living and effortless entertainment. Step through the elegant foyer into a vibrant main living area, complete with a private guest suite for ultimate comfort. The kitchen shines with sleek quartz countertops, stainless steel appliances, and luxurious vinyl plank flooring overlooking the dining area which flows beautifully to the covered lanai through sliding glass doors. Upstairs, you’ll find the secluded owner’s suite complete with a walk-in shower, dual vanity and spacious walk-in closet. Conveniently located by the additional bedrooms is the cleverly designed oversized laundry room. Another modern feature of the Valencia is the smart thermostat with voice control, making energy efficient living a breeze. Outside, enjoy the chic elevation and professionally curated landscaping that adds the perfect finishing touch to this exceptional home. Close to it all, Villa Mar places you near the natural beauty of the Winter Haven Chain of Lakes, the charm of downtown Winter Haven, and family fun at LEGOLAND® Florida Resort. Back at home, residents enjoy community amenities including a pool, dog park, playground, and walking trails. Images shown are for illustrative purposes only and may differ from actual home. Completion date subject to change. Contact or make an appointment for more details on interest rates.
Property Information
Property Type
Residential
Sub-Type
Single Family Residence
Year Built
2026
Living Area
3,641 sq ft
Lot Size
0.10 acres
Garage Spaces
2
Ownership
Fee Simple
Zoning
RESI
Days on Market
19
MLS® Listing#
TB8503618
Property Features
Interior
Appliances
Cooling
Heating
Flooring
Parking
Laundry
Construction
Foundation
Roof
Utilities
Sewer
Water Source
Rooms
- Great RoomFirst
- KitchenFirst
- Master BedroomSecond
Schools
- Elementary:
- Pinewood Elem
- Middle:
- Denison Middle
- High:
- Lake Region High
Financial Details
HOA
$640 / Annually
Premiere Community Management
Annual Taxes
$4,690
Tax year 2025
Parcel Number
26-29-15-688506-000230
Directions
Our model home is located at 5512 Taverna Loop, Winter Haven, FL 33884. Take I-4 W to exit 55 for US 27-S. Continue on US 27-S then turn right onto Thompson Nursery Road. Continue straight on Eloise Loop Road then turn left onto Rialto Road. Continue straight and our model homes will be on your right.
Affordability Calculator
$79,000
Estimated monthly payment
$2,102/mo
Principal $315,999 · Est. interest $440,847 over 30 yrs
Neighborhood Market Statistics
How this home compares to active listings in WINTER HAVEN, FL
- $394,016
- Median Listing Price
- 73
- Median Days on Market
- 1,848
- Median Sq Ft
- $221
- Median Price / Sq Ft
- 2,176
- Active Listings
- This home’s price is right around the area median.
- Its price per sq ft is 51% below the area median.
Market statistics compiled from active EXIT Realty® and MLS listings in WINTER HAVEN, FL.
Location

Points of Interest in WINTER HAVEN, FL
Showing the WINTER HAVEN area map.
Nearby Schools
Wahneta Elementary School
Elementary · 1.3 mi away
Chain of Lakes Elementary School
Elementary · 1.4 mi away
Cypress Oaks School
Elementary · 2.8 mi away
Snively Elementary School
Elementary · 2.8 mi away
Phoenix Christian Academy
School · 3.0 mi away
Garden Grove Elementary School
Elementary · 3.1 mi away
Pinewood Elementary
Elementary · 3.1 mi away
Hope Creative School
School · 3.3 mi away
Lake Region High School
Secondary · 3.4 mi away
Parkland Baptist Church
School · 3.4 mi away
Hand Prints Academy
School · 3.6 mi away
Ereen's Little Learners
School · 3.9 mi away
Mark Wilcox Center
School · 4.0 mi away
Winter Haven High School
Secondary · 4.1 mi away
Eagle Lake Elementary School
Elementary · 4.1 mi away
Lake Shipp Elementary School
Elementary · 4.1 mi away
Ovell's Christian Academy
School · 4.3 mi away
Brigham Academy
School · 4.4 mi away
Sonshine Preschool
School · 4.6 mi away
Denison Middle School
Secondary · 4.6 mi away
Commute Calculator
Nearby Homes

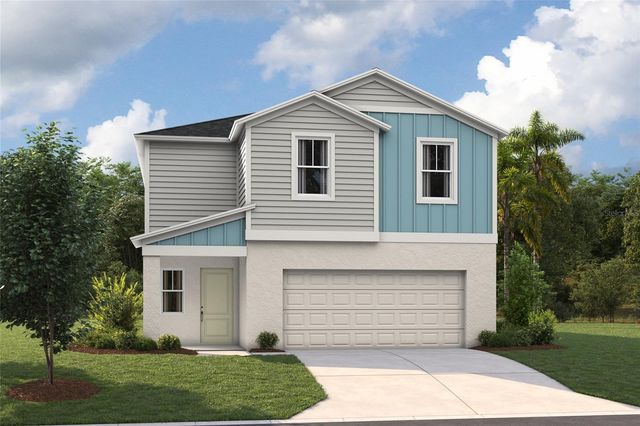
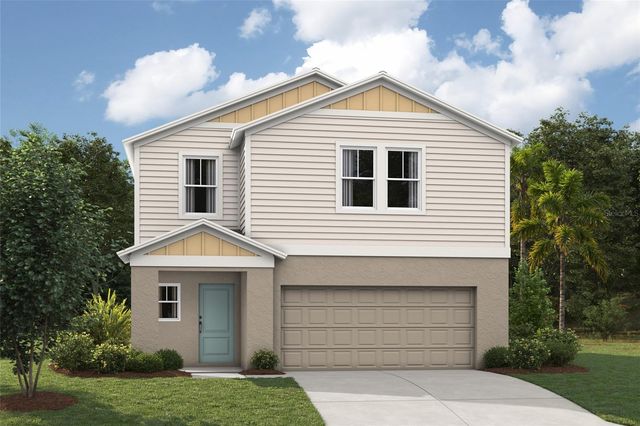


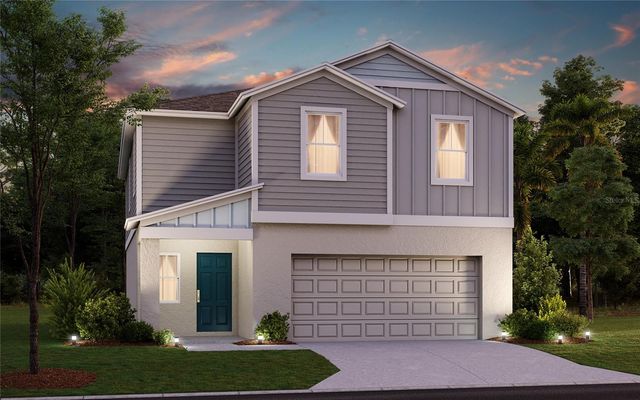
Similar Homes Nearby


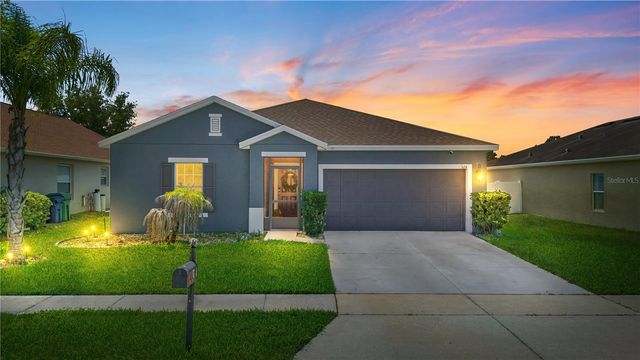
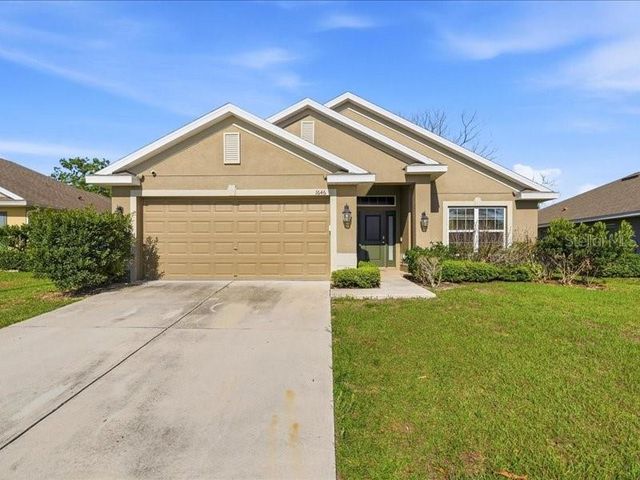
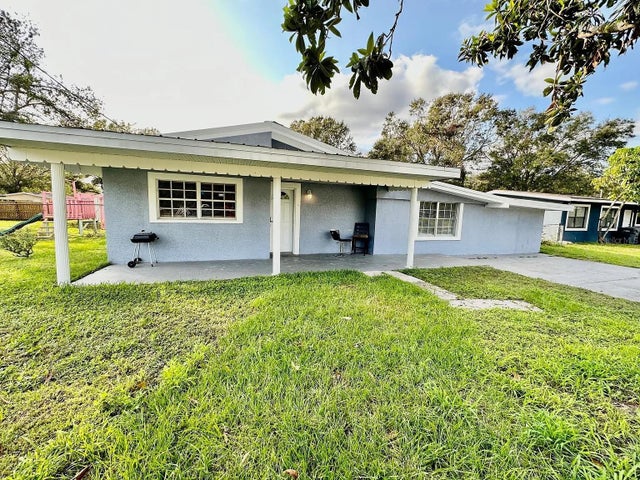
Similar Home Values
Comparable nearby listings and their asking prices.
| Address | Price | Beds | Baths | Sq Ft |
|---|---|---|---|---|
| 4948 KAIA, WINTER HAVEN, FL | $278,900 | 4 | 2 | 1,665 |
| 511 MARCIA LOOP, WINTER HAVEN, FL | $279,900 | 4 | 3 | 2,159 |
| 5029 KAIA AVENUE, WINTER HAVEN, FL | $279,990 | 4 | 2 | 1,607 |
| 524 HAINES TRAIL, WINTER HAVEN, FL | $279,999 | 4 | 2 | 1,980 |
| 1646 TRESSEL COURT, WINTER HAVEN, FL | $280,000 | 4 | 2 | 1,846 |
| 1605 36TH STREET NW, WINTER HAVEN, FL | $280,000 | 5 | 2 | 1,700 |
Moving Cost Estimate
EXIT Agents in WINTER HAVEN


Listing Courtesy: CASA FRESCA REALTY - 813-727-4093
Last Updated: 2026-04-30