

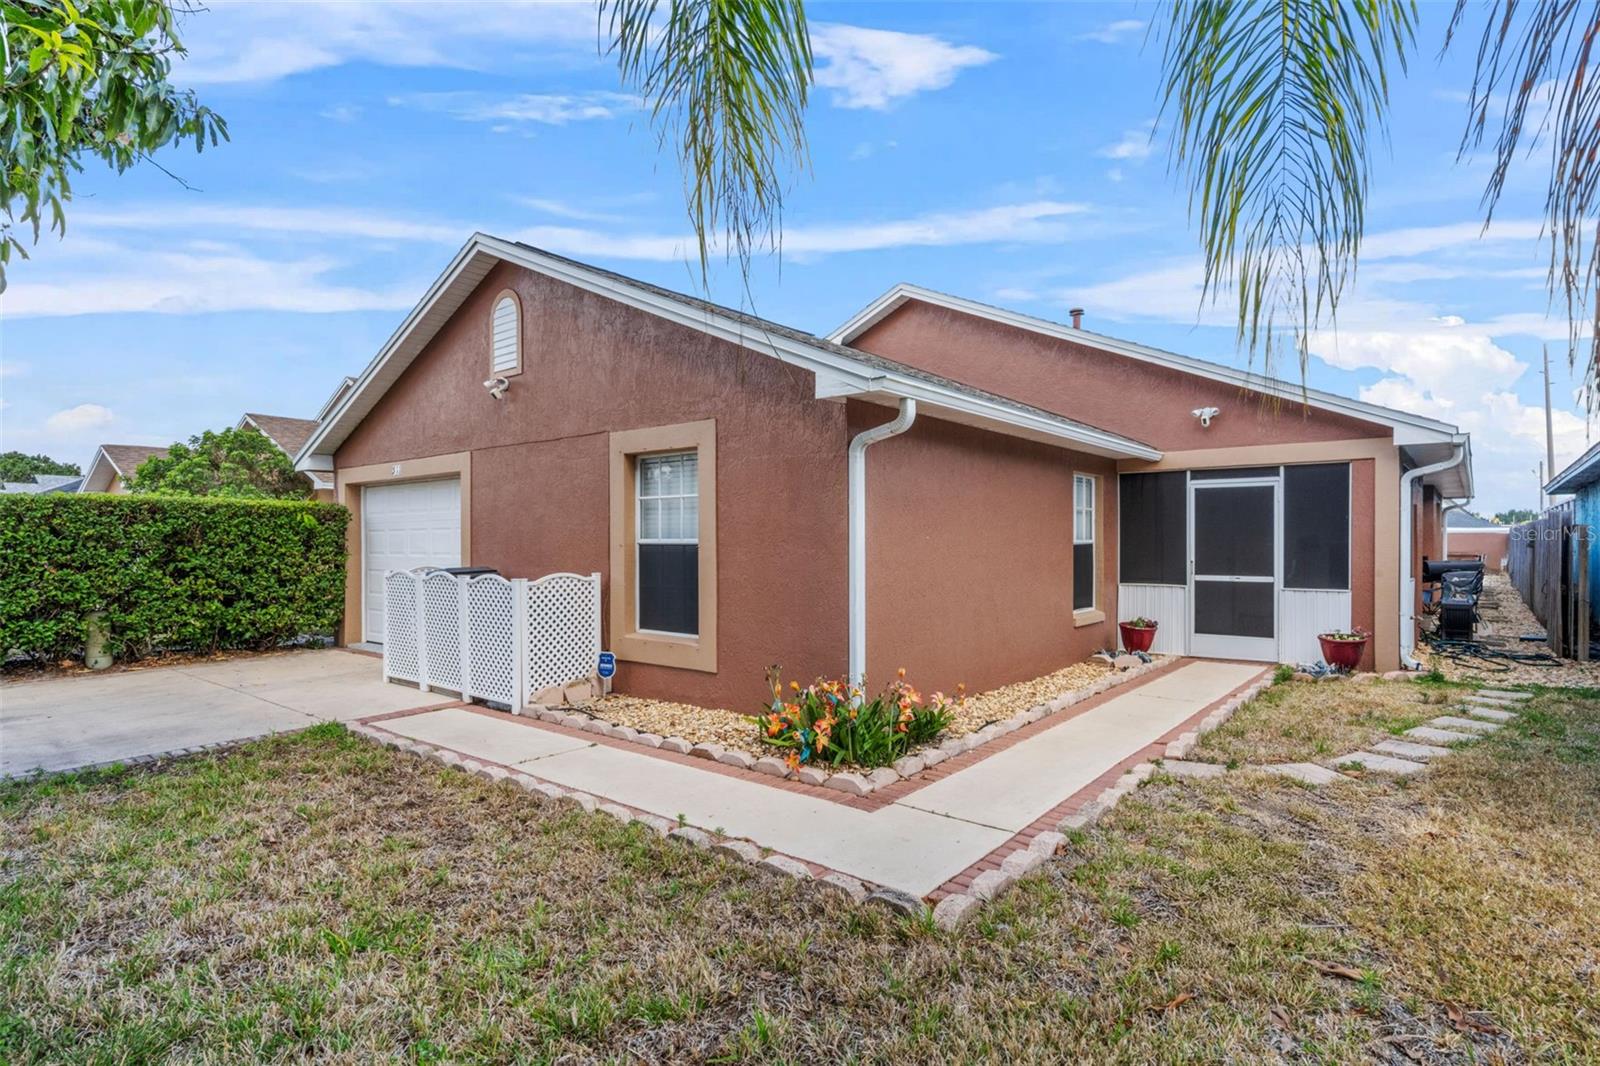
511 MARCIA LOOP, WINTER HAVEN, FL 33884
CRYSTALS LANDING · Polk County
Key Facts
Description
4 bedrooms, private backyard retreat with a hot tub, expansive Florida room, and solar-powered efficiency, located in S.E. Winter Haven!!! Welcome to 511 Marcia Loop, a spacious 4-bedroom, 2.5-bath home offering over 2,150 sq. ft. of living space, plus a 14' x 18' Florida room and a cabana-enclosed hot tub—perfect for entertaining in style. With a newer roof (2020), A/C system (2020), and leased solar panels (2024) keeping the average electric bill around $35/month, this home combines comfort, fun, and efficiency. From the moment you step inside, you’ll notice the expansive feel created by soaring ceilings, abundant natural light, and two updated skylights that brighten the main living areas. The flexible layout features two spacious living spaces — ideal for both everyday living and hosting. One area can easily function as a formal dining room, while the other serves as a welcoming family room for relaxing and gathering. The kitchen is designed with both function and entertaining in mind, showcasing stainless steel appliances, two closet pantries, and dual breakfast bars — including one with a secondary prep sink, perfect for cooking, serving, or casual meals. The generously sized primary suite offers a peaceful retreat with rich wood flooring, a walk-in closet, and an en-suite bath featuring an updated handicap-accessible walk-in shower. Three additional bedrooms provide comfortable accommodations and are conveniently located near the second full bath with tub. A separate half bath offers added convenience for guests. The enclosed Florida room at the rear of the home truly expands your living space. With a wall of windows, durable tile flooring, and built-in cabinetry with counter space, it offers excellent potential for a summer kitchen or serving station for gatherings. Step outside to your private backyard oasis, thoughtfully designed with low-maintenance landscaping including pavers, decorative rock, and mature plantings. Enjoy outdoor dining on the paver patio, then relax in the enclosed cabana featuring a hot tub with waterfall and built-in lounging seat — a standout entertaining space that feels like a private retreat. A powered storage shed provides space for tools, lawn equipment, hobbies, or could easily function as a workshop or creative studio. Additional features include a one-car garage with laundry area, screened front porch, irrigation system with timer, rain gutters, new window screens, multiple interior storage and linen closets, and a mature fruit-bearing mango tree. Conveniently located within five minutes of Publix, Walmart, restaurants, Legoland Florida, and the new AdventHealth ER, this home offers everyday convenience along with proximity to Central Florida’s major attractions. Positioned between Tampa and Orlando, commuting to theme parks, business centers, or international airports is simple and convenient. Whether you’re seeking a spacious family home, a low-maintenance retirement option, or a property designed for entertaining, 511 Marcia Loop delivers space, efficiency, and an exceptional backyard lifestyle. Schedule your private showing today!
Property Information
Property Type
Residential
Sub-Type
Single Family Residence
Style
Florida
Year Built
1993
Living Area
2,787 sq ft
Lot Size
0.13 acres
Lot Dimensions
45x120
Garage Spaces
1
Ownership
Fee Simple
Days on Market
213
MLS® Listing#
L4957392
Property Features
Interior
Exterior
Appliances
Cooling
Heating
Flooring
Parking
Laundry
Patio
Fencing
Lot Features
Construction
Foundation
Roof
Windows
Other Structures
Utilities
Sewer
Water Source
Rooms
- 14x18First
- Bathroom 26x8First
- Bathroom 35x5First
- Bedroom 210x11First
- Bedroom 311x11First
- Bedroom 410x15First
- Dining Room11x23First
- Great Room13x18First
- Kitchen12x14First
- Master Bathroom8x10First
- Master Bedroom12x16First
Schools
- Elementary:
- Chain O Lakes Elem
- Middle:
- Denison Middle
- High:
- Lake Region High
Financial Details
HOA
$319 / Annually
Crystal's Landing HOA
Annual Taxes
$3,345
Tax year 2025
Parcel Number
26-29-12-687508-000310
Directions
Cypress Gardens Blvd to West Lake Ruby Dr. Turn right into Crystal's Landing and right on Marcia Loop.
Affordability Calculator
$55,980
Estimated monthly payment
$1,490/mo
Principal $223,920 · Est. interest $312,388 over 30 yrs
Neighborhood Market Statistics
How this home compares to active listings in WINTER HAVEN, FL
- $394,002
- Median Listing Price
- 73
- Median Days on Market
- 1,846
- Median Sq Ft
- $221
- Median Price / Sq Ft
- 2,184
- Active Listings
- This home’s price is 29% below the area median.
- Its price per sq ft is 54% below the area median.
Market statistics compiled from active EXIT Realty® and MLS listings in WINTER HAVEN, FL.
Location
- 511 MARCIA LOOP, WINTER HAVEN, FL 33884
Points of Interest in WINTER HAVEN, FL
Showing the WINTER HAVEN area map.
Nearby Schools
Garden Grove Elementary School
Elementary · 0.9 mi away
Chain of Lakes Elementary School
Elementary · 1.7 mi away
Phoenix Christian Academy
School · 1.8 mi away
Cypress Oaks School
Elementary · 1.8 mi away
Calvary Kids Preschool
School · 2.7 mi away
Hope Creative School
School · 2.8 mi away
Parkland Baptist Church
School · 3.6 mi away
Wahneta Elementary School
Elementary · 3.9 mi away
Hand Prints Academy
School · 3.9 mi away
Elbert Elementary School
Elementary · 4.0 mi away
Ereen's Little Learners
School · 4.1 mi away
Winter Haven High School
Secondary · 4.2 mi away
Snively Elementary School
Elementary · 4.2 mi away
Don E Woods Opportunity Center
Secondary · 4.3 mi away
Dundee Elementary School
Elementary · 4.4 mi away
Brigham Academy
School · 4.4 mi away
The Vanguard School
School · 4.5 mi away
Denison Middle School
Secondary · 4.6 mi away
Ovell's Christian Academy
School · 4.6 mi away
Winter Haven Christian School
Elementary · 4.7 mi away
Commute Calculator
Nearby Homes

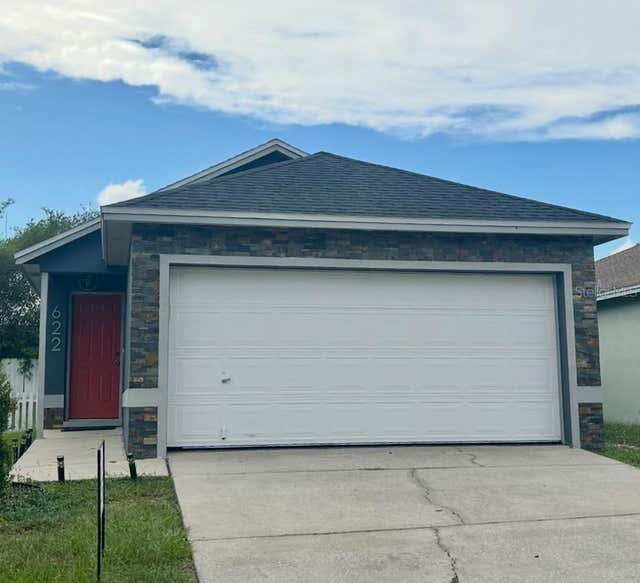
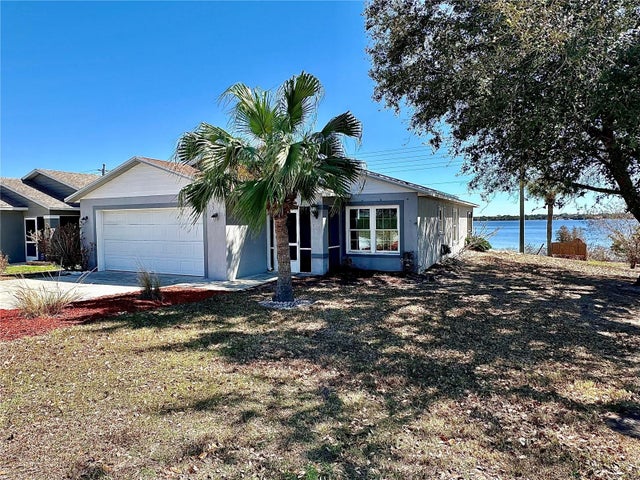
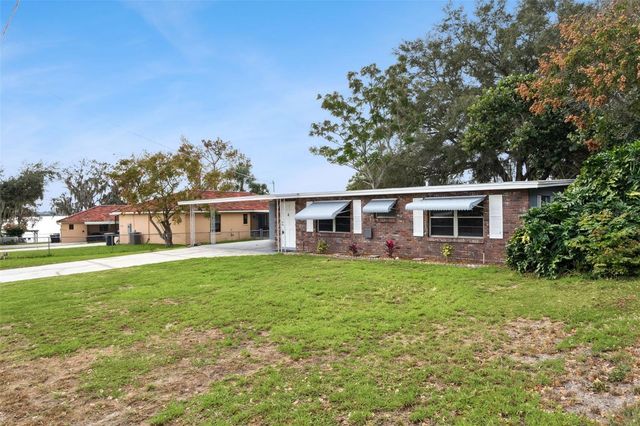

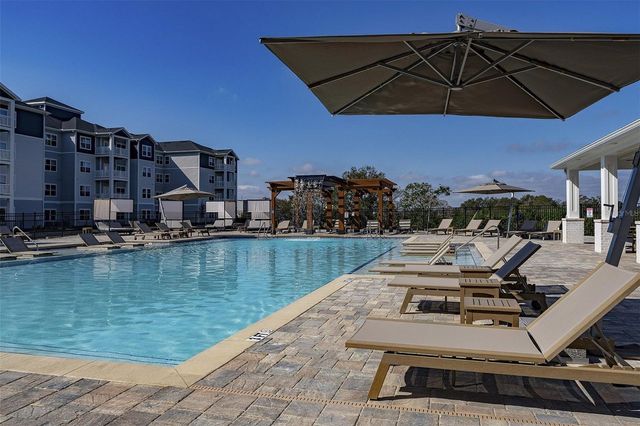
Similar Homes Nearby
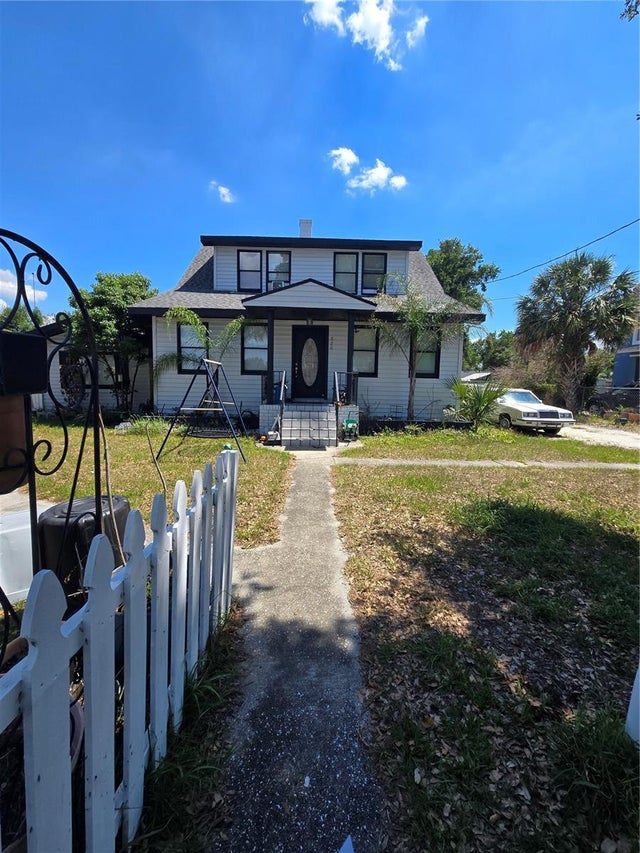


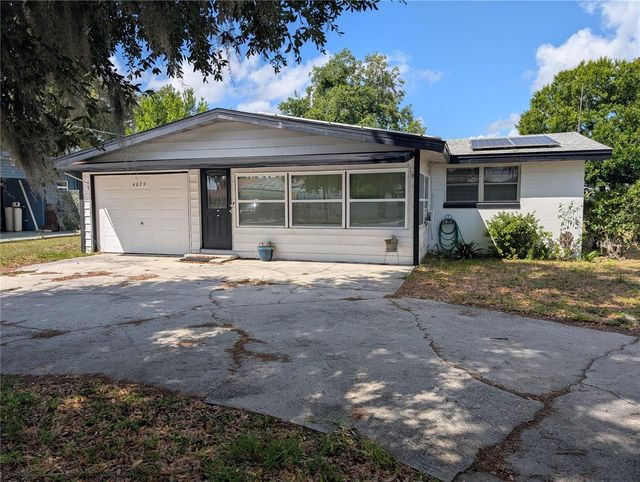


Similar Home Values
Comparable nearby listings and their asking prices.
| Address | Price | Beds | Baths | Sq Ft |
|---|---|---|---|---|
| 820 AVENUE Z NW, WINTER HAVEN, FL | $197,500 | 3 | 2 | 2,082 |
| 429 SHEOAH BOULEVARD 9, WINTER SPRINGS, FL | $199,000 | 3 | 2 | 1,187 |
| 1408 Alabama Avenue, Lynn Haven, FL | $199,000 | 3 | 1 | 1,126 |
| 4079 LAKE MARIANNA DRIVE, WINTER HAVEN, FL | $199,900 | 3 | 2 | 1,054 |
| 1374 BENEVENTO DRIVE, WINTER HAVEN, FL | $199,900 | 4 | 2 | 1,849 |
| 1537 Jerdik Drive, Moore Haven, FL | $199,900 | 3 | 2 | 960 |
Moving Cost Estimate
EXIT Agents in WINTER HAVEN


Listing Courtesy: THE STONES REAL ESTATE FIRM - 863-412-2080
Last Updated: 2025-11-24