

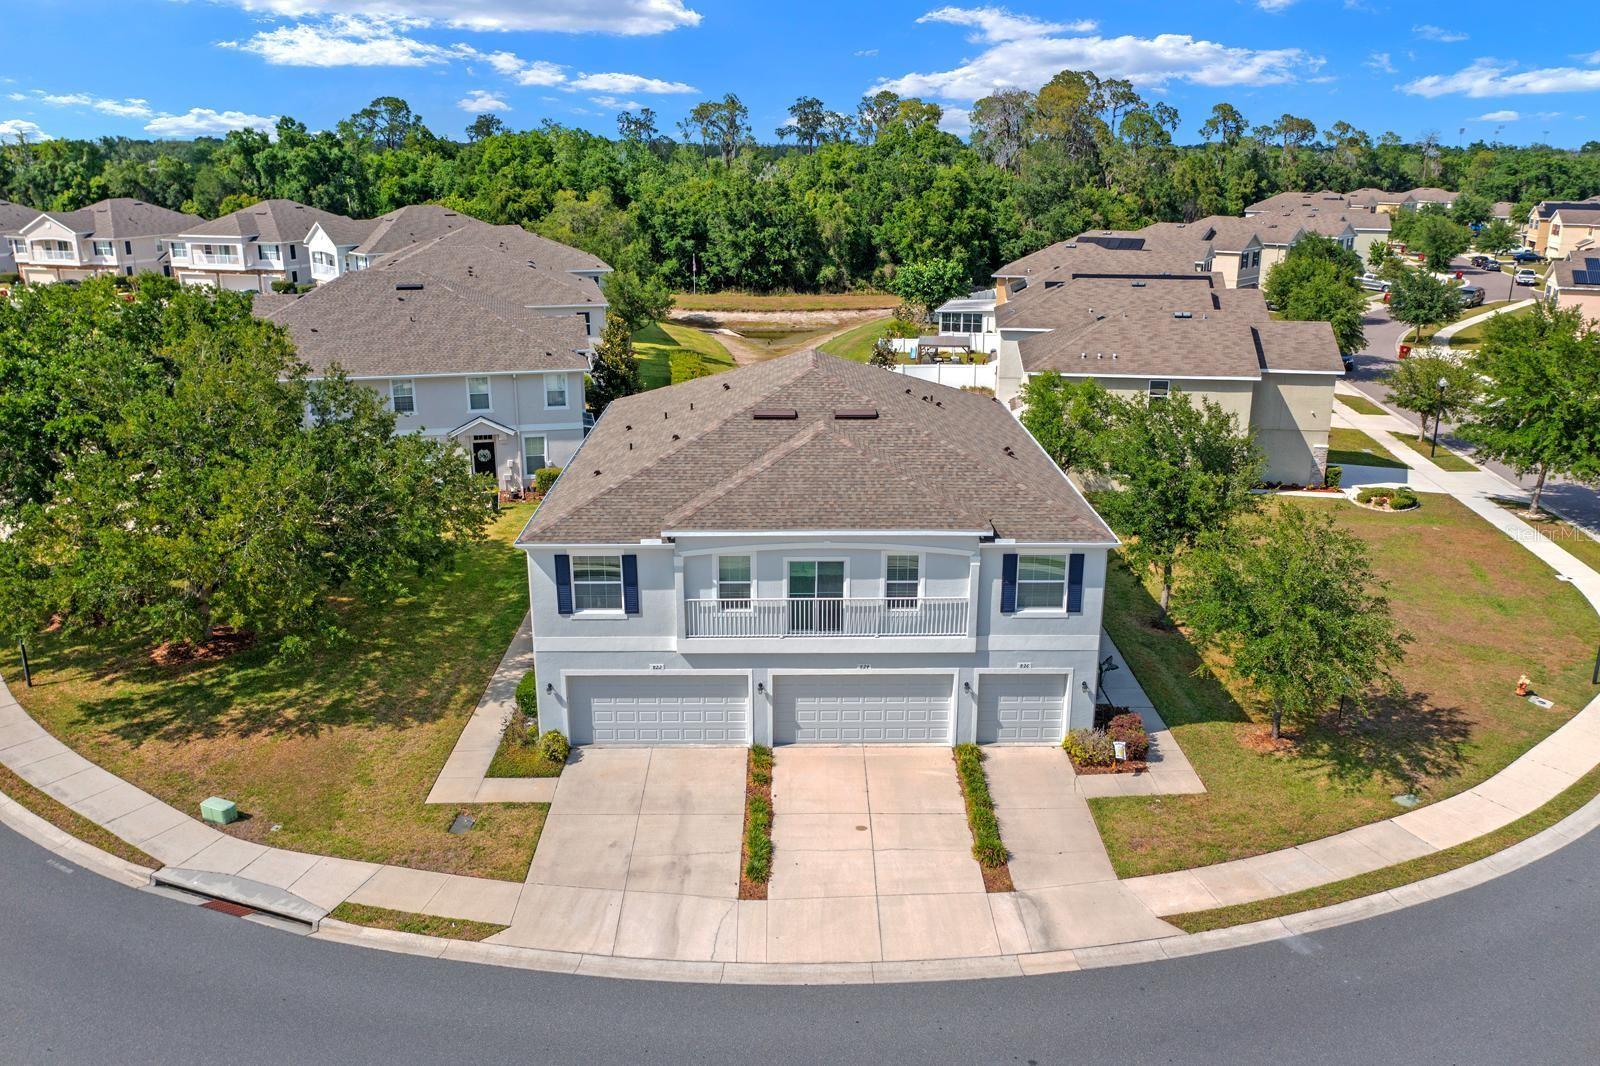
824 ASHENTREE DRIVE, PLANT CITY, FL 33563
WALDEN WOODS REP · Hillsborough County
Key Facts
Description
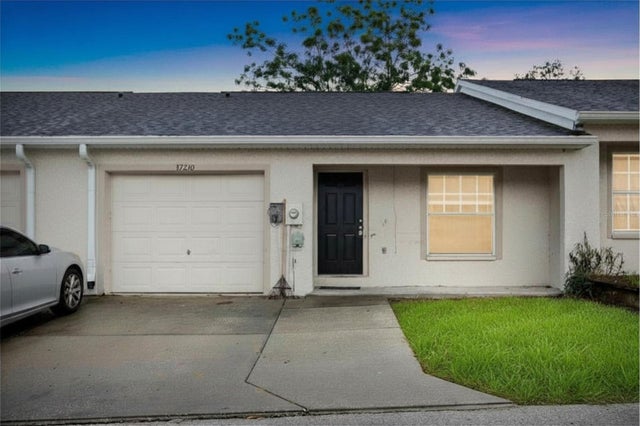
Under contract-accepting backup offers. Wow! Looks like a model! Immaculate and extremely well maintained! Move right into this spacious town home built in 2015 with 3 bedrooms, 2.5 baths, a 2 car garage, and inside utility! New carpet on first floor and stairs. Large open living/dining area, kitchen, half bath, and laundry on the first level. Full guest bath, 2 bedrooms and the primary suite with private bathroom are on the second level. New roof 2025. Exterior stucco and paint 2025. Newer water heater. Low quarterly fees include water, sewer, trash, exterior maintenance, grounds maintenance, community pool, playground, basketball courts... Affordable living in Tampa Bay! About 30 minutes to Downtown Tampa and Downtown Lakeland. About 1 hour to Bradenton and Downtown St. Pete. A little more than an hour to Orlando or the pristine sands of the Pinellas Gulf Beaches... Buyer to verify all community rules and information with association. Measurements are approximate and should be verified.
Property Information
Property Type
Residential
Sub-Type
Townhouse
Year Built
2015
Stories
2
Living Area
2,093 sq ft
Lot Size
0.02 acres
Garage Spaces
2
Ownership
Fee Simple
Zoning
PD
Days on Market
79
MLS® Listing#
TB8502471
Property Features
Interior
Exterior
Appliances
Cooling
Heating
Flooring
Parking
Laundry
Construction
Foundation
Roof
Windows
Community
Utilities
Sewer
Water Source
Rooms
- Bedroom 210x10Second
- Bedroom 310x11Second
- Kitchen11x11First
- Laundry3x8First
- Living Room13x15First
- Master Bedroom12x13Second
Schools
- Elementary:
- Burney-HB
- Middle:
- Marshall-HB
- High:
- Plant City-HB
Financial Details
HOA
$1,099 / Quarterly
Associa Gulf Coast
Annual Taxes
$1,865
Tax year 2025
Parcel Number
P-04-29-22-9DF-000000-00170.0
Directions
1-4 TO ALEXANDER PKWY S TO WALDEN WOODS DR. TURN LEFT ONTO WALDENWOODS DR, COMMUNITY IS ON THE RIGHT. From SR-60 left a James L Redman Right at Alexander and left at Walden Woods.
Affordability Calculator
$49,000
Estimated monthly payment
$1,304/mo
Principal $196,000 · Est. interest $273,437 over 30 yrs
Neighborhood Market Statistics
How this home compares to active listings in PLANT CITY, FL
- $379,344
- Median Listing Price
- 109
- Median Days on Market
- 1,565
- Median Sq Ft
- $253
- Median Price / Sq Ft
- 6,093
- Active Listings
- This home’s price is 35% below the area median.
- Its price per sq ft is 54% below the area median.
Market statistics compiled from active EXIT Realty® and MLS listings in PLANT CITY, FL.
Location

Points of Interest in PLANT CITY, FL
Showing the PLANT CITY area map.
Nearby Schools
Plant City High School
Secondary · 0.8 mi away
Advantage Academy of Hillsborough
School · 0.9 mi away
Burney Elementary School
Elementary · 1.2 mi away
Children's Nest Day Schools
School · 1.4 mi away
Simmons Career Center
School · 1.5 mi away
Lincoln Elementary Magnet School
Elementary · 1.5 mi away
Marshall Middle School
Secondary · 1.8 mi away
First Presbyterian Learning
School · 1.9 mi away
Jackson Elementary School
Elementary · 2.0 mi away
Trapnell Elementary School
Elementary · 2.2 mi away
Bryan Elementary School
Elementary · 2.5 mi away
Hillsborough County Schools
School · 2.7 mi away
Tomlin Middle School
Secondary · 2.7 mi away
Wilson Elementary School
Elementary · 2.7 mi away
Springhead Elementary School
Elementary · 2.9 mi away
Faith Christian Academy
School · 3.5 mi away
Walden Lake Elementary School
Elementary · 3.5 mi away
Glover School Historical Marker
School · 4.0 mi away
Robinson Elementary School
Elementary · 4.5 mi away
Turkey Creek Middle School
Secondary · 4.7 mi away
Commute Calculator
Nearby Homes

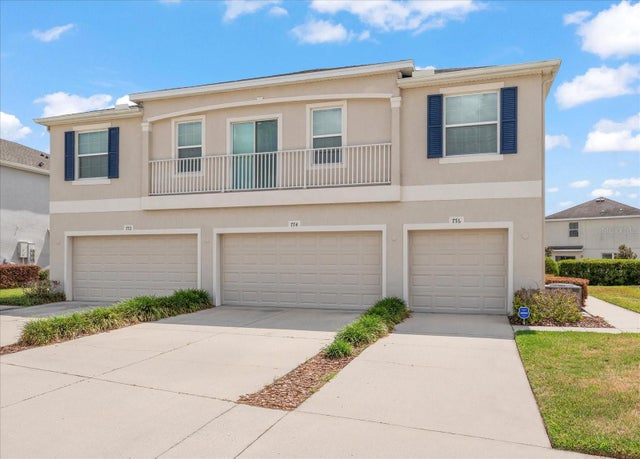
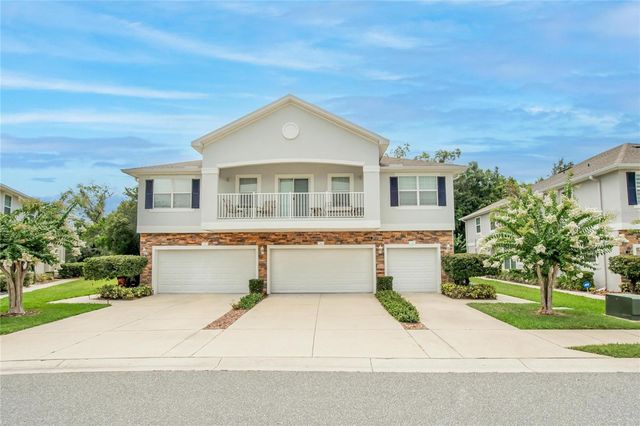


Similar Homes Nearby


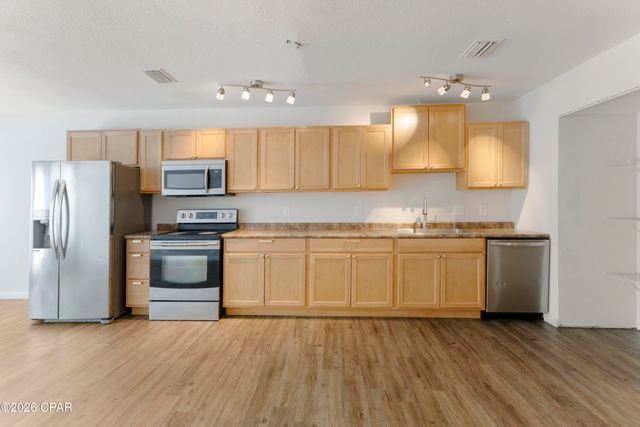

Similar Home Values
Comparable nearby listings and their asking prices.
| Address | Price | Beds | Baths | Sq Ft |
|---|---|---|---|---|
| 10029 HAMP DRIVE, DADE CITY, FL | $172,000 | 2 | 2 | 1,231 |
| 4998 Curlew Drive, St James City, FL | $173,000 | 2 | 2 | 920 |
| 1210 Stephen Drive 2, Panama City, FL | $174,700 | 3 | 2 | 1,416 |
| 4455 W 19th Street 16, Panama City, FL | $174,900 | 2 | 2 | 1,104 |
| 109 GLENDOWER CIRCLE, SUN CITY CENTER, FL | $174,900 | 2 | 2 | 1,168 |
| 37210 GRASSY HILL LANE, DADE CITY, FL | $174,900 | 3 | 2 | 1,212 |
Moving Cost Estimate
EXIT Agents in PLANT CITY


Listing Courtesy: RE/MAX ACTION FIRST OF FLORIDA - kenny@remaxactionfirst.com
Last Updated: 2026-04-28