

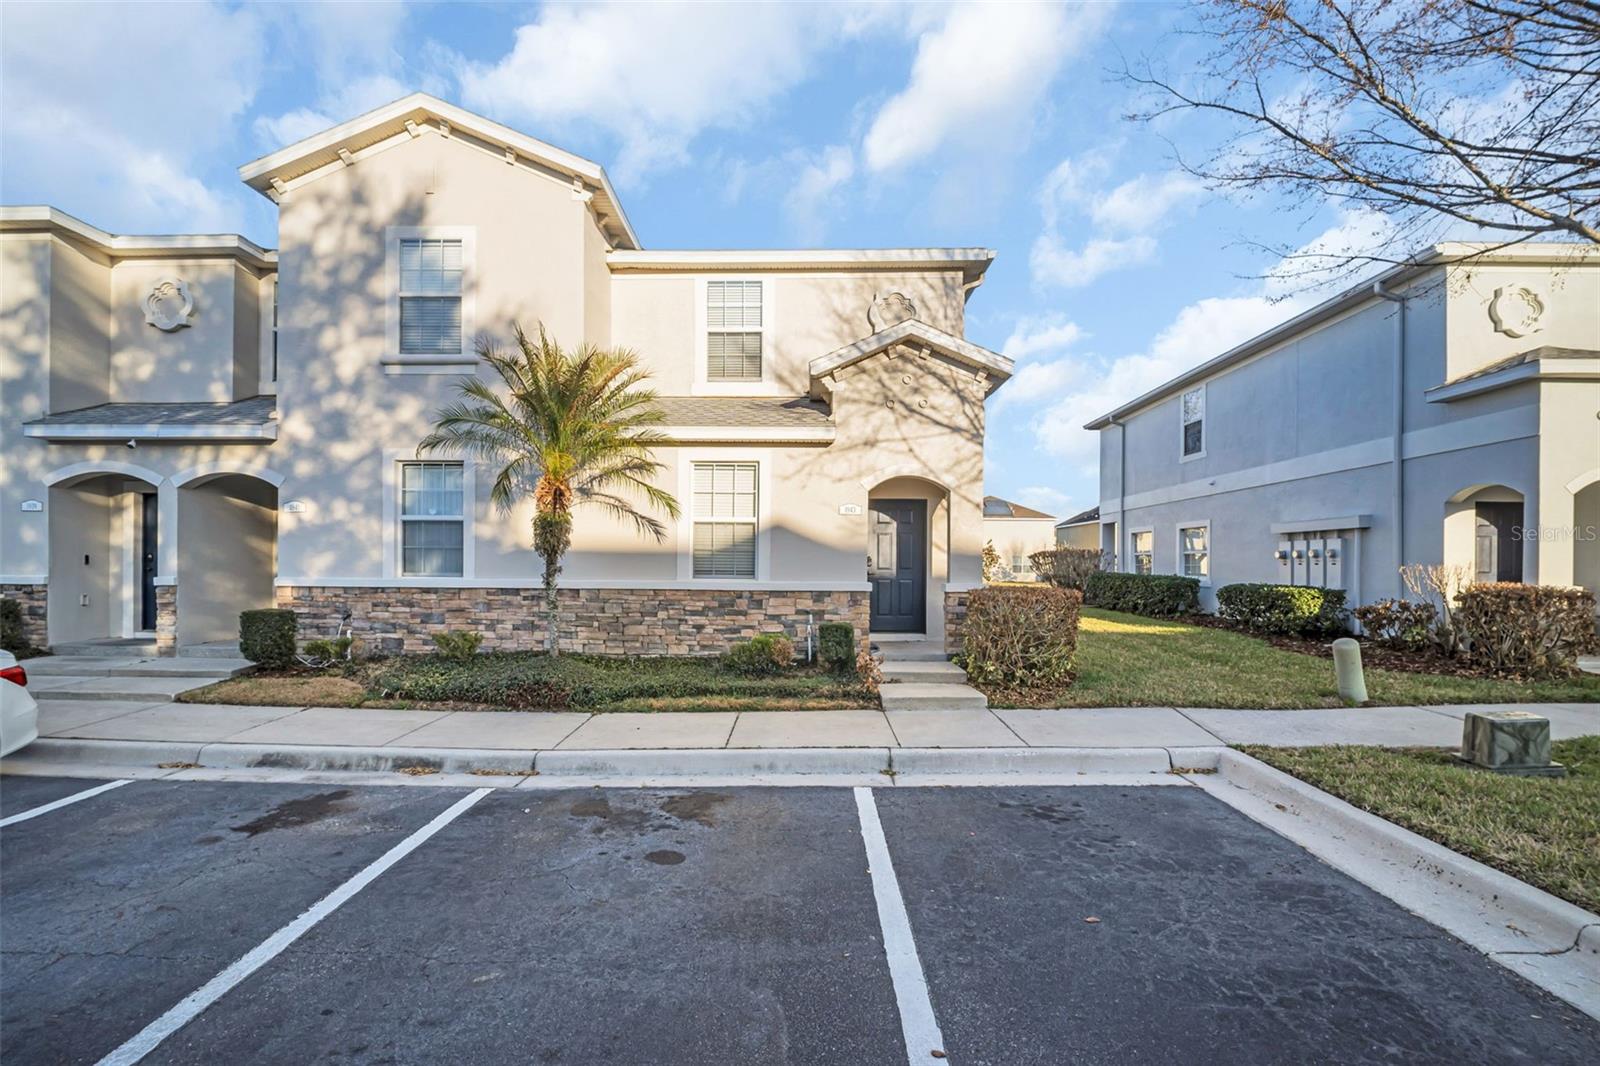
1943 GREENWOOD VALLEY DRIVE, PLANT CITY, FL 33563
WALDEN WOODS REP · Hillsborough County
Key Facts
Description
Under contract-accepting backup offers. Welcome to 1943 Greenwood Valley Dr, a beautifully maintained end-unit townhome in the gated community of Walden Woods, where low-maintenance living meets peaceful surroundings. This spacious 2-bedroom, 2.5-bath home with a bonus room and loft offers a thoughtfully designed layout that blends comfort and functionality. Enjoy peace-of-mind with a 2025 ROOF! As an end unit, the home is filled with abundant natural light and offers added privacy, creating a bright and inviting atmosphere throughout. The main living area flows seamlessly into the kitchen, creating a comfortable and connected space ideal for both daily living and hosting guests. The kitchen offers abundant cabinetry and expansive counter space, delivering the storage and workspace you need without sacrificing style. Just off the kitchen, the screened-in porch overlooks a peaceful pond, providing a relaxing outdoor setting perfect for morning coffee, casual conversation, or winding down in the evening. On the first floor, you’ll also find a spacious bonus room that can easily serve as a home office, guest space, fitness area, or flex room to suit your needs. A convenient half bath on the main level adds comfort for visitors. Upstairs, the primary suite provides a private escape with an en-suite bathroom and a large walk-in closet. The generous loft space is a standout feature, offering incredible flexibility as a cozy TV room, media lounge, play area, or additional home office. A secondary bedroom with its own walk-in closet, a second full bathroom, and a dedicated laundry room complete the upper level, ensuring both comfort and convenience for daily living. Quarterly HOA fees provide exceptional value, covering water, sewer, trash, exterior maintenance, pest control, grounds maintenance and access to outstanding community amenities. Residents of Walden Woods enjoy a community pool, basketball court, playground, and more — making it easy to relax, stay active, and connect with neighbors just steps from home. With its versatile layout, scenic pond views, and comprehensive HOA coverage, this townhome delivers the perfect balance of comfort, convenience, and maintenance-free living!
Property Information
Property Type
Residential
Sub-Type
Townhouse
Year Built
2009
Stories
2
Living Area
1,674 sq ft
Lot Size
0.02 acres
Ownership
Fee Simple
Zoning
PD
Days on Market
98
MLS® Listing#
TB8478212
Property Features
Exterior
Appliances
Cooling
Heating
Flooring
Parking
Laundry
Patio
Lot Features
Construction
Foundation
Roof
Windows
Security
Community
Utilities
Sewer
Water Source
Rooms
- Bathroom 1First
- Bathroom 3Second
- Bedroom 1First
- Bedroom 3Second
- Bonus RoomSecond
- KitchenFirst
- LaundrySecond
- Living RoomFirst
- Master BathroomSecond
- Master BedroomSecond
Schools
- Elementary:
- Burney-HB
- Middle:
- Marshall-HB
- High:
- Plant City-HB
Financial Details
HOA
$1,271 / Quarterly
Associa Gulf Coast
Annual Taxes
$3,448
Tax year 2024
Parcel Number
P-04-29-22-9DF-000000-00386.0
Directions
James L Redman Parkway to East on Alexander St. Make a left on Walden Woods Dr. Turn right onto Chamdon Pl. Enter through gate to Greenwood Valley Dr. The home is on the left hand side.
Affordability Calculator
$37,980
Estimated monthly payment
$1,011/mo
Principal $151,920 · Est. interest $211,942 over 30 yrs
Neighborhood Market Statistics
How this home compares to active listings in PLANT CITY, FL
- $379,164
- Median Listing Price
- 107
- Median Days on Market
- 1,565
- Median Sq Ft
- $250
- Median Price / Sq Ft
- 6,098
- Active Listings
- This home’s price is 50% below the area median.
- Its price per sq ft is 55% below the area median.
Market statistics compiled from active EXIT Realty® and MLS listings in PLANT CITY, FL.
Location

Points of Interest in PLANT CITY, FL
Showing the PLANT CITY area map.
Nearby Schools
Advantage Academy of Hillsborough
School · 0.7 mi away
Plant City High School
Secondary · 0.7 mi away
Burney Elementary School
Elementary · 1.0 mi away
Children's Nest Day Schools
School · 1.2 mi away
Simmons Career Center
School · 1.3 mi away
Lincoln Elementary Magnet School
Elementary · 1.3 mi away
Marshall Middle School
Secondary · 1.6 mi away
First Presbyterian Learning
School · 1.6 mi away
Jackson Elementary School
Elementary · 1.8 mi away
Bryan Elementary School
Elementary · 2.3 mi away
Trapnell Elementary School
Elementary · 2.3 mi away
Wilson Elementary School
Elementary · 2.5 mi away
Tomlin Middle School
Secondary · 2.5 mi away
Hillsborough County Schools
School · 2.5 mi away
Springhead Elementary School
Elementary · 3.1 mi away
Faith Christian Academy
School · 3.2 mi away
Walden Lake Elementary School
Elementary · 3.5 mi away
Glover School Historical Marker
School · 4.2 mi away
Robinson Elementary School
Elementary · 4.6 mi away
Turkey Creek Middle School
Secondary · 4.8 mi away
Commute Calculator
Nearby Homes


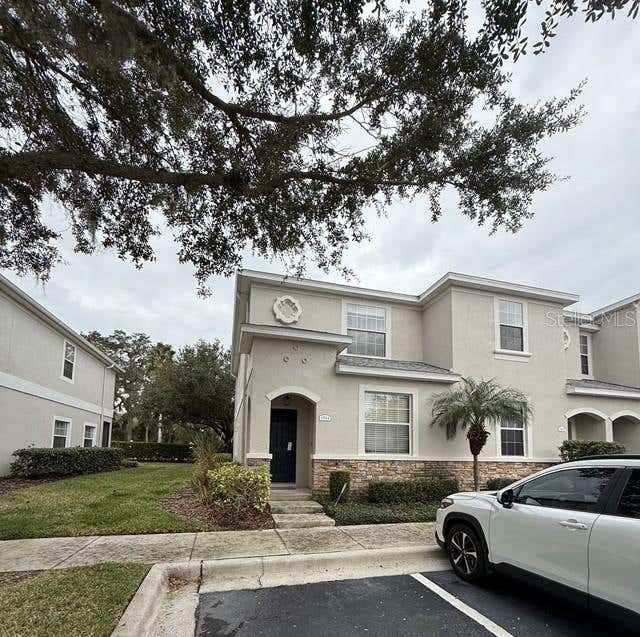


Similar Homes Nearby

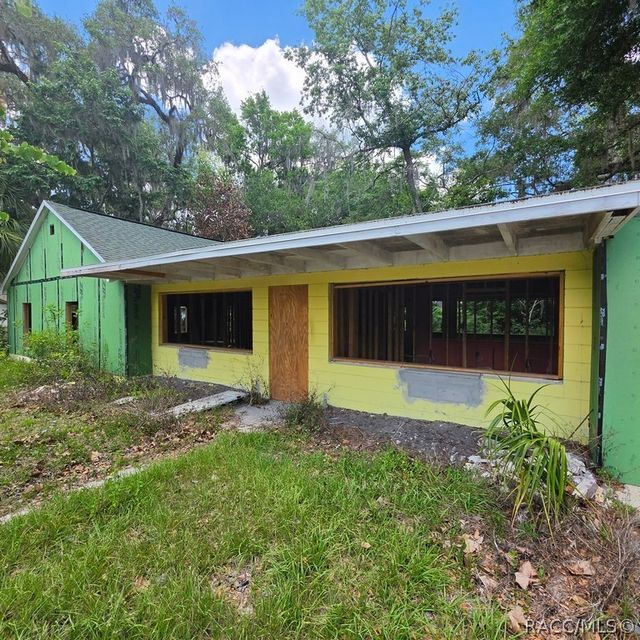
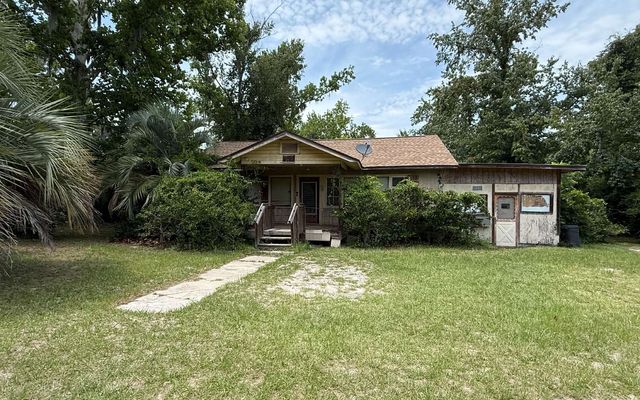


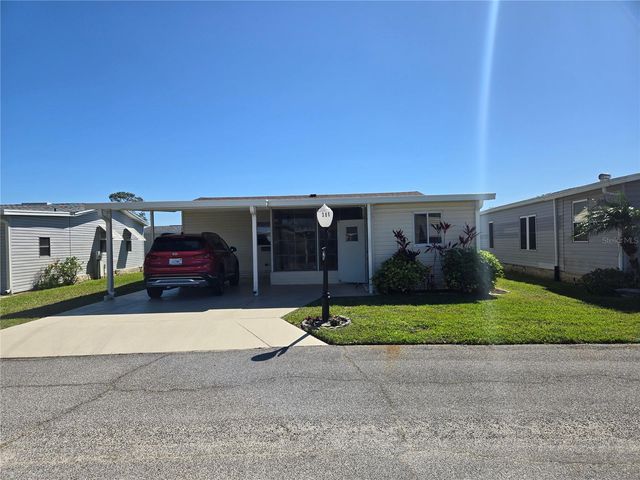
Similar Home Values
Comparable nearby listings and their asking prices.
| Address | Price | Beds | Baths | Sq Ft |
|---|---|---|---|---|
| 5205 E 11TH STREET, PANAMA CITY, FL | $134,500 | 3 | 1 | 1,067 |
| 8869 E Ogden Lane, Floral City, FL | $134,500 | 3 | 1 | 1,806 |
| 3197 NW NASH ROAD, Lake City, FL | $135,000 | 2 | — | 1,008 |
| 4143 56TH STREET N 903, KENNETH CITY, FL | $135,000 | 2 | 1 | 875 |
| 236 RAMSGATE WAY, HAINES CITY, FL | $135,000 | 2 | 2 | 1,080 |
| 386 TOWNBRIDGE DRIVE, HAINES CITY, FL | $135,000 | 2 | 2 | 948 |
Moving Cost Estimate
EXIT Agents in PLANT CITY


Listing Courtesy: CHARLES RUTENBERG REALTY INC - 866-580-6402
Last Updated: 2026-02-19