

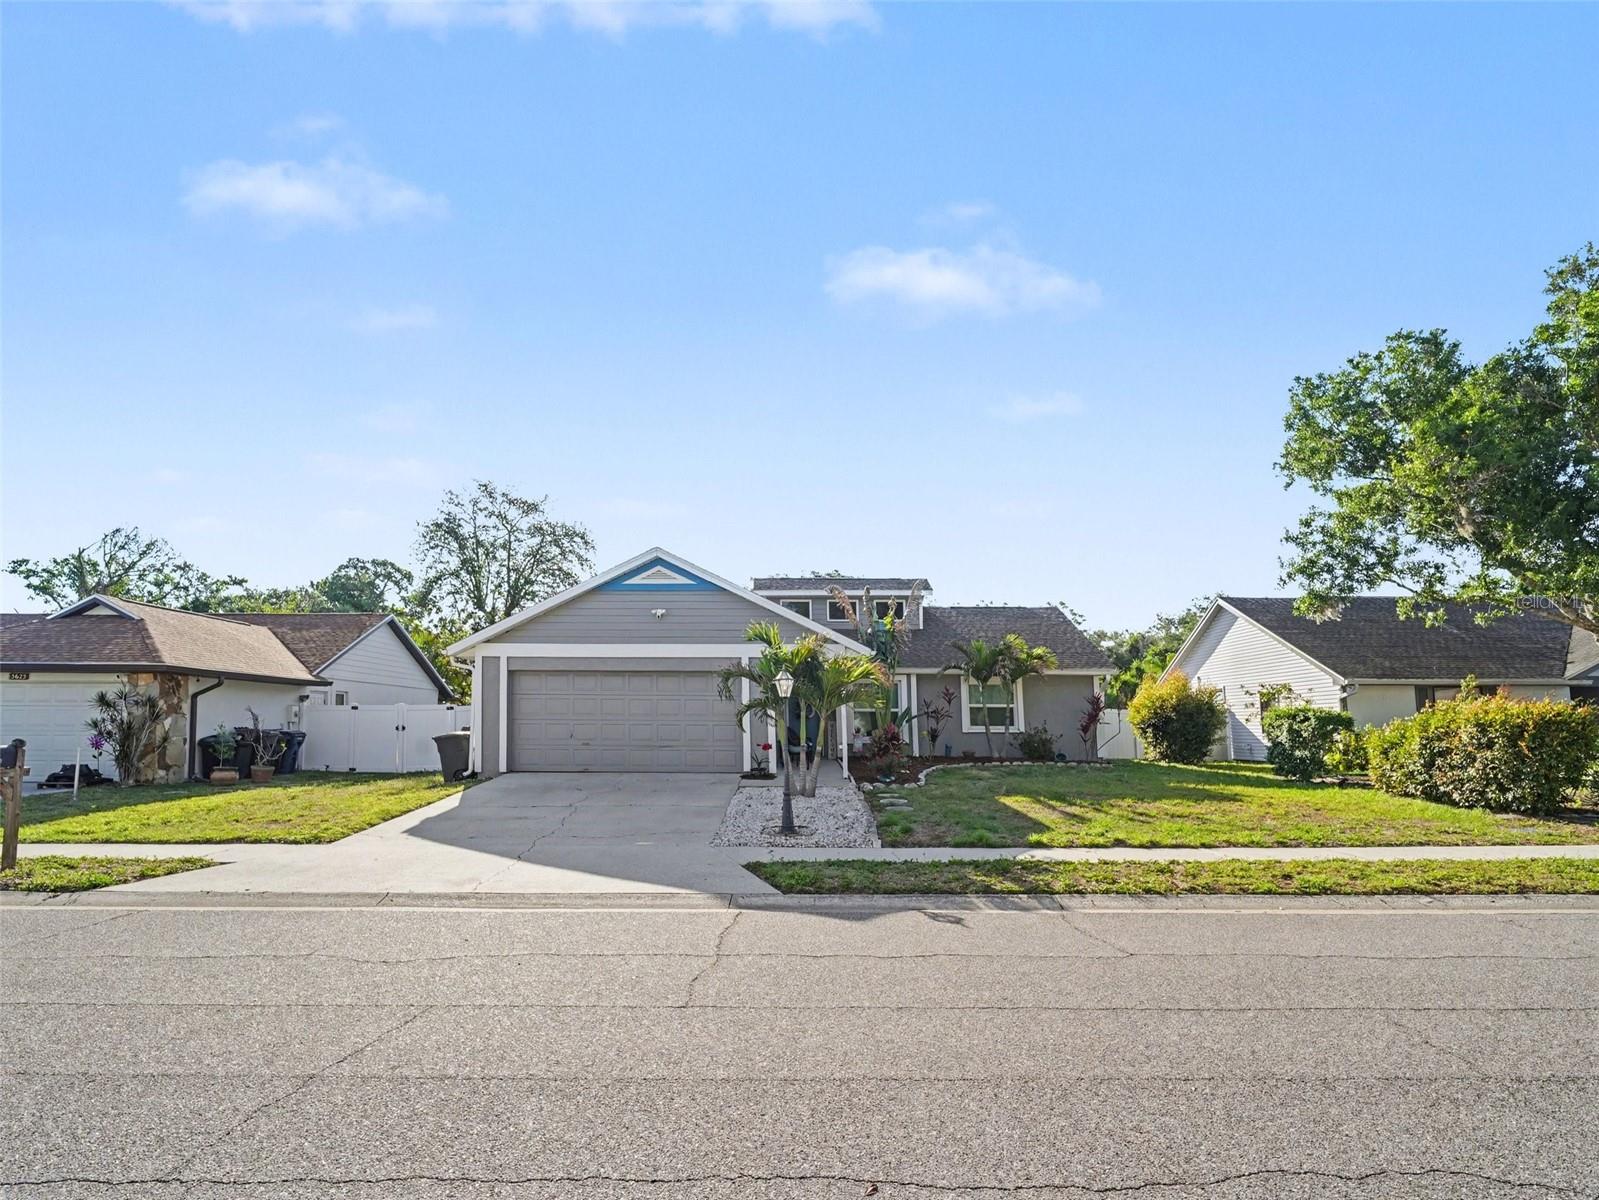
5627 35TH COURT E, BRADENTON, FL 34203
OAK TERRACE · Manatee County
Key Facts
Description
Welcome to this beautifully maintained, move-in-ready Florida home offering modern upgrades, smart features, and an outdoor space designed for year-round enjoyment. Major improvements include a new A/C system (2024), new water heater (2024), new appliances (2025), and a 2022 roof, providing added value and peace of mind for years to come. The screened-in pool area is perfect for relaxing or entertaining, featuring a new pool pump (2025), reinforced pool cage (2025), newly screened lanai (2025), and a convenient poolside bathroom. Whether you are hosting friends, enjoying a quiet afternoon by the pool, or taking advantage of Florida’s beautiful weather, this outdoor retreat is ready to enjoy. Inside, the home combines comfort and convenience with a smart A/C system, Ring cameras, and enhanced security features. The spacious two-car garage also includes a built-in workbench, offering the perfect setup for hobbies, projects, storage, or additional workspace. Located in a desirable community with a low HOA, this home delivers an exceptional combination of affordability, thoughtful updates, modern technology, and true Florida living. With so many major improvements already completed, all that is left to do is move in and make it your own. Schedule your private showing today!
Property Information
Property Type
Residential
Sub-Type
Single Family Residence
Year Built
1988
Stories
1
Living Area
1,945 sq ft
Lot Size
0.20 acres
Garage Spaces
2
Ownership
Fee Simple
Zoning
RSF6
Days on Market
80
MLS® Listing#
TB8500530
Property Features
Interior
Exterior
Appliances
Cooling
Heating
Flooring
Pool
Parking
Laundry
Construction
Foundation
Roof
Utilities
Sewer
Water Source
Rooms
- Great RoomFirst
- KitchenFirst
- Living RoomFirst
- Master BathroomFirst
- Master BedroomFirst
Schools
- Elementary:
- Kinnan Elementary
- Middle:
- Braden River Middle
- High:
- Braden River High
Financial Details
HOA
$130 / Annually
OAK TERRACE HOA
Annual Taxes
$4,317
Tax year 2025
Parcel Number
1772900906
Directions
At the intersection of SR70 and 33rd Street E., head South to 56th Terrace E and then turn left. 56th Terrace continues and turns into 35th Ct. E. - home will be on right side just after cul-de-sac.
Affordability Calculator
$84,000
Estimated monthly payment
$2,235/mo
Principal $336,000 · Est. interest $468,750 over 30 yrs
Neighborhood Market Statistics
How this home compares to active listings in BRADENTON, FL
- $399,668
- Median Listing Price
- 88
- Median Days on Market
- 1,565
- Median Sq Ft
- $247
- Median Price / Sq Ft
- 2,084
- Active Listings
- This home’s price is 5% above the area median.
- Its price per sq ft is 12% below the area median.
Market statistics compiled from active EXIT Realty® and MLS listings in BRADENTON, FL.
Location

Points of Interest in BRADENTON, FL
Showing the BRADENTON area map.
Nearby Schools
Oneco Elementary School
Elementary · 1.3 mi away
Manatee Charter School
Elementary · 1.4 mi away
Community Christian School
School · 1.4 mi away
Manatee Community Action Agency
School · 1.6 mi away
Gulfcoast Christian Academy
School · 1.7 mi away
West Coast Christian Academy
School · 2.2 mi away
Visible Men Academy
School · 2.3 mi away
Sara Scott Harllee Middle School
Elementary · 2.3 mi away
Amikids Manatee
Secondary · 2.3 mi away
Manatee Technical College
Secondary School · 2.3 mi away
Braden River High School
Secondary · 2.4 mi away
Blanche H Daughtrey Elementary School
Elementary · 2.5 mi away
Samoset Elementary
Elementary · 2.5 mi away
Kinnan Elementary School
Elementary · 2.5 mi away
Bashaw Elementary
Elementary · 2.6 mi away
Southeast High School
Secondary · 2.8 mi away
Florine J Abel Elementary School
Elementary · 2.8 mi away
Smiling Faces Academy for Children
School · 2.8 mi away
Louise R Johnson K-8 School of International Studies
Elementary · 2.8 mi away
Louise R Johnson Middle School
Secondary · 2.8 mi away
Commute Calculator
Nearby Homes


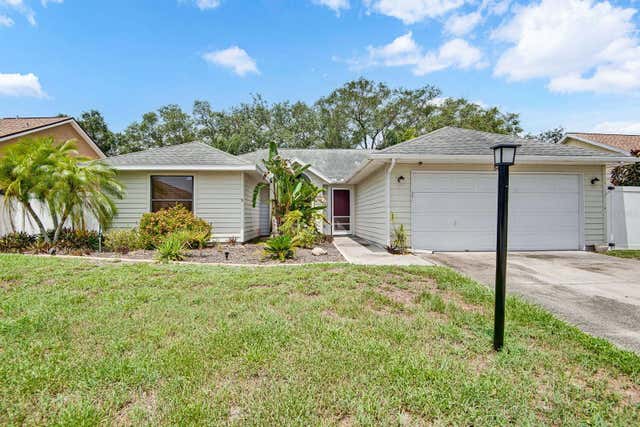
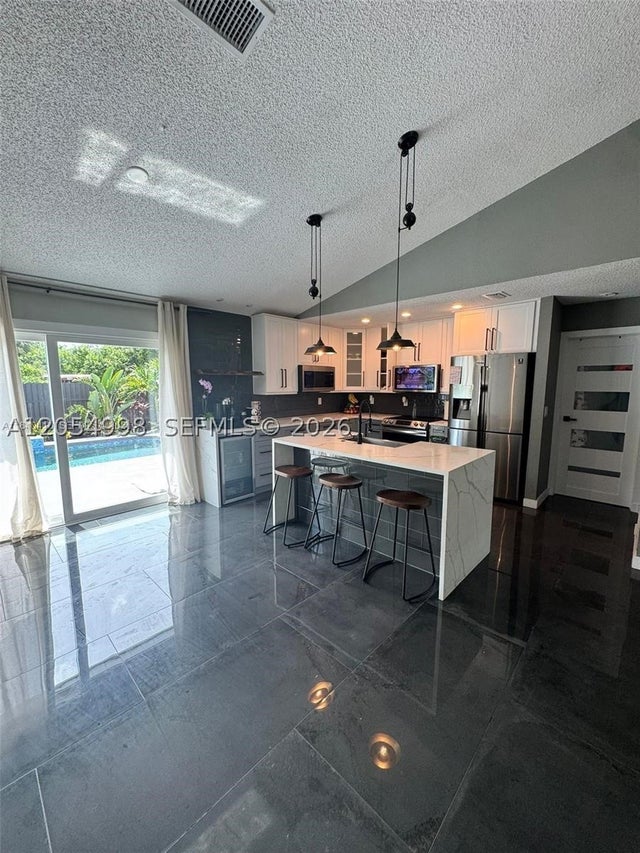

Similar Homes Nearby
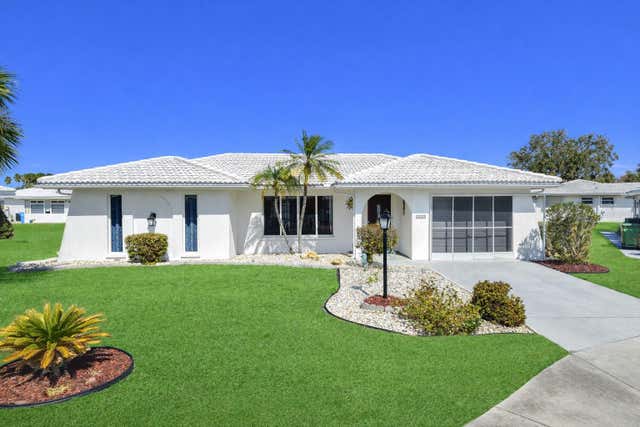


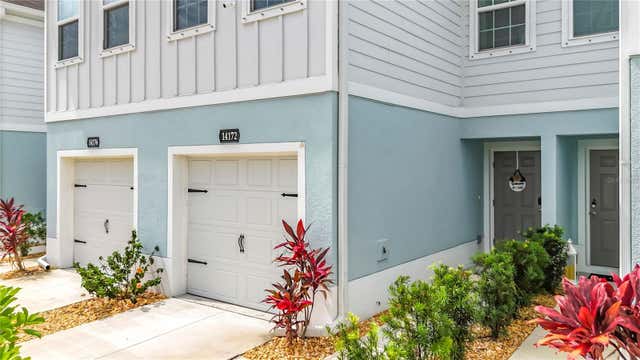
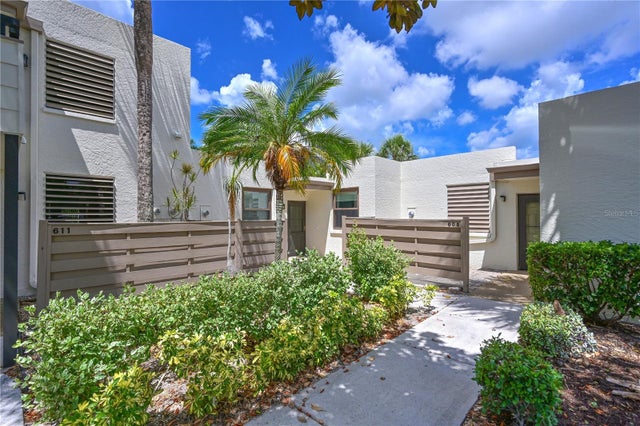
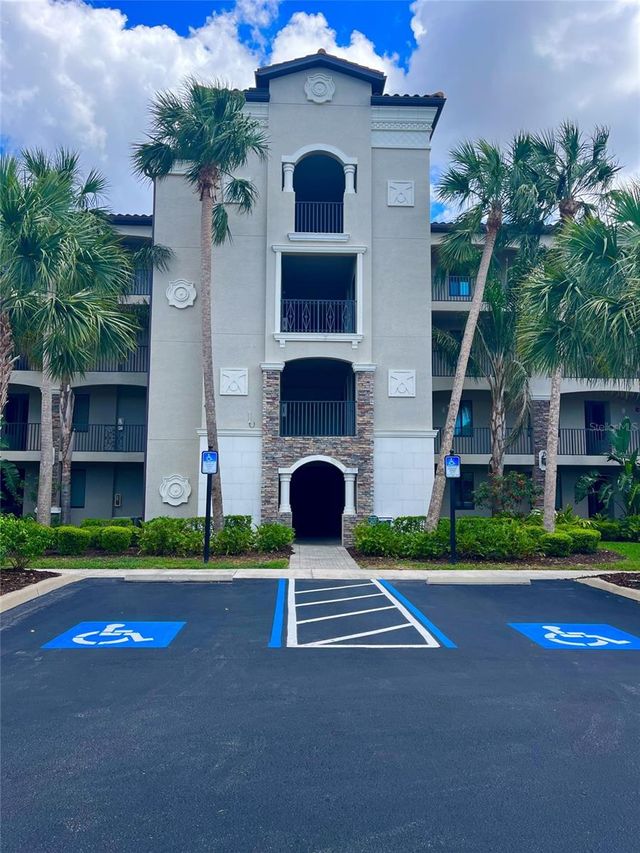
Similar Home Values
Comparable nearby listings and their asking prices.
| Address | Price | Beds | Baths | Sq Ft |
|---|---|---|---|---|
| 4005 PALM COURT, BRADENTON, FL | $294,000 | 2 | 2 | 1,228 |
| 7607 4TH AVENUE W, BRADENTON, FL | $294,400 | 2 | 2 | 1,249 |
| 5647 KEY LARGO COURT C-07, BRADENTON, FL | $295,000 | 2 | 2 | 1,652 |
| 14172 CRIMSON AVENUE, BRADENTON, FL | $295,000 | 3 | 3 | 1,431 |
| 609 WOODLAWN DRIVE, BRADENTON, FL | $295,000 | 3 | 2 | 1,468 |
| 17108 VARDON TERRACE 401, BRADENTON, FL | $295,000 | 2 | 2 | 1,142 |
Moving Cost Estimate
EXIT Agents in BRADENTON


Listing Courtesy: MARK SPAIN REAL ESTATE - 855-299-7653
Last Updated: 2026-04-24