

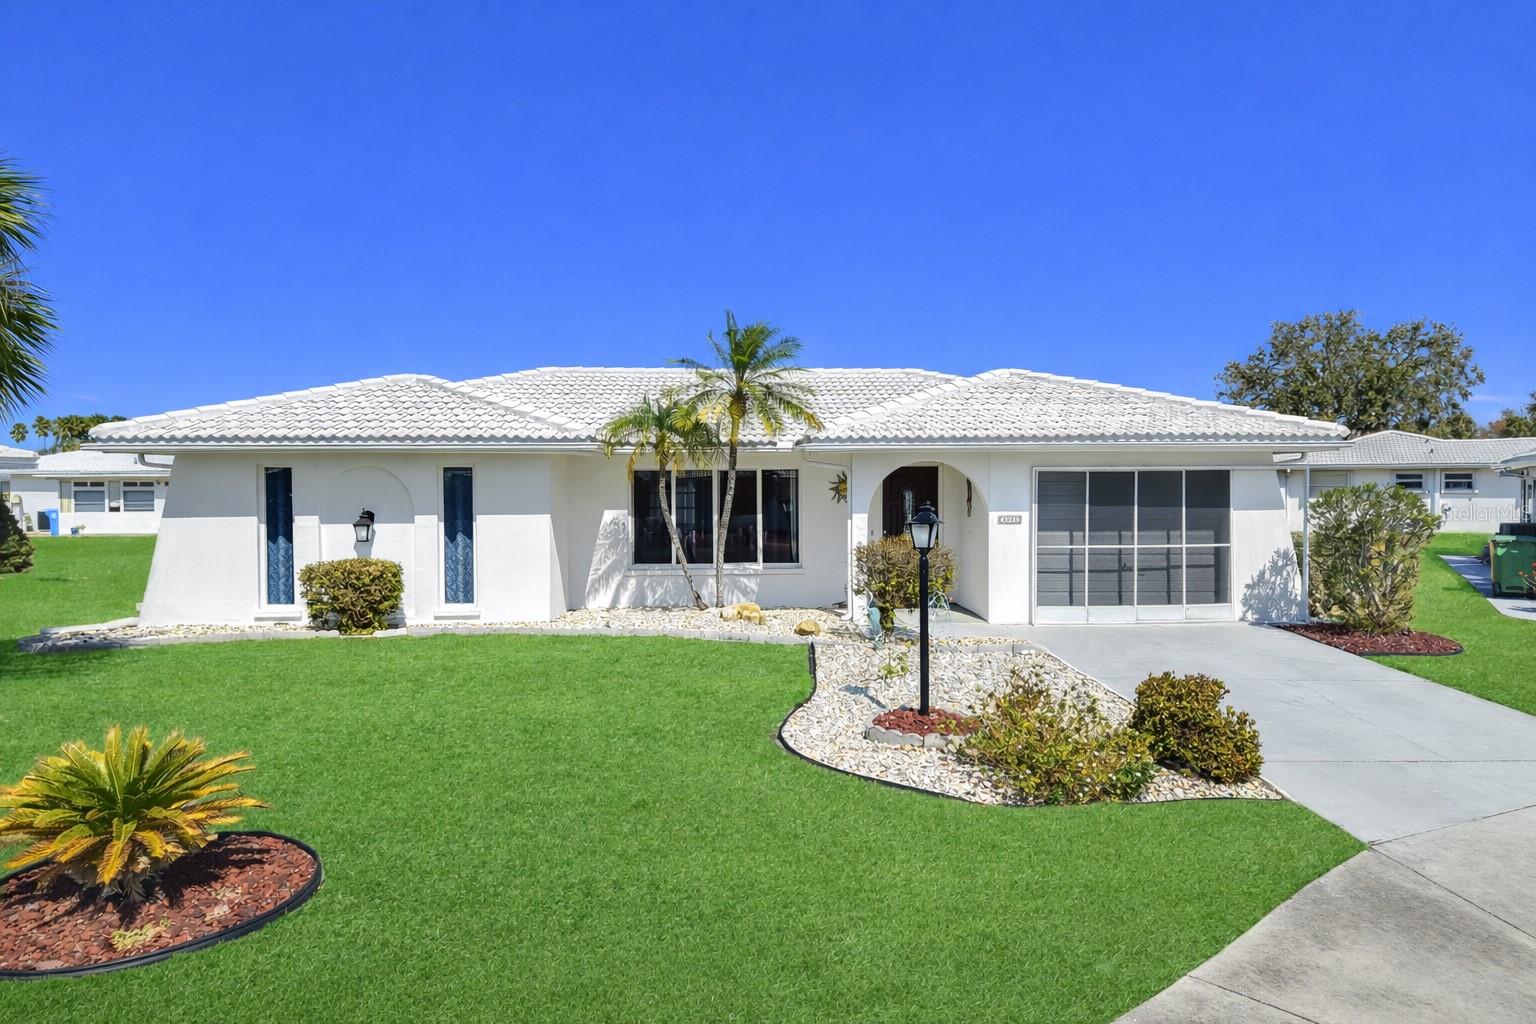
4005 PALM COURT, BRADENTON, FL 34208
RIVER ISLES UNIT 2 · Manatee County
Key Facts
Description
**4005 Palm Ct, Bradenton, FL 34208 – New Listing – For Sale** Appraised and priced to move, this charming 2-bedroom, 2-bathroom home sits in one of Bradenton's most desirable locations within the sought-after 55+ community of River Isles. Tucked away on a quiet cul-de-sac with a larger than normal lot, this home has fantastic curb appeal that'll catch your eye right away. Step inside and you'll find 1,228 square feet of well-maintained living space with high ceilings and an open floor plan that connects the living and dining areas perfectly. Hard flooring runs throughout, and the kitchen features beautiful quartz countertops and stainless steel appliances. Ceiling fans keep things comfortable, and the newer HVAC system installed in 2019 keeps everything running smoothly. Updated windows from 2006 and a solid roof from 2004 mean less to worry about. This one is truly move-in ready. The oversized one-car garage offers plenty of room for your washer, dryer, and extra storage. Outside, you'll love the spacious lot and peaceful cul-de-sac setting. River Isles really shines with its amazing amenities. Enjoy an active clubhouse with meeting rooms, a full library, exercise and game rooms, a secure mail room, and a large temperature-controlled pool overlooking the Braden River. Plus, residents get unlimited golf on the community-owned executive course. You're just minutes from shopping, dining, medical facilities, interstates, the airport, and the gorgeous Gulf of Mexico beaches. Don't wait on this one – schedule your showing today!
Property Information
Property Type
Residential
Sub-Type
Single Family Residence
Style
Florida
Year Built
1974
Living Area
1,941 sq ft
Lot Size
0.12 acres
Garage Spaces
1
Ownership
Fee Simple
Zoning
PDP R1C
Days on Market
123
MLS® Listing#
O6385330
Property Features
Interior
Appliances
Cooling
Heating
Flooring
Parking
Laundry
Patio
Lot Features
Construction
Foundation
Roof
Windows
Community
Utilities
Sewer
Water Source
Rooms
- 11x9First
- Bedroom 212x14First
- Bonus Room30x11First
- Great Room21x15First
- Kitchen15x9First
- Master BathroomFirst
- Master Bedroom15x14First
Financial Details
HOA
$720 / Annually
RIVER ISLES UNIT 2
Annual Taxes
$4,040
Tax year 2025
Parcel Number
1127200903
Directions
Head West on SR 64 for 2 miles past I-75 turn left on Oakleaf Blvd, 43rd Street at the corner where Walgreens is located. Enter the community take the first right to the address.
Affordability Calculator
$58,800
Estimated monthly payment
$1,565/mo
Principal $235,200 · Est. interest $328,125 over 30 yrs
Neighborhood Market Statistics
How this home compares to active listings in BRADENTON, FL
- $400,440
- Median Listing Price
- 88
- Median Days on Market
- 1,565
- Median Sq Ft
- $246
- Median Price / Sq Ft
- 2,062
- Active Listings
- This home’s price is 27% below the area median.
- Its price per sq ft is 38% below the area median.
Market statistics compiled from active EXIT Realty® and MLS listings in BRADENTON, FL.
Location

Points of Interest in BRADENTON, FL
Showing the BRADENTON area map.
Nearby Schools
Faith Preschool
School · 0.6 mi away
Center for Education Montessori School
Elementary · 1.1 mi away
Frances Wakeland Elementary School
Elementary · 1.6 mi away
Horizons Academy
School · 1.7 mi away
Just for Girls
Elementary · 1.7 mi away
Louise R Johnson K-8 School of International Studies
Elementary · 2.1 mi away
Louise R Johnson Middle School
Secondary · 2.1 mi away
Manatee Elementary School
Elementary · 2.1 mi away
Pathways To Learning
School · 2.2 mi away
Bashaw Elementary
Elementary · 2.4 mi away
Blackburn Elementary School
Elementary · 2.5 mi away
Samoset Elementary
Elementary · 2.6 mi away
Manatee Charter School
Elementary · 2.7 mi away
Manatee School for the Arts
Secondary · 2.8 mi away
Hola! Elementary School
Elementary · 2.9 mi away
Southeast Seminoles Gymnasium
School · 3.1 mi away
Southeast High School
Secondary · 3.1 mi away
Team Success
Elementary · 3.1 mi away
Shepherd's Heart Christian School
School · 3.2 mi away
School District-Manatee County
School · 3.2 mi away
Commute Calculator
Nearby Homes
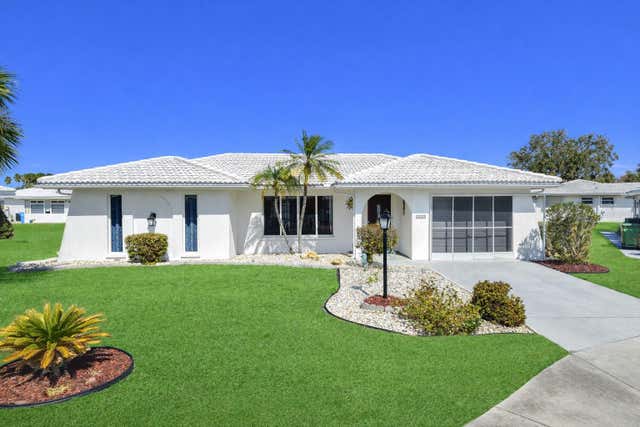
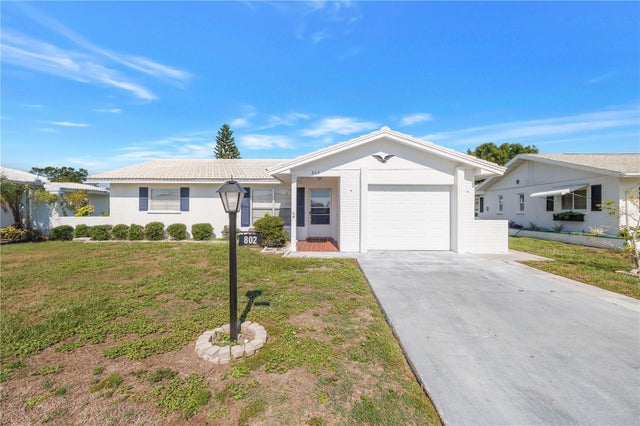
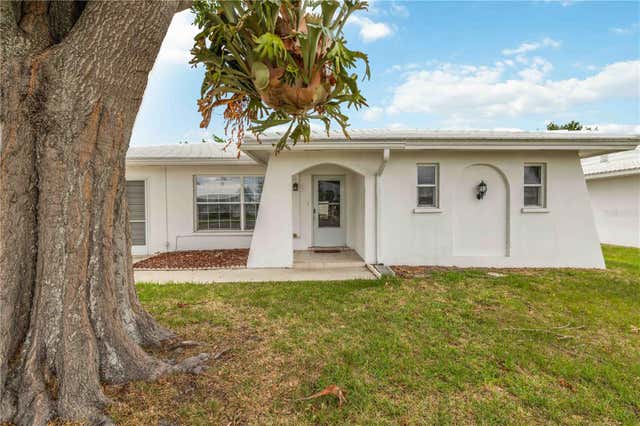

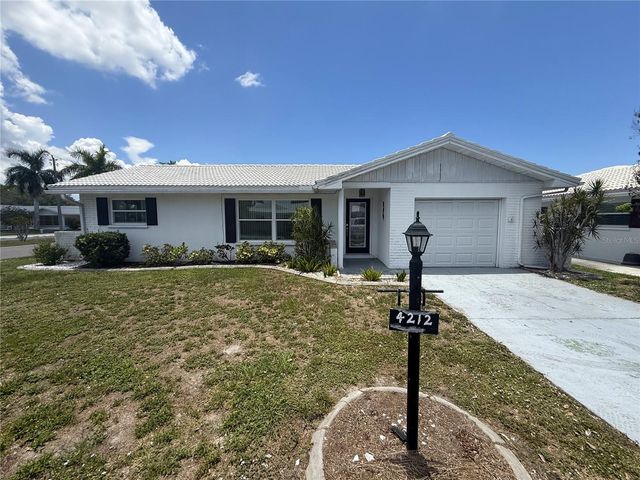

Similar Homes Nearby
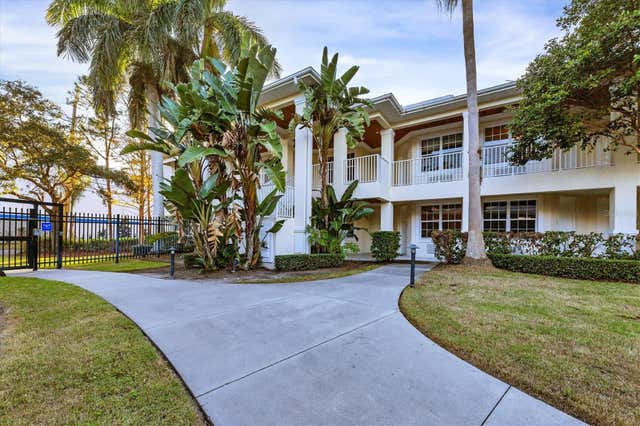
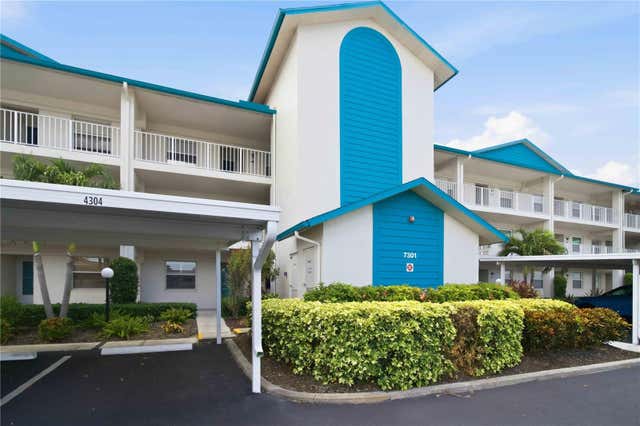

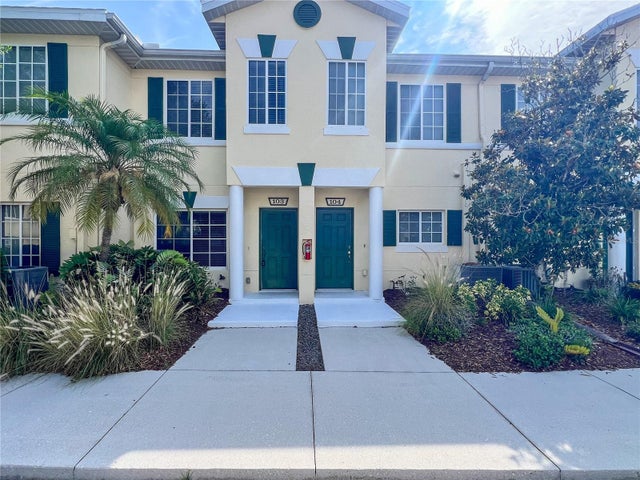

Similar Home Values
Comparable nearby listings and their asking prices.
| Address | Price | Beds | Baths | Sq Ft |
|---|---|---|---|---|
| 3506 54TH DRIVE W 104, BRADENTON, FL | $206,000 | 1 | 1 | 810 |
| 7301 29TH AVENUE DR W 105, BRADENTON, FL | $207,000 | 2 | 2 | 1,235 |
| 819 FAIRWAYCOVE LANE 203, BRADENTON, FL | $208,000 | 2 | 2 | 1,104 |
| 267 CAPE HARBOUR LOOP 103, BRADENTON, FL | $209,000 | 2 | 3 | 1,429 |
| 6220 29TH AVENUE W 6220, BRADENTON, FL | $209,900 | 1 | 1 | 1,035 |
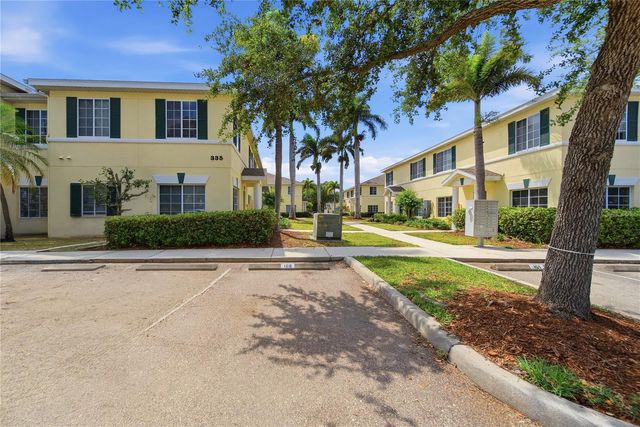
| 335 CAPE HARBOUR LOOP 108, BRADENTON, FL | $209,900 | 3 | 3 | 1,200 |
Moving Cost Estimate
EXIT Agents in BRADENTON


Listing Courtesy: CHARLES RUTENBERG REALTY ORLANDO - 407-622-2122
Last Updated: 2026-03-02