

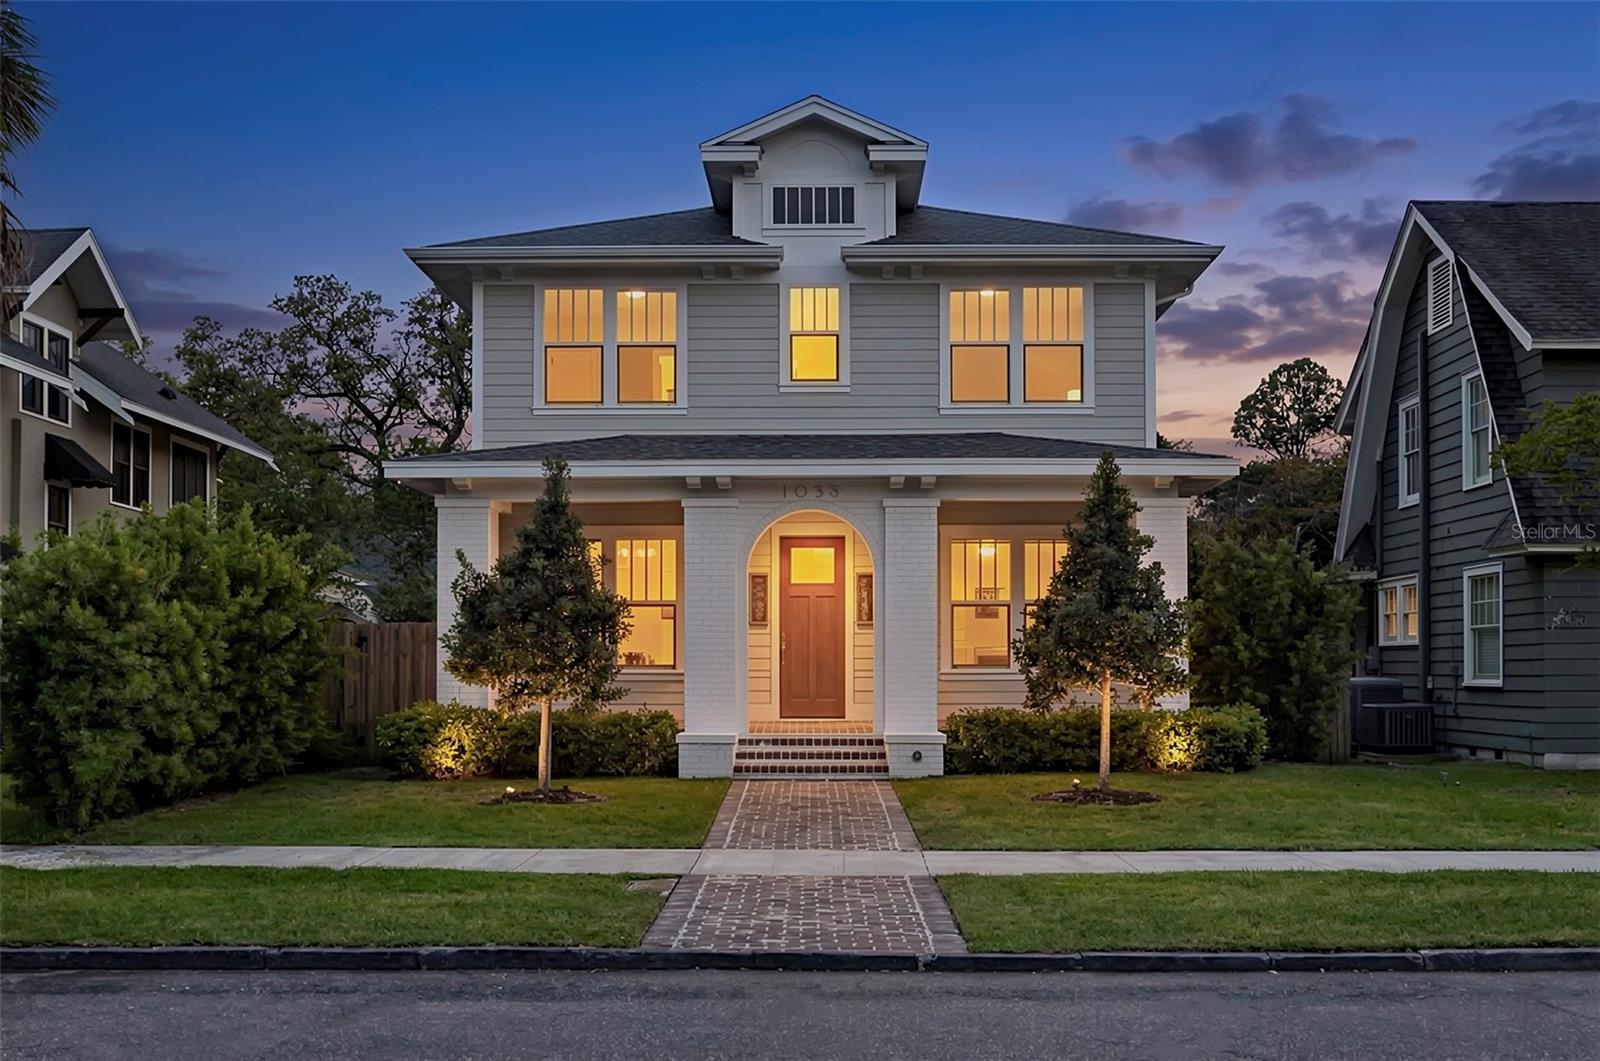
1038 26TH AVENUE N, ST PETERSBURG, FL 33703
SPRING HILL ANNEX · Pinellas County
Key Facts
Description
Welcome to 1038 26th Ave N—an exceptional nearly new construction home built just one year ago by the highly regarded Canopy Builders. This thoughtfully designed residence offers the perfect blend of modern style, quality craftsmanship, and everyday functionality. The main home features 3 spacious bedrooms, 3 full bathrooms, a dedicated office, and a versatile loft—ideal for a media room, play space, or additional living area. Every detail has been carefully considered, with high-end finishes and numerous upgrades throughout that go well beyond typical new construction. Adding incredible value and flexibility is the detached 525 sq ft accessory dwelling unit (ADU) situated above the 2-car garage—perfect for guests, rental income, or a private home studio. Located in a high-and-dry, non-flood zone (no flood insurance required), this property offers peace of mind along with convenience. Just minutes north of vibrant Downtown St. Petersburg, you’ll enjoy quick access to award-winning dining, shopping, waterfront parks, and cultural attractions. This is a rare opportunity to own a like-new home with premium extras already in place—without the wait of new construction.
Property Information
Property Type
Residential
Sub-Type
Single Family Residence
Style
Craftsman / Traditional
Year Built
2025
Living Area
4,260 sq ft
Lot Size
0.13 acres
Garage Spaces
2
Ownership
Fee Simple
Days on Market
102
MLS® Listing#
TB8494359
Property Features
Interior
Exterior
Appliances
Cooling
Heating
Flooring
Parking
Laundry
Patio
Construction
Foundation
Roof
Other Structures
Utilities
Sewer
Water Source
Rooms
- 11x11First
- Dining Room11x12First
- Great Room17x18First
- Kitchen11x18First
- Loft18x10Second
- Master Bedroom17x14Second
- Office11x13First
Schools
- High:
- St. Petersburg High-PN
Financial Details
HOA
None
Annual Taxes
$6,636
Tax year 2025
Parcel Number
12-31-16-84870-000-0400
Directions
9th St N to 26th Ave N and go west on 26th Ave N
Affordability Calculator
$337,980
Estimated monthly payment
$8,994/mo
Principal $1,351,920 · Est. interest $1,886,049 over 30 yrs
Neighborhood Market Statistics
How this home compares to active listings in ST PETERSBURG, FL
- $465,213
- Median Listing Price
- 86
- Median Days on Market
- 1,753
- Median Sq Ft
- $254
- Median Price / Sq Ft
- 7,955
- Active Listings
- This home’s price is 263% above the area median.
- Its price per sq ft is 56% above the area median.
Market statistics compiled from active EXIT Realty® and MLS listings in ST PETERSBURG, FL.
Location

Points of Interest in ST PETERSBURG, FL
Showing the ST PETERSBURG area map.
Nearby Schools
St Paul's Catholic Church
School · 0.5 mi away
Woodlawn Elementary School
Elementary · 0.7 mi away
North Shore Elementary School
Elementary · 1.1 mi away
Grace Lutheran School
Elementary · 1.1 mi away
North East Park Pre School
School · 1.2 mi away
Orange Grove Elementary School
Elementary · 1.4 mi away
St Petersburg Primary School
Elementary · 1.6 mi away
First Presbyterian Day School
School · 1.6 mi away
St. Petersburg High School
Secondary · 1.6 mi away
Paul R Hortin Child Development Ctr
School · 1.7 mi away
Country Learning Academy
School · 1.7 mi away
Shorecrest Preparatory School
Secondary · 1.9 mi away
Mycroschool Pinellas
Secondary · 1.9 mi away
Northeast High School
Secondary · 1.9 mi away
Sexton Elementary School
Elementary · 2.0 mi away
Young Achievers Learning Center
School · 2.1 mi away
Lealman Intermediate School
School · 2.1 mi away
Pinellas
Elementary · 2.2 mi away
Meadowlawn Middle School
Secondary · 2.2 mi away
New Heights Elementary School
Elementary · 2.3 mi away
Commute Calculator
Nearby Homes


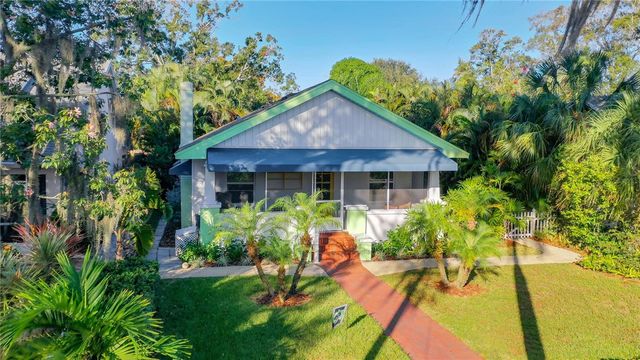
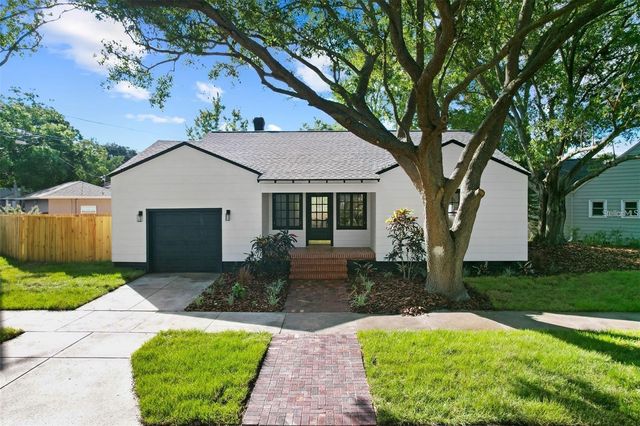
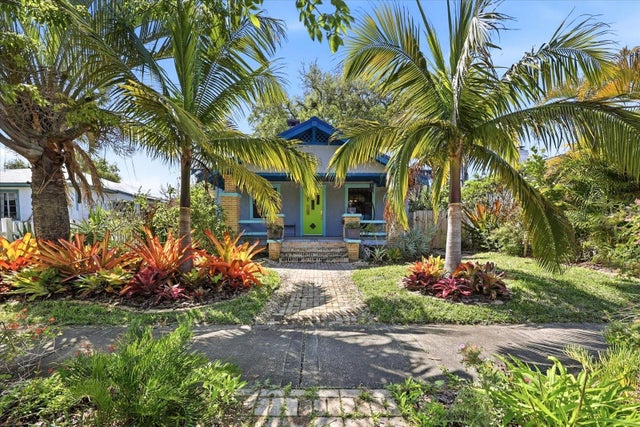

Similar Homes Nearby


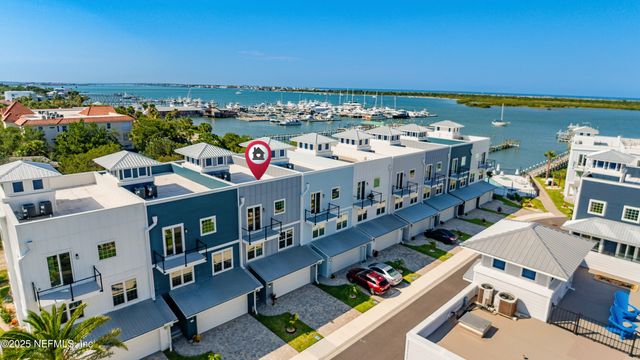
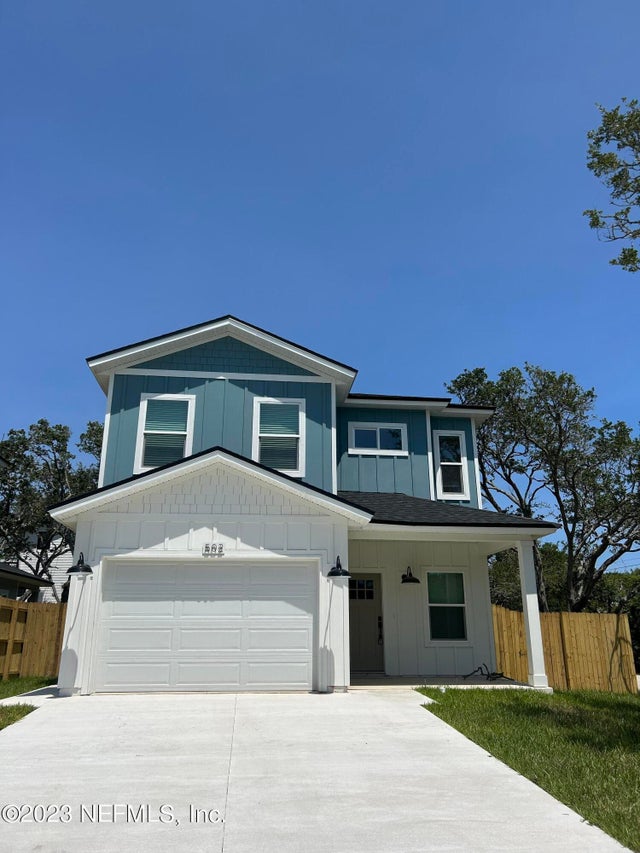

Similar Home Values
Comparable nearby listings and their asking prices.
| Address | Price | Beds | Baths | Sq Ft |
|---|---|---|---|---|
| 9019 SW Terzi Way, Port St Lucie, FL | $1,185,000 | 4 | 5 | 3,773 |
| 1017 PANTANO Drive, St. Augustine, FL | $1,189,000 | 5 | 5 | 4,080 |
| 1367 FRYSTON Street, St. Johns, FL | $1,189,000 | 5 | 4 | 4,000 |
| 35 CORTEZ Avenue, St. Augustine, FL | $1,190,000 | 4 | 4 | 2,872 |
| 502 NINETEENTH Street, St. Augustine, FL | $1,190,000 | 4 | 4 | 2,548 |
| 8151 36TH AVENUE N, ST PETERSBURG, FL | $1,195,000 | 5 | 5 | 3,637 |
Moving Cost Estimate
EXIT Agents in ST PETERSBURG


Listing Courtesy: PARK PROPERTY GROUP - 727-216-6591
Last Updated: 2026-04-06