

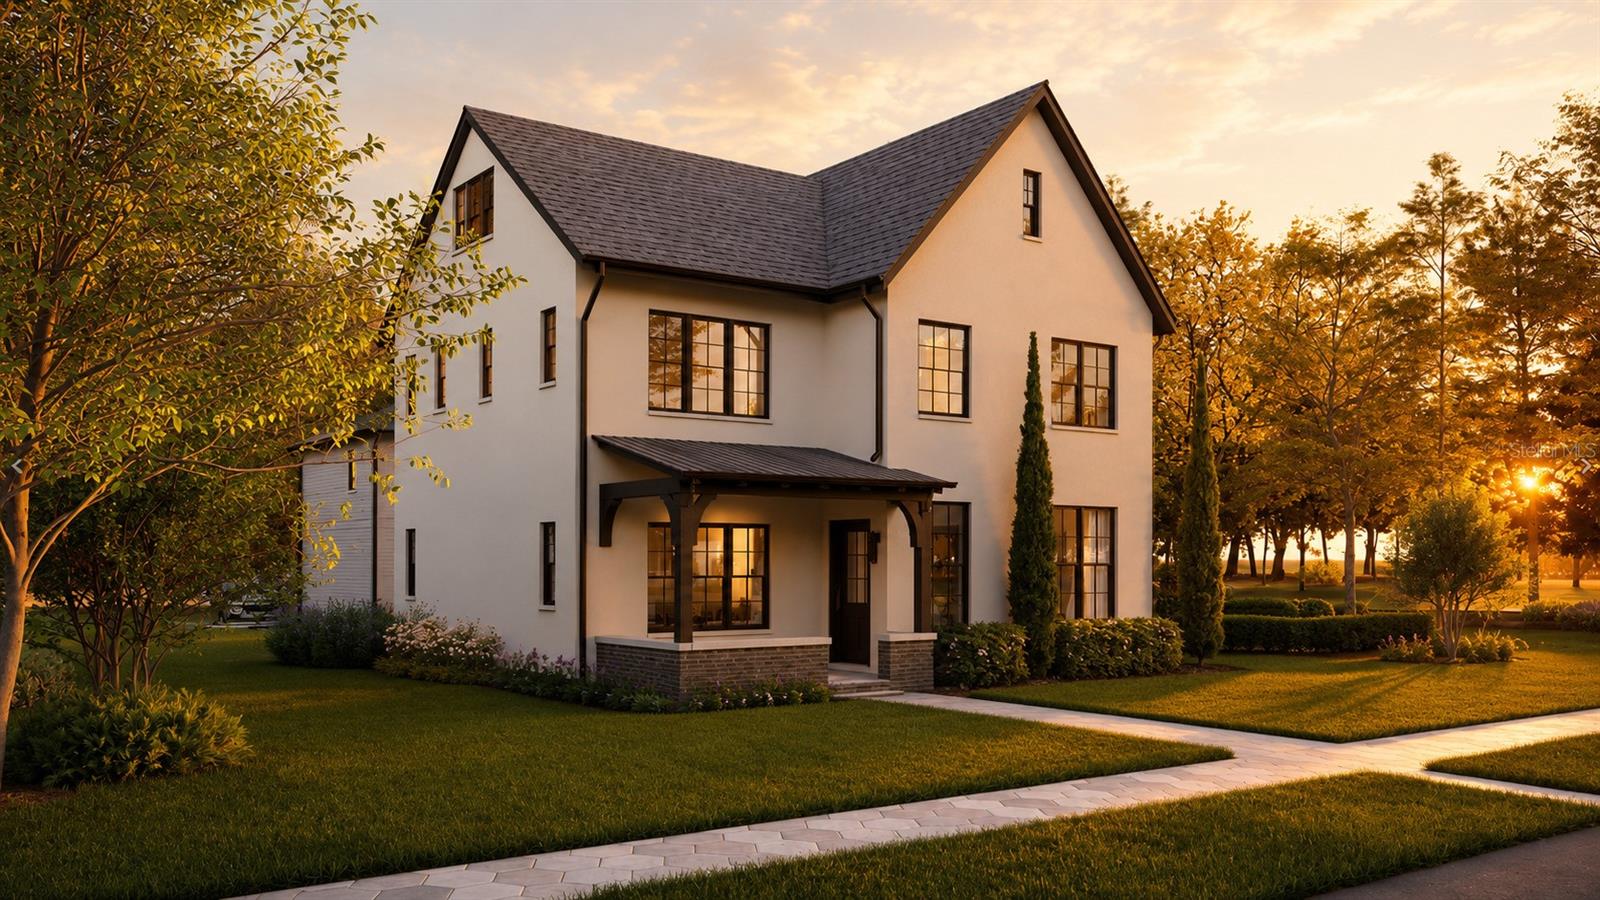
2719 13TH STREET N, ST PETERSBURG, FL 33704
LEMONS CHAS H SUB · Pinellas County
Key Facts
Description
Under Construction. Unlike most new construction homes in St. Petersburg built with wood framing, this home stands apart with rare three-story solid concrete block construction. Offering a level of craftsmanship and interior finishes rarely found at this price point, every detail has been thoughtfully selected with no expense spared. Built through an exclusive collaboration between Sodus and Davis Development, this striking modern interpretation of classic Tudor architecture is designed by Place Architecture, the visionary firm behind Armature Works, The Nolen, and Grand Central Brewhouse. The main residence offers five bedrooms and five bathrooms, along with an exceptionally rare third floor that provides endless flexibility as a sixth bedroom, media room, executive office, fitness studio, or bonus living space. A welcoming foyer opens to expansive living areas with 10-foot ceilings, engineered hardwood flooring throughout, and dramatic black French doors that frame views of the backyard. The chef's kitchen is equally impressive, featuring a premium suite of Monogram appliances, Brizo plumbing fixtures, custom floor-to-ceiling cabinetry, quartz countertops, and an oversized layout designed for effortless entertaining. Upstairs, every bedroom includes its own private en-suite bathroom and spacious walk-in closet, creating comfort and privacy for family and guests alike. Behind the main residence, a detached two-car garage is topped by a fully independent 640-square-foot accessory dwelling unit complete with its own kitchen, living room, laundry, one bedroom, and one full bathroom, making it ideal for multigenerational living, extended guests, or premium rental income. Situated on a generous 50-by-129-foot lot with ample space to create a custom pool, the home is located in a non-flood zone within the highly sought-after Woodlawn neighborhood, known for its walkability, top-rated schools, and convenient access to the vibrant Fourth Street and MLK corridors. This home is currently under construction, and all photos and media are architectural renderings and floor plans intended to illustrate the home's exceptional design and vision.
Property Information
Property Type
Residential
Sub-Type
Single Family Residence
Style
Contemporary / Tudor
Year Built
2025
Stories
1
Living Area
4,370 sq ft
Lot Size
0.15 acres
Lot Dimensions
50x129
Garage Spaces
2
Ownership
Fee Simple
Zoning
SFH
Days on Market
3
MLS® Listing#
TB8527764
Property Features
Interior
Appliances
Cooling
Heating
Flooring
Parking
Laundry
Patio
Lot Features
Construction
Foundation
Roof
Community
Utilities
Sewer
Water Source
Rooms
- Bedroom 214.4x10.7Second
- Bedroom 314.4x10.7Second
- Great Room25.7x15.2First
- KitchenFirst
- Loft13.1x15.4Third
- Master Bedroom13.4x15.2Second
- Office13x10.7First
Schools
- Elementary:
- Woodlawn Elementary-PN
- Middle:
- Meadowlawn Middle-PN
- High:
- St. Petersburg High-PN
Financial Details
HOA
None
Annual Taxes
$907
Tax year 2025
Parcel Number
12-31-16-51084-000-0220
Directions
Head north on MLK turn left on 26th Ave, turn right on 13 St N.
Affordability Calculator
$390,000
Estimated monthly payment
$10,379/mo
Principal $1,560,000 · Est. interest $2,176,339 over 30 yrs
Neighborhood Market Statistics
How this home compares to active listings in ST PETERSBURG, FL
- $465,294
- Median Listing Price
- 87
- Median Days on Market
- 1,753
- Median Sq Ft
- $254
- Median Price / Sq Ft
- 7,938
- Active Listings
- This home’s price is 319% above the area median.
- Its price per sq ft is 76% above the area median.
Market statistics compiled from active EXIT Realty® and MLS listings in ST PETERSBURG, FL.
Location

Points of Interest in ST PETERSBURG, FL
Showing the ST PETERSBURG area map.
Nearby Schools
St Paul's Catholic Church
School · 0.5 mi away
Woodlawn Elementary School
Elementary · 0.7 mi away
Grace Lutheran School
Elementary · 1.0 mi away
North Shore Elementary School
Elementary · 1.2 mi away
North East Park Pre School
School · 1.2 mi away
Orange Grove Elementary School
Elementary · 1.6 mi away
St. Petersburg High School
Secondary · 1.6 mi away
Country Learning Academy
School · 1.8 mi away
St Petersburg Primary School
Elementary · 1.8 mi away
First Presbyterian Day School
School · 1.8 mi away
Northeast High School
Secondary · 1.8 mi away
Paul R Hortin Child Development Ctr
School · 1.8 mi away
Sexton Elementary School
Elementary · 1.8 mi away
Shorecrest Preparatory School
Secondary · 1.9 mi away
Lealman Intermediate School
School · 1.9 mi away
Young Achievers Learning Center
School · 2.0 mi away
Mycroschool Pinellas
Secondary · 2.0 mi away
New Heights Elementary School
Elementary · 2.1 mi away
Meadowlawn Middle School
Secondary · 2.1 mi away
Rosies Playschool III
School · 2.2 mi away
Commute Calculator
Nearby Homes

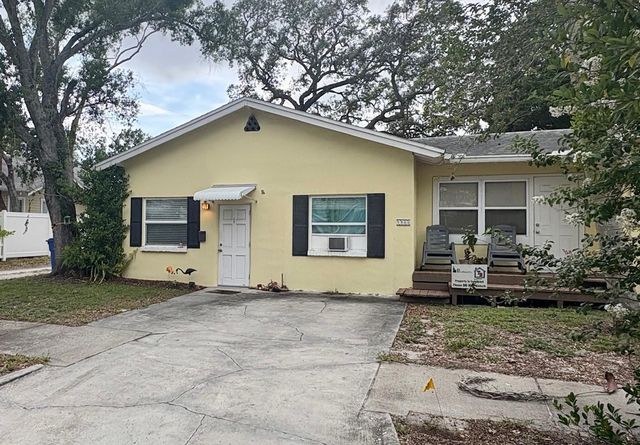
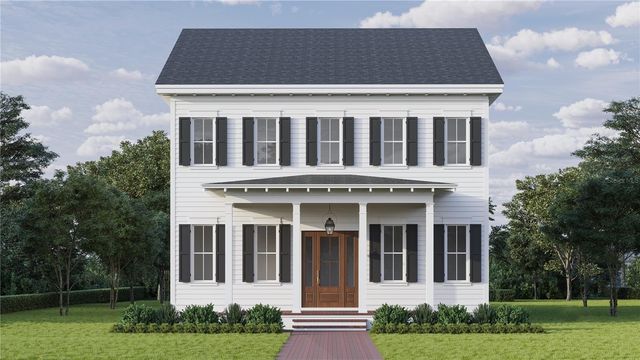


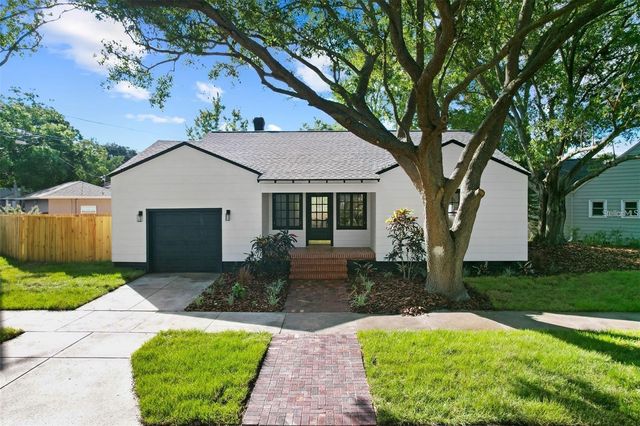
Similar Homes Nearby

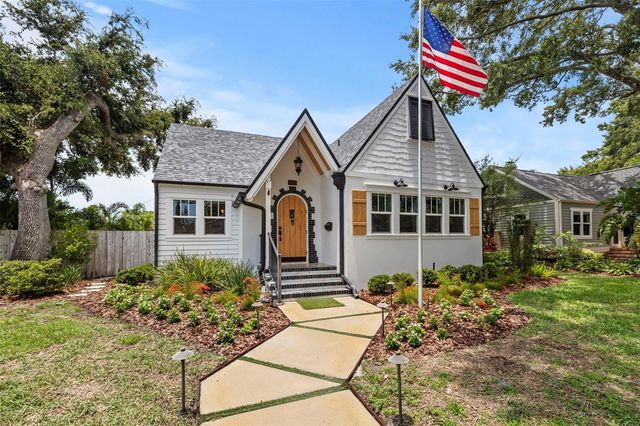
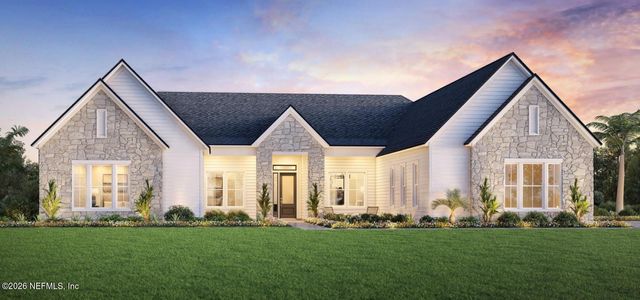
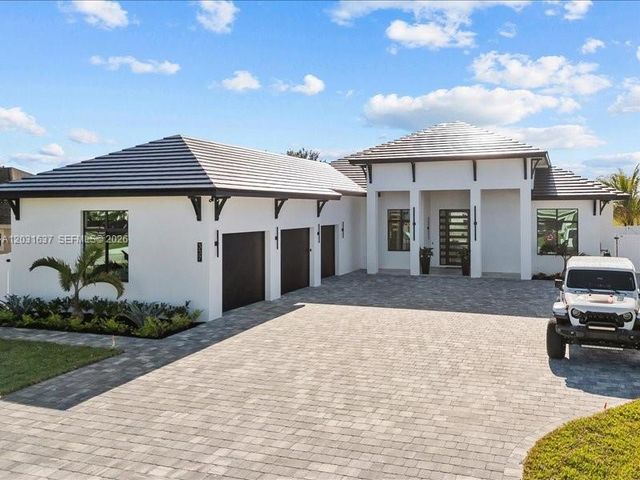
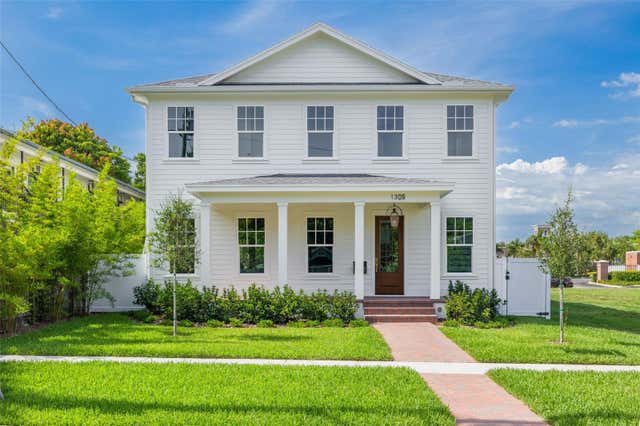

Similar Home Values
Comparable nearby listings and their asking prices.
| Address | Price | Beds | Baths | Sq Ft |
|---|---|---|---|---|
| 148 BLUE RIVER Drive, St. Augustine, FL | $1,385,900 | 5 | 5 | 3,996 |
| 2420 14TH STREET N, ST PETERSBURG, FL | $1,399,000 | 5 | 3 | 2,865 |
| 424 RICHLAND MANOR Road, St. Augustine, FL | $1,399,000 | 5 | 6 | 3,805 |
| 337 SW Kestor Dr, Port St Lucie, FL | $1,425,000 | 5 | 6 | 3,336 |
| 1309 17TH AVENUE N, ST PETERSBURG, FL | $1,425,000 | 5 | 4 | 2,890 |
| 53 SANFORD Street, St. Augustine, FL | $1,450,000 | 6 | — | 1,854 |
Moving Cost Estimate
EXIT Agents in ST PETERSBURG


Listing Courtesy: SMITH & ASSOCIATES REAL ESTATE - 727-342-3800
Last Updated: 2026-07-09