

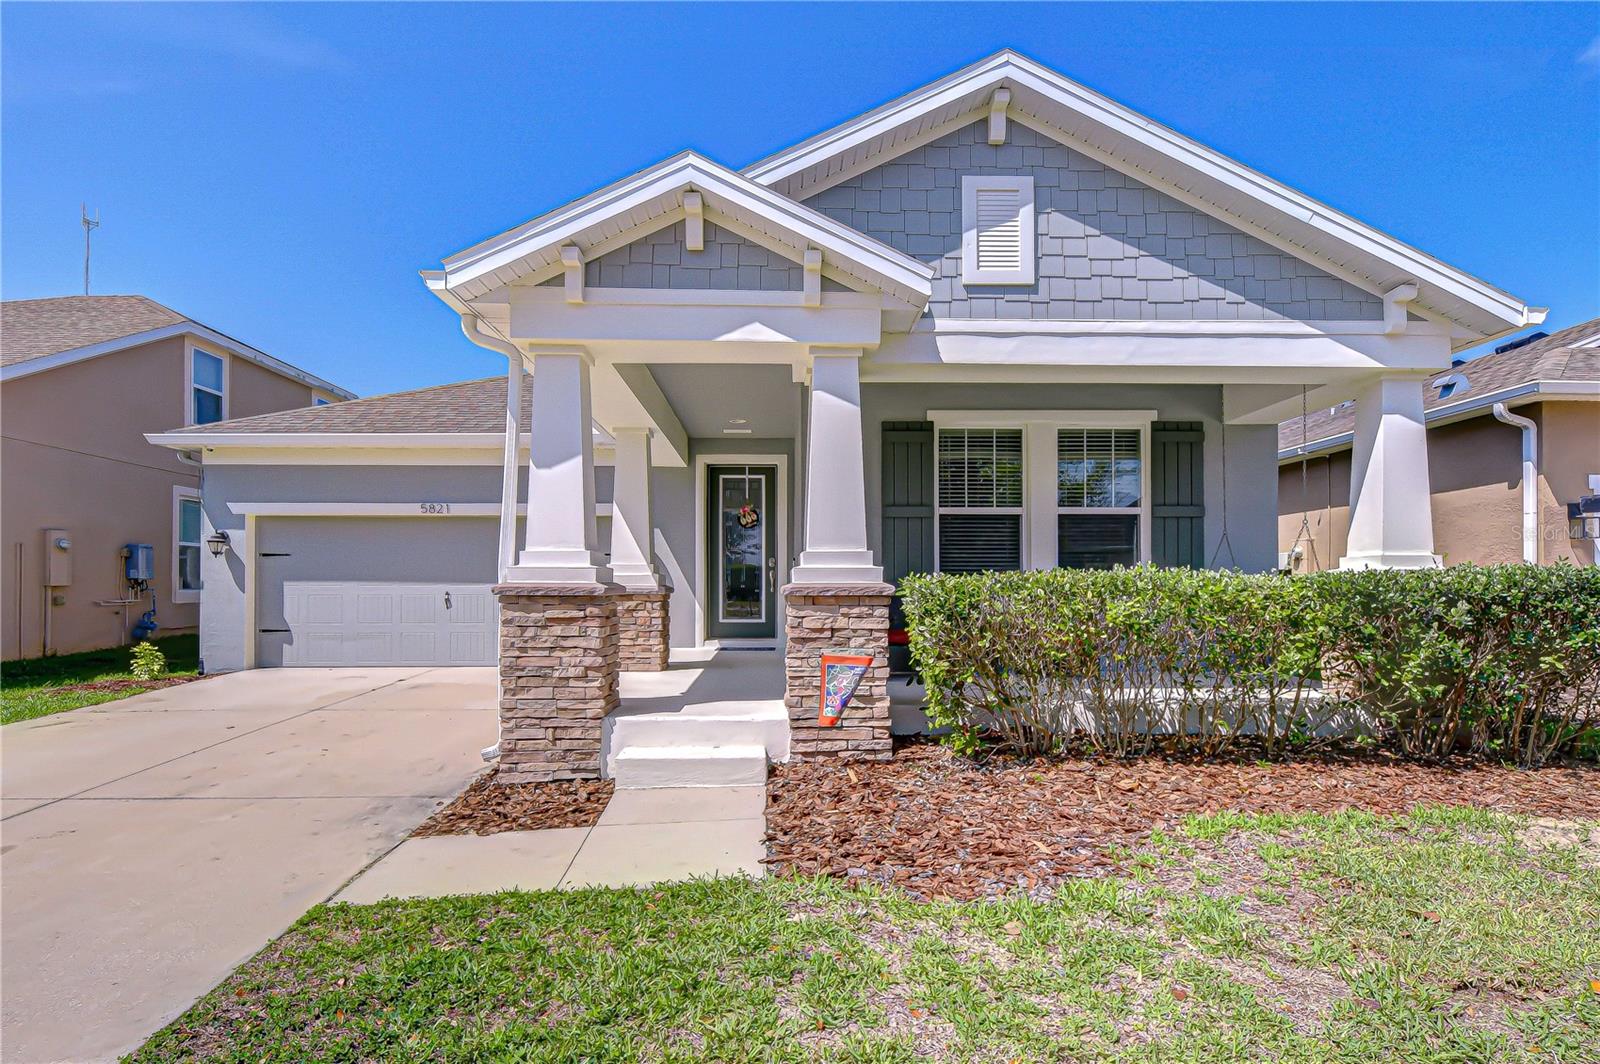
5821 JASPER GLEN DRIVE, LITHIA, FL 33547
FISHHAWK RANCH WEST · Hillsborough County
Key Facts
Description
Fall in love with this spacious, one-story gem just two blocks from the community pool and only a quarter mile from both Stowers Elementary School and Barrington Middle School! Thoughtfully designed with a split floor plan, the secluded primary suite offers a peaceful retreat, while the second and third bedrooms are conveniently located near the front of the home with a shared hall bathroom. The fourth bedroom is tucked in the center of the home with its own private en-suite—perfect for guests or multigenerational living. The gourmet kitchen is a true centerpiece, featuring 42" cabinetry, granite countertops, an oversized center island, stainless steel appliances, and a walk-in pantry. Crown molding throughout the main living areas adds an elegant touch, while recent updates—including interior and exterior paint completed in 2024—give the home a fresh, modern feel. The primary suite showcases a spa-like en-suite with a frameless shower, garden tub, and a spacious walk-in closet. Designed with efficiency and comfort in mind, this home features a new AC unit (2024), gas tankless water heater, and double-pane windows to help keep utility costs low. Step outside to enjoy the inviting front porch or unwind by the gas fire pit on the extended, covered, and paved lanai—perfect for relaxing or entertaining year-round. Residents of FishHawk West enjoy resort-style amenities including the Lake House, dog park, miles of walking and biking trails, a community pool and splash park, fitness center, playgrounds, and year-round events on the Central Park lawn. This is more than just a home—it’s a lifestyle!
Property Information
Property Type
Residential
Sub-Type
Single Family Residence
Year Built
2016
Living Area
2,973 sq ft
Lot Size
0.14 acres
Garage Spaces
2
Ownership
Fee Simple
Zoning
PD
Days on Market
126
MLS® Listing#
TB8487948
Property Features
Interior
Exterior
Appliances
Cooling
Heating
Flooring
Parking
Laundry
Patio
Fencing
Lot Features
Construction
Foundation
Roof
Security
Community
Utilities
Sewer
Water Source
Rooms
- Bedroom 214x12First
- Bedroom 312x12First
- Bedroom 412x12First
- Kitchen15x14First
- Living Room18x16First
- Master Bedroom15x16First
Schools
- Elementary:
- Stowers Elementary
- Middle:
- Barrington Middle
- High:
- Newsome-HB
Financial Details
HOA
$99 / Monthly
FHRW HOA- Patti Picciano
Annual Taxes
$7,515
Tax year 2025
Parcel Number
U-30-30-21-9YI-000034-00009.0
Directions
Follow Gibsonton Dr and Boyette Rd to Barrington Stowers Dr in Riverview, Follow Barrington Stowers Dr to Jasper Glen Dr in Fish Hawk, 5821 Jasper Glen Dr, Lithia, FL 33547
Affordability Calculator
$97,500
Estimated monthly payment
$2,595/mo
Principal $390,000 · Est. interest $544,085 over 30 yrs
Neighborhood Market Statistics
How this home compares to active listings in LITHIA, FL
- $543,636
- Median Listing Price
- 63
- Median Days on Market
- 2,608
- Median Sq Ft
- $220
- Median Price / Sq Ft
- 137
- Active Listings
- This home’s price is 10% below the area median.
- Its price per sq ft is 26% below the area median.
Market statistics compiled from active EXIT Realty® and MLS listings in LITHIA, FL.
Location

Points of Interest in LITHIA, FL
Showing the LITHIA area map.
Nearby Schools
Barrington Middle School
Secondary · 0.3 mi away
Goddard School
School · 0.4 mi away
Stowers Elementary School
Elementary · 0.5 mi away
Kids 'r' Kids Learning Academy of Circa / Fishhawk
School · 0.5 mi away
Bevis Elementary School
Elementary · 1.1 mi away
Bell Creek Academy
School · 1.3 mi away
Boyette Springs Elementary School
Elementary · 1.8 mi away
Cimino Elementary School
Elementary · 1.9 mi away
Fishhawk Creek Elementary School
Elementary · 2.0 mi away
St. Stephen Catholic School
School · 2.0 mi away
Lithia Springs Elementary School
Elementary · 2.7 mi away
Rodgers Middle School
Secondary · 2.7 mi away
Alafia Elementary School
Elementary · 2.7 mi away
Foundation Christian Academy
School · 2.8 mi away
Randall Middle School
Secondary · 2.8 mi away
The Brandon Montessori School at River Hills
Elementary · 2.8 mi away
Tropical Acres Christian Academy
School · 2.9 mi away
Newsome High School
Secondary · 3.0 mi away
Montessori Kids Universe
Elementary · 3.0 mi away
Easterseals School for Limitless Learning
Elementary · 3.2 mi away
Commute Calculator
Nearby Homes



Similar Homes Nearby

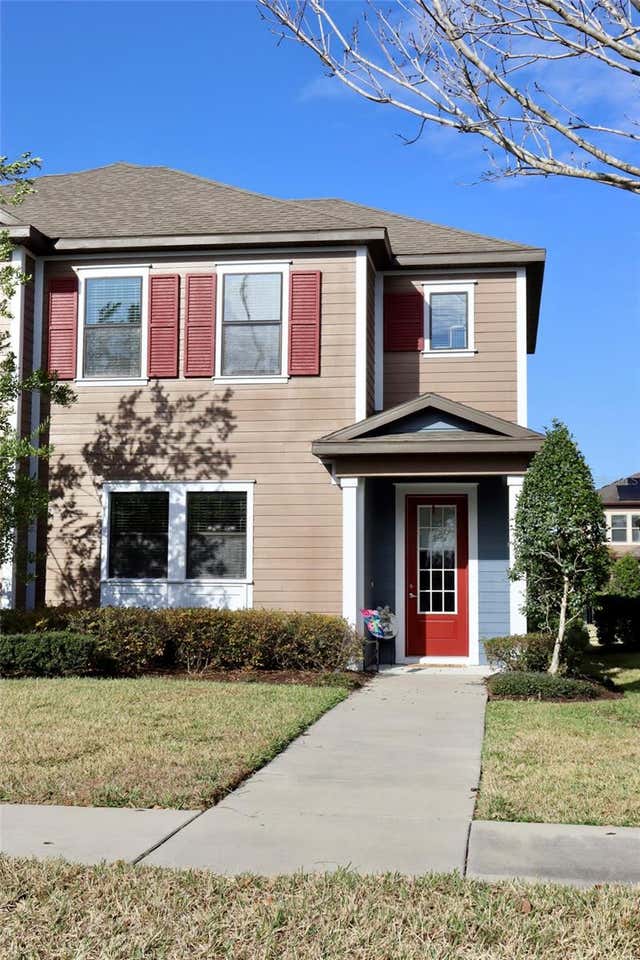
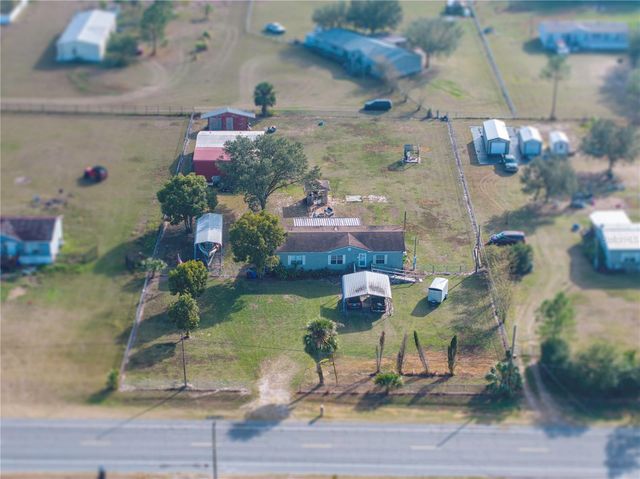

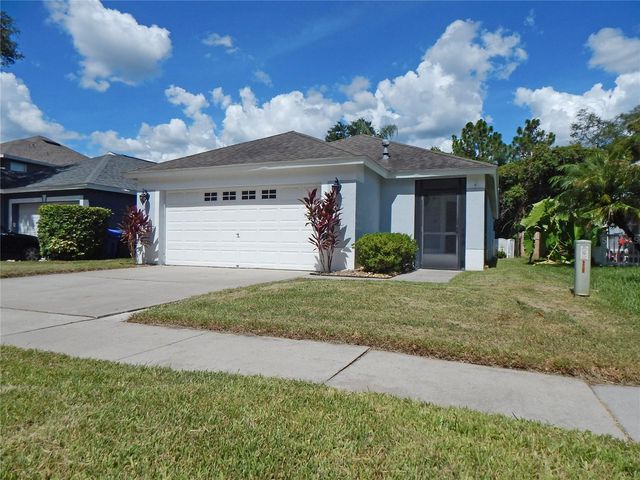

Similar Home Values
Comparable nearby listings and their asking prices.
| Address | Price | Beds | Baths | Sq Ft |
|---|---|---|---|---|
| 6112 FISHHAWK CROSSING BOULEVARD, LITHIA, FL | $349,000 | 3 | 3 | 1,696 |
| 5824 CIRCA FISHHAWK BOULEVARD, LITHIA, FL | $359,000 | 3 | 3 | 1,726 |
| 11404 LITHIA PINECREST ROAD, LITHIA, FL | $359,900 | 3 | 2 | 1,512 |
| 11404 Lithia Pinecrest Road, Lithia, FL | $359,900 | 3 | 2 | 1,512 |
| 5827 MEADOWPARK PLACE, LITHIA, FL | $359,900 | 3 | 2 | 1,254 |
| 5732 SKYTOP DRIVE, LITHIA, FL | $365,000 | 3 | 3 | 1,702 |
Moving Cost Estimate
EXIT Agents in LITHIA


Listing Courtesy: KELLER WILLIAMS SOUTH TAMPA - murraycoleman@kw.com
Last Updated: 2026-03-19