

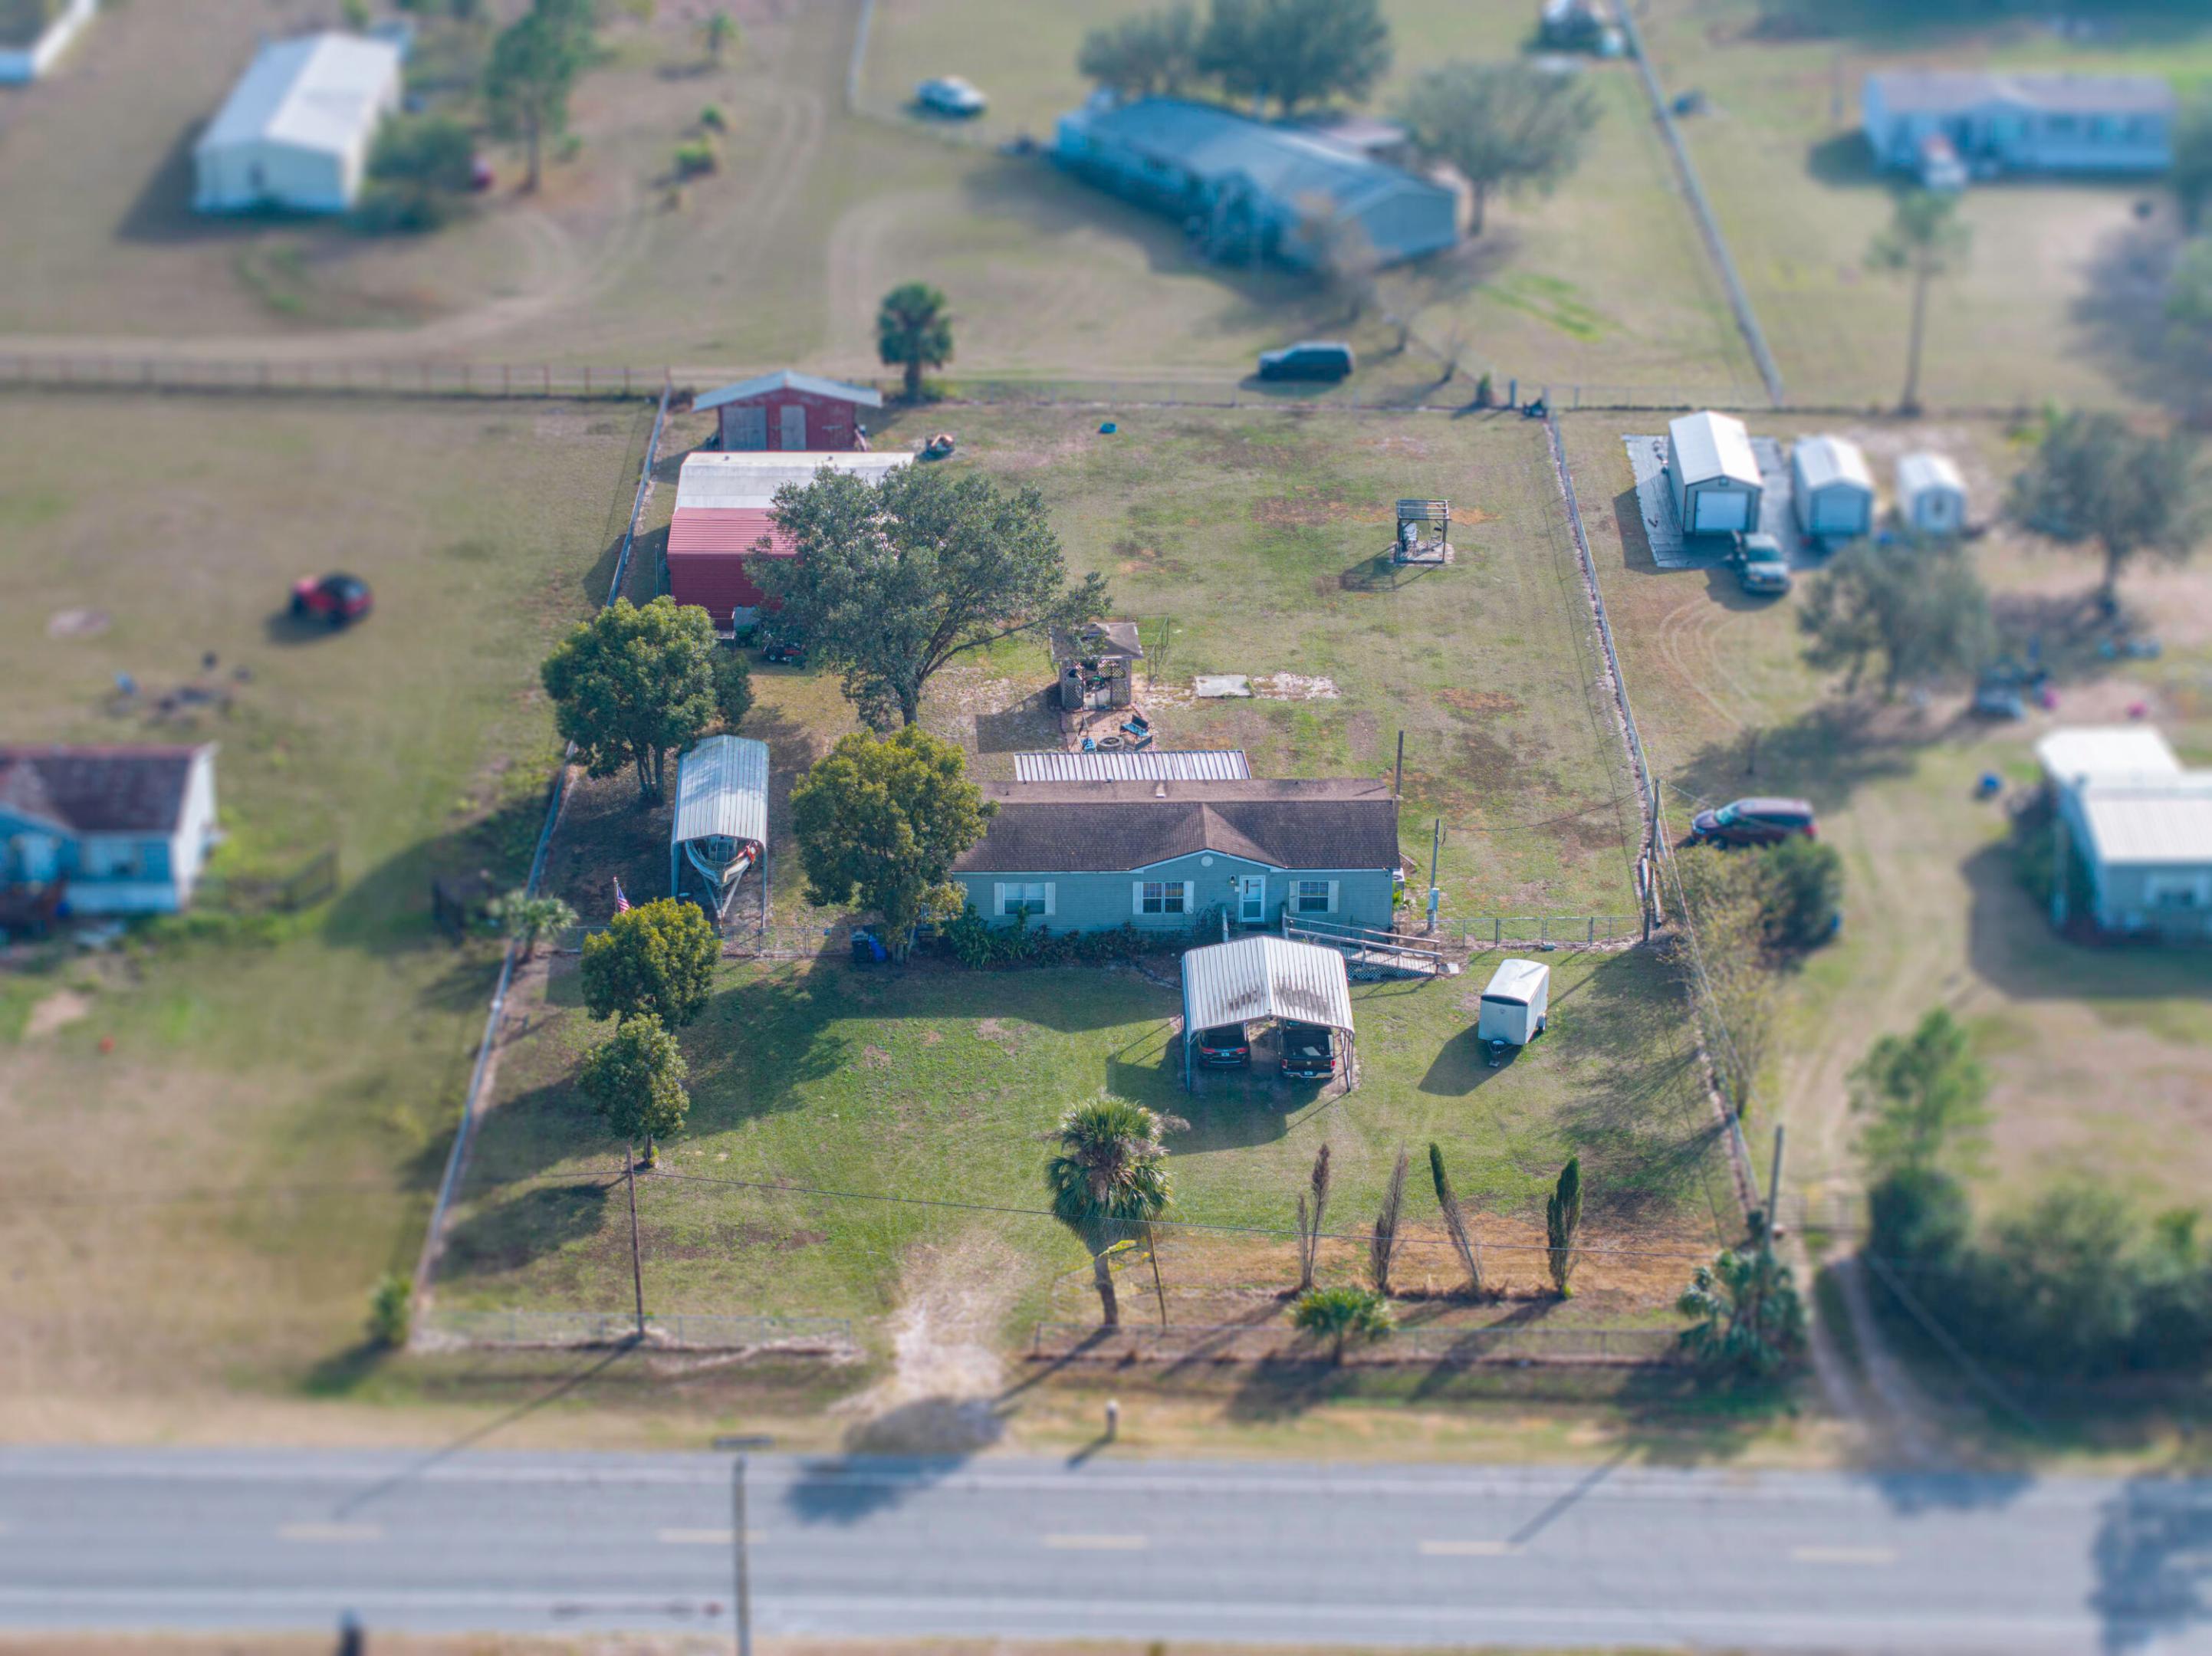
11404 Lithia Pinecrest Road, Lithia, FL 33547
Hunters Hill Rep · Hillsborough County
Key Facts
Description
Enjoy peaceful country living in this 3/2 doublewide on 1.03 acres with open floor plan, high ceilings & enclosed patio. Fully fenced with 2 drive-through gates. Features gazebo w/electric, firepit & large covered area for vehicles/toys. Includes 24x30 workshop, 20x30 carport, add-on bldg w/electric & water, well pump house & 25 yd shooting range pergola. 50-amp RV/generator hookup. Updates: roof 2014, A/C 2018, well & septic 2022, dishwasher & dryer 2024. This property offers a rare combination of space, functionality, and outdoor amenities, perfect for those seeking privacy, hobbies, or room to grow.
Property Information
Property Type
Residential
Sub-Type
Manufactured Home
Year Built
2003
Stories
1
Living Area
1,812 sq ft
Lot Size
1.03 acres
Parking Spaces
2
Zoning
AS-1
Days on Market
29
MLS® Listing#
B26021133
Property Features
Interior
Exterior
Appliances
Cooling
Heating
Flooring
Parking
Laundry
Patio
Fencing
Construction
Roof
Windows
Security
Other Structures
Utilities
Sewer
Water Source
Rooms
- 11 X 11Main
- Kitchen11 X 12Main
- Laundry
- Living Room12 X 17Main
- Sauna
- Workshop
Schools
- Elementary:
- Pinecrest
Financial Details
HOA
None
Annual Taxes
$1,789
Tax year 2025
Parcel Number
0938430360
Directions
From Brandon, go East on SR 60 to right on CR-640, just past Keysville Rd on right. From Lakeland go South on SR 37 to West on CR 640 just past George Smith Rd, home is on the left.
Affordability Calculator
$71,980
Estimated monthly payment
$1,916/mo
Principal $287,920 · Est. interest $401,674 over 30 yrs
Neighborhood Market Statistics
How this home compares to active listings in Lithia, FL
- $543,636
- Median Listing Price
- 63
- Median Days on Market
- 2,608
- Median Sq Ft
- $220
- Median Price / Sq Ft
- 137
- Active Listings
- This home’s price is 34% below the area median.
- Its price per sq ft is 10% below the area median.
Market statistics compiled from active EXIT Realty® and MLS listings in Lithia, FL.
Location
Map is currently unavailable for this location.
Points of Interest in Lithia, FL
Showing the Lithia area map.
Commute Calculator
Nearby Homes
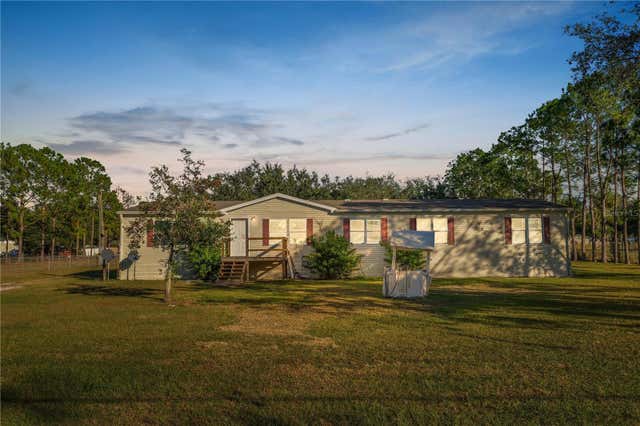

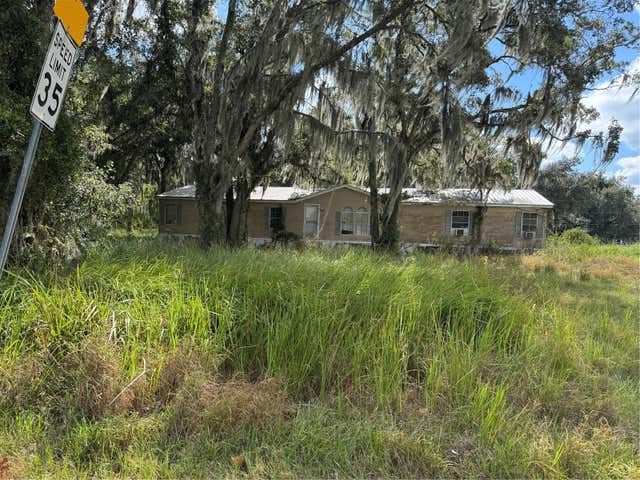


Similar Homes Nearby

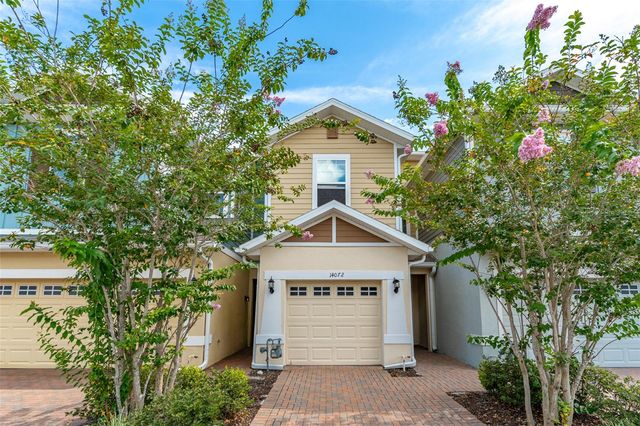
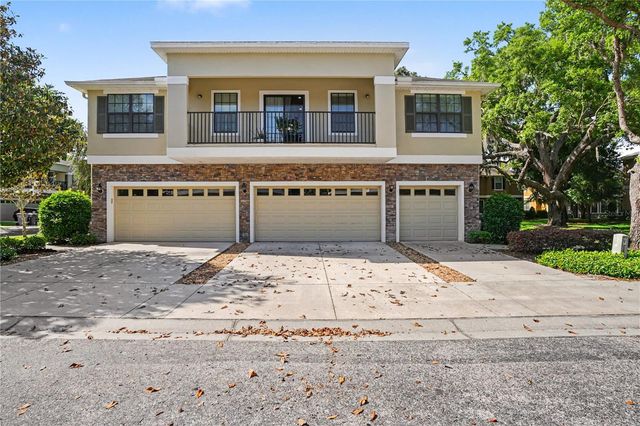
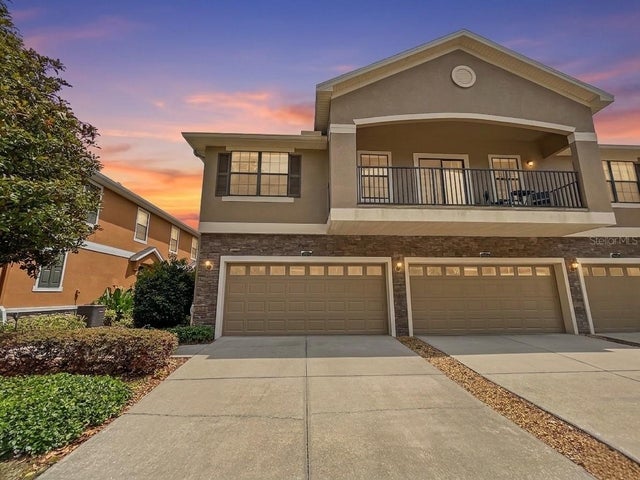
Similar Home Values
Comparable nearby listings and their asking prices.
| Address | Price | Beds | Baths | Sq Ft |
|---|---|---|---|---|
| 5842 FISHHAWK RIDGE DRIVE, LITHIA, FL | $255,000 | 2 | 3 | 1,383 |
| 8110 HABAKKA ROAD, LITHIA, FL | $295,000 | 2 | 2 | 1,110 |
| 14072 KITE LANE, LITHIA, FL | $305,000 | 3 | 3 | 1,604 |
| 5520 KINGLETHILL DRIVE, LITHIA, FL | $307,000 | 3 | 3 | 1,594 |
| 16615 KINGLETSIDE COURT, LITHIA, FL | $314,900 | 3 | 3 | 1,760 |
| 11516 TUTEN LOOP, LITHIA, FL | $330,000 | 4 | 2 | 2,432 |
Moving Cost Estimate
EXIT Agents in Lithia



Listing Courtesy: CENTURY 21 Tenace Realty - 7725002100
The listing broker's offer of compensation is made to participants of BeachesMLS, where the listing is filed, as well as participants of MLSs participating in MLSAdvantage or a data share with BeachesMLS.
1062571