

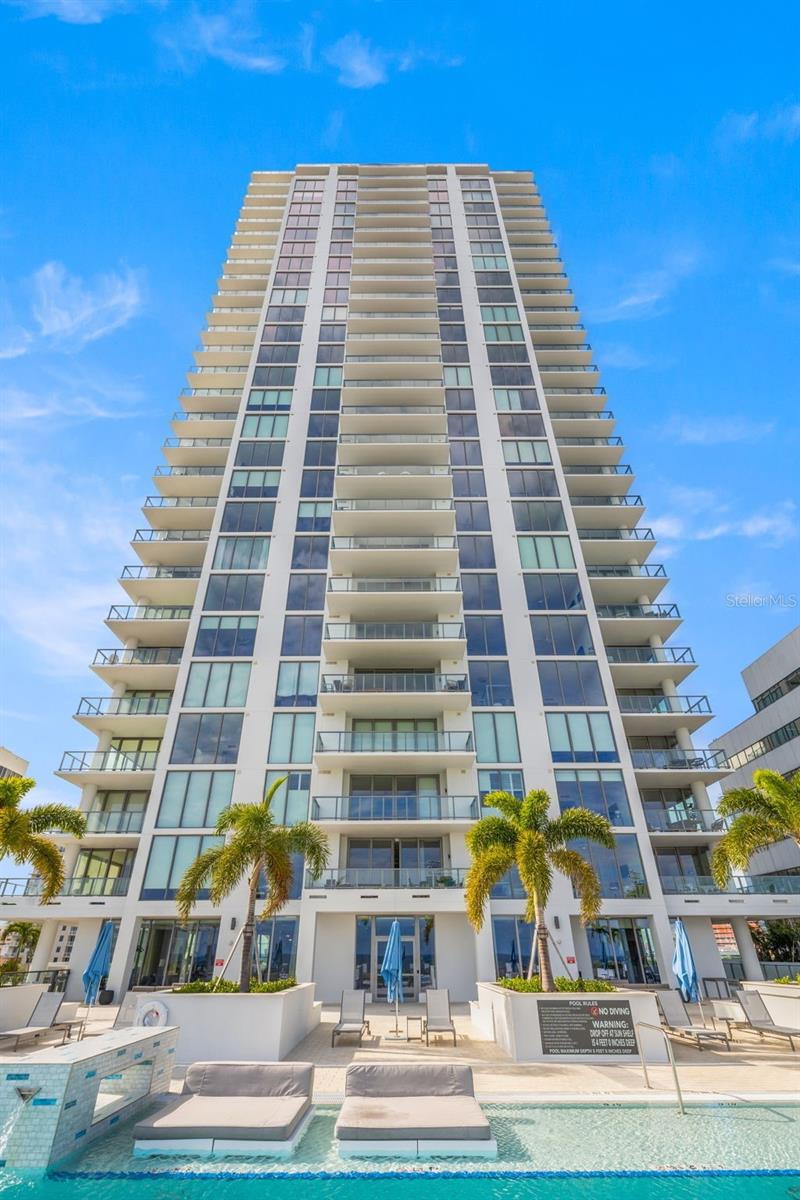
301 1ST STREET S 3205, ST PETERSBURG, FL 33701
SALTAIRE CONDO · Pinellas County
Key Facts
Description
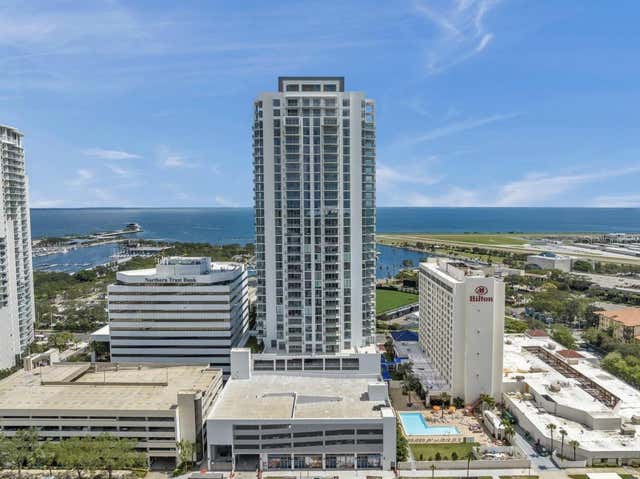
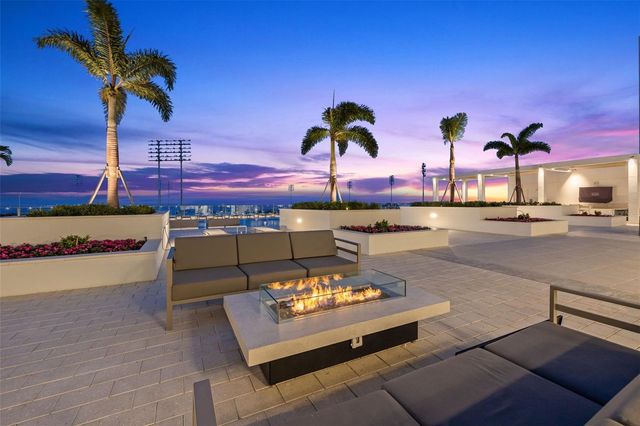
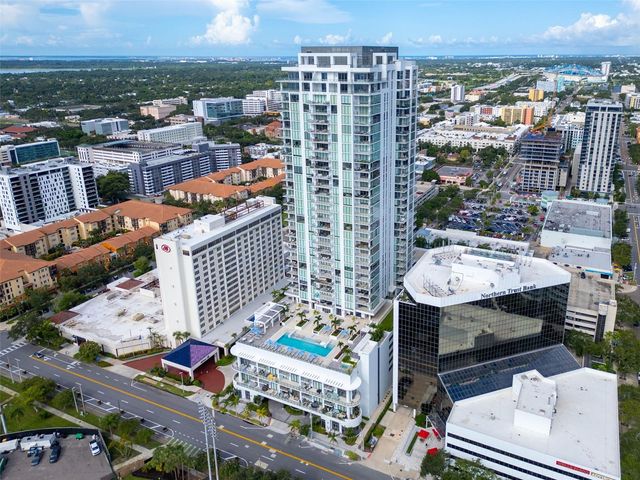
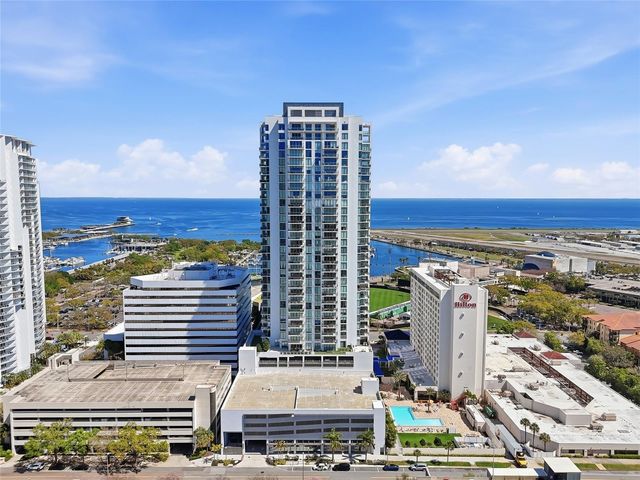
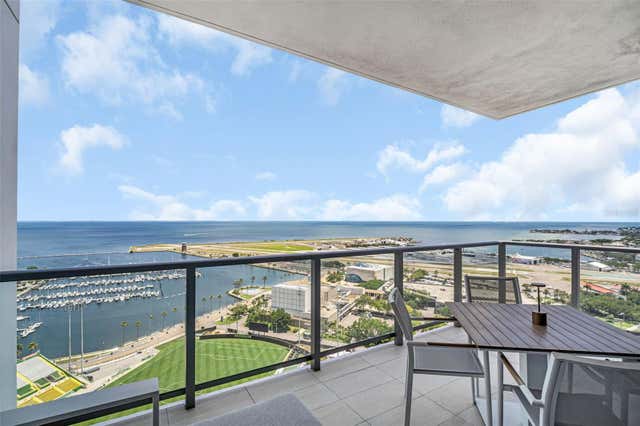
32nd-floor living with sweeping city views in Saltaire's sought-after Deep Sky North floor plan. This 2-bedroom + den, 2.5-bath residence offers 1,857 total square feet of modern, move-in-ready space just below the penthouse level. Floor-to-ceiling impact glass frames unobstructed views from the moment you enter. Oversized porcelain tile flows throughout the main living areas, complemented by 9+ foot ceilings and an open-concept split bedroom layout. The kitchen is outfitted with a fully integrated JennAir appliance suite, panel-ready cabinetry, Zephyr statement hood, waterfall-edge quartz countertops, soft-close cabinetry and bar area. Both bedrooms function as private suites with ensuite baths. The primary suite offers a spacious walk-in closet and spa-inspired finishes. The versatile den provides flexibility as a home office or additional guest space. Custom motorized shades have been added to all windows. Saltaire amenities include a resort-style pool and spa overlooking Tampa Bay, state-of-the-art fitness center, resident lounges, private meeting spaces, dog park, and an expansive amenity deck with front-row views of the St. Petersburg Grand Prix & Rowdies Field. The location is everything - steps from the St. Pete Pier, waterfront parks, museums, dining, and downtown nightlife. Walkable access to everything that makes downtown St. Petersburg one of Florida's most desirable urban addresses.
Property Information
Property Type
Residential
Sub-Type
Condominium
Year Built
2023
Stories
1
Living Area
1,546 sq ft
Lot Size
0.04 acres
Garage Spaces
1
Ownership
Condominium
Days on Market
8
MLS® Listing#
TB8479446
Property Features
Interior
Exterior
Appliances
Cooling
Heating
Flooring
Parking
Laundry
Construction
Foundation
Roof
Community
Sewer
Water Source
Rooms
- 9x21First
- Bedroom 213x2First
- Den11x9First
- Great Room33x19First
- Kitchen12x9First
- Master Bedroom13x12First
Financial Details
HOA
Yes
FS Residential
Annual Taxes
$24,823
Tax year 2025
Parcel Number
19-31-17-78603-000-3205
Directions
Corner of Third Ave S and First St S
Affordability Calculator
$279,800
Estimated monthly payment
$7,446/mo
Principal $1,119,200 · Est. interest $1,561,384 over 30 yrs
Neighborhood Market Statistics
How this home compares to active listings in ST PETERSBURG, FL
- $465,294
- Median Listing Price
- 87
- Median Days on Market
- 1,753
- Median Sq Ft
- $254
- Median Price / Sq Ft
- 7,938
- Active Listings
- This home’s price is 201% above the area median.
- Its price per sq ft is 257% above the area median.
Market statistics compiled from active EXIT Realty® and MLS listings in ST PETERSBURG, FL.
Location

Points of Interest in ST PETERSBURG, FL
Showing the ST PETERSBURG area map.
Nearby Schools
Paul R Hortin Child Development Ctr
School · 0.4 mi away
Florida Institute of Oceanography
School · 0.5 mi away
Mycroschool Pinellas
Secondary · 0.7 mi away
Orange Grove Elementary School
Elementary · 0.7 mi away
St Petersburg Primary School
Elementary · 0.9 mi away
First Presbyterian Day School
School · 0.9 mi away
Pinellas
Elementary · 1.0 mi away
John Hopkins Middle School
Secondary · 1.4 mi away
Country Learning Academy
School · 1.5 mi away
Melrose Elementary School
Elementary · 1.6 mi away
St Paul's Catholic Church
School · 1.7 mi away
Woodlawn Elementary School
Elementary · 1.9 mi away
Perkins Elementary
Elementary · 2.1 mi away
St. Petersburg High School
Secondary · 2.2 mi away
Academy Prep
School · 2.3 mi away
Speer YMCA Preschool Academy
School · 2.3 mi away
James B. Sanderlin K-8, an IB World School
Elementary · 2.4 mi away
North Shore Elementary School
Elementary · 2.4 mi away
Lakeview Fundamental Elementary School
Elementary · 2.5 mi away
Lakewood Elementary School
Elementary · 2.6 mi away
Commute Calculator
Nearby Homes

Similar Homes Nearby




Similar Home Values
Comparable nearby listings and their asking prices.
| Address | Price | Beds | Baths | Sq Ft |
|---|---|---|---|---|
| 12818 SW Sea Goddess Lane, Port St Lucie, FL | $980,000 | 3 | 3 | 2,645 |
| 837 EAGLE POINT Drive, St. Augustine, FL | $984,900 | 4 | 4 | 3,668 |
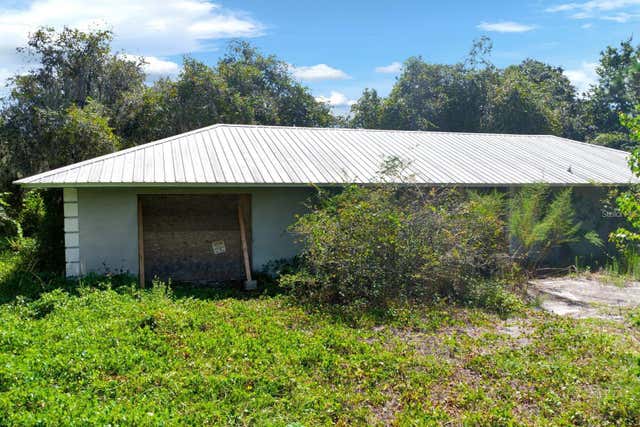
| 2795 ABSHER ROAD, ST CLOUD, FL | $985,000 | 3 | 2 | 1,954 |
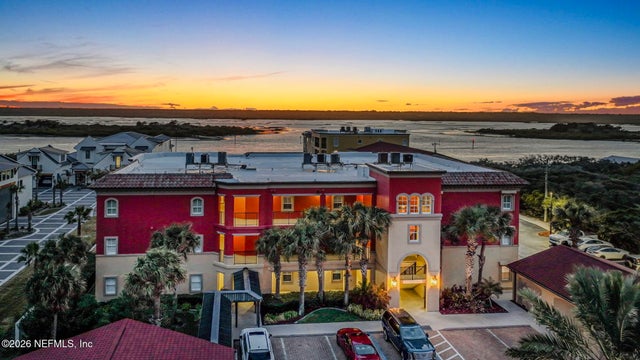
| 115 SUNSET HARBOR Way 101, St. Augustine, FL | $985,000 | 3 | 4 | 2,416 |
| 890 A1A BEACH Boulevard 39, St. Augustine, FL | $985,000 | 3 | 4 | 1,600 |
| 10102 SW Davanti Drive, Port St Lucie, FL | $985,000 | 3 | 3 | 3,051 |
Moving Cost Estimate
EXIT Agents in ST PETERSBURG


Listing Courtesy: COMPASS FLORIDA LLC - 727-380-2067
Last Updated: 2026-03-25