

301 1ST STREET S 1505, ST PETERSBURG, FL 33701
SALTAIRE ST PETERSBURG · Pinellas County
Key Facts
Description
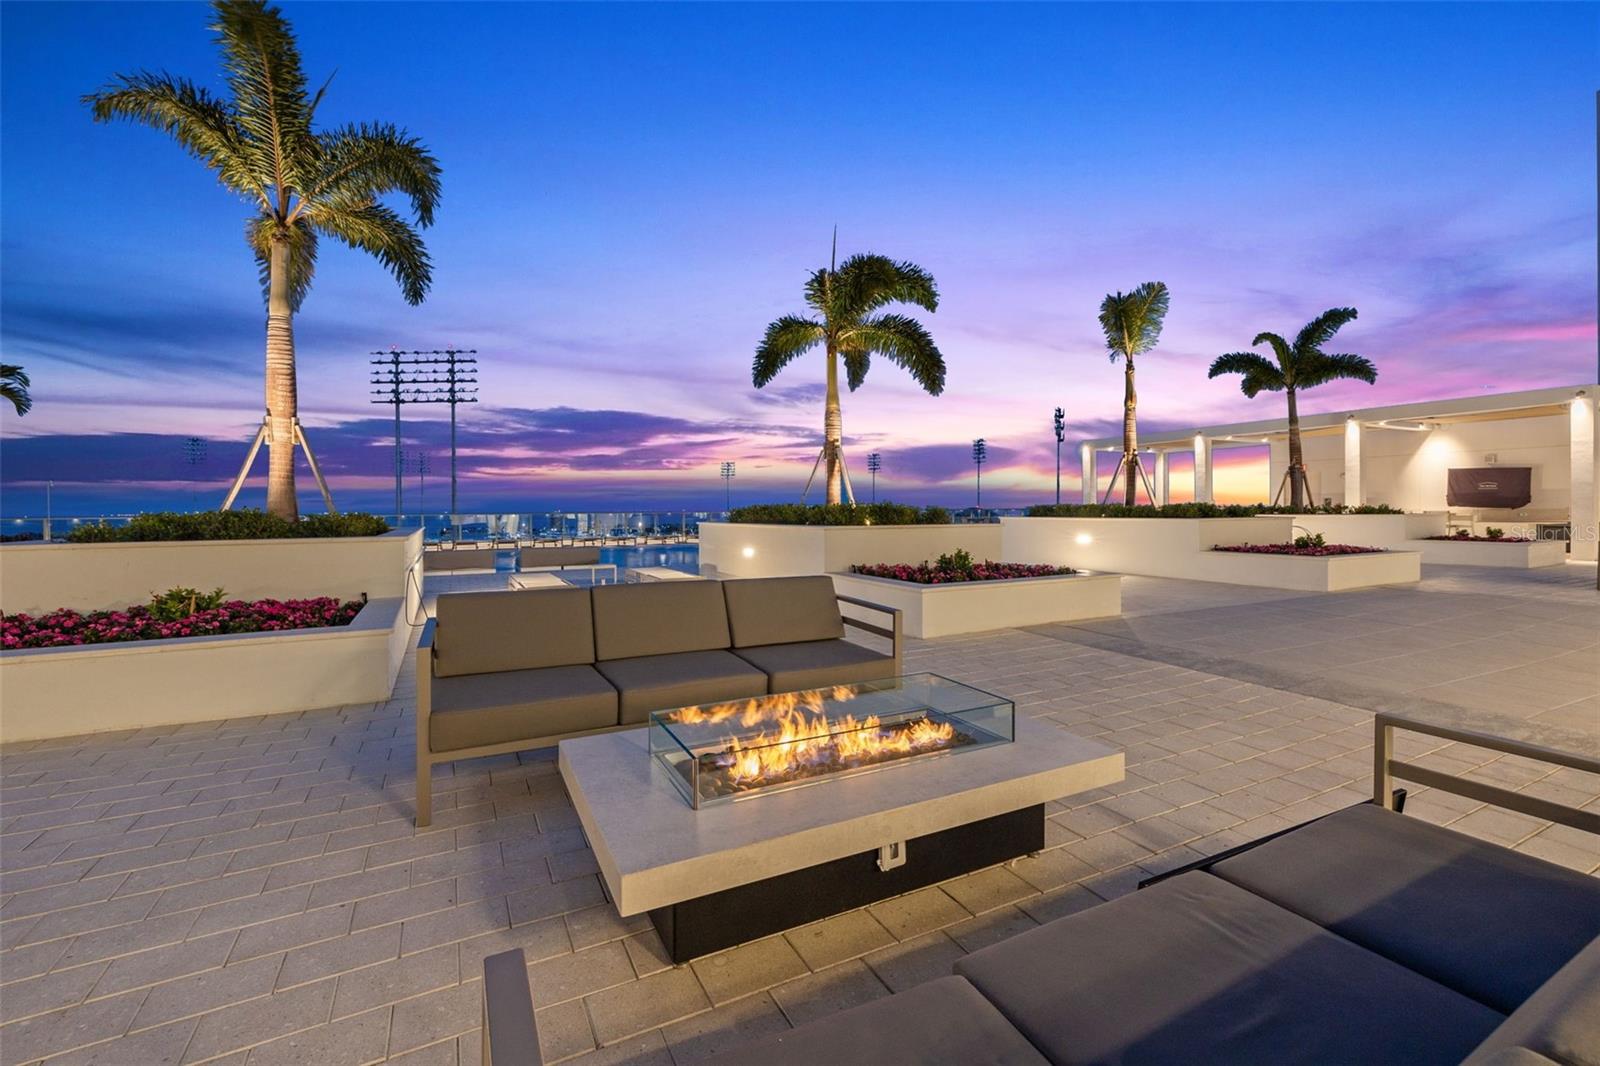
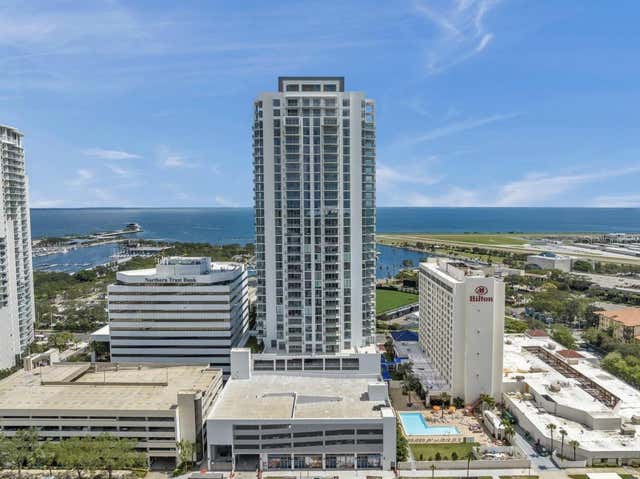
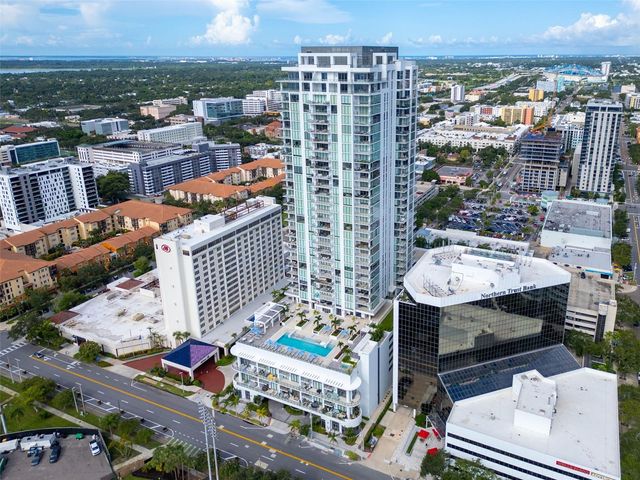
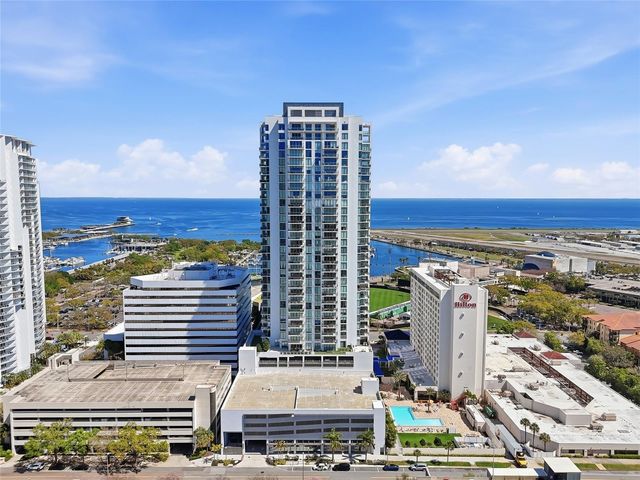
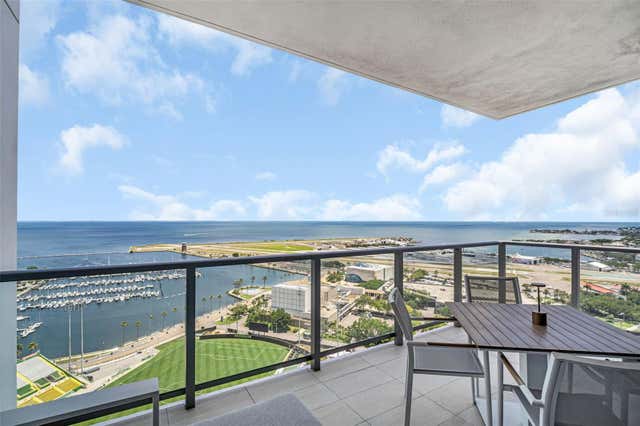
Perched on the 15th floor of Saltaire, one of Downtown St. Petersburg’s newest and most exciting luxury high-rise towers, Residence 1505 delivers an elevated lifestyle defined by design, light, and unforgettable sunsets. This west-facing residence captures sweeping views across the city toward the Gulf Coast Beaches, where golden skies melt into evening from your expansive covered balcony—a front-row seat to St. Pete’s most breathtaking sunsets. Inside, the spacious open floor plan of impeccably curated living space unfolds with effortless sophistication. Floor-to-ceiling windows flood the home with natural light, accentuating the soaring 10-foot ceilings and creating a seamless connection between indoors and out. Whole home electronic privacy shades add desired privacy. No expense was spared with recent owner updates that include conveniences like an upgraded technology package, new kitchen counters and counter splash. Underfoot, 24” x 48” tile flooring lends a modern elegance that flows throughout the residence. The thoughtfully designed layout features two (2) spacious bedrooms, each with its own en-suite bath, plus a versatile den ideal for a home office, media lounge, or guest retreat, along with an additional half bath for entertaining. For added convenience, just off the den you'll enjoy a large walk-in laundry room with an added storage closet. Generous walk-in closets and custom storage ensure both form and function are beautifully balanced. At the heart of the home, the chef-inspired kitchen is a statement of modern luxury—showcasing quartzite countertops, sleek European cabinetry, and top-of-the-line panel ready JennAir appliances. Whether hosting intimate dinners or lively gatherings, the kitchen opens effortlessly into the living and dining areas, framed by skyline views and glowing sunsets beyond. The primary suite serves as a serene sanctuary, complete with spa-inspired baths and refined finishes that invite relaxation at the end of each day. Every detail has been considered to create a residence that feels both polished and welcoming. Life at Saltaire extends far beyond your front door. Residents enjoy a full-service, resort-style experience with 24/7 security and concierge, valet parking, and an exceptional collection of amenities. Highlights include a state-of-the-art fitness center, a dog park with pet wash, elegant club and business spaces, bike storage, and a stunning infinity lap pool with panoramic views of Downtown St. Pete, Rowdies Stadium, and the shimmering waters of Tampa Bay. Private cabanas elevate poolside living to true resort standards. This residence includes one deeded parking space with New upgraded EV charger and a private storage unit, adding convenience to luxury. Just moments from waterfront parks, world-class dining, boutique shopping, vibrant nightlife, and St. Petersburg’s celebrated arts and cultural scene, Residence 1505 places you at the center of it all. This is more than a condo—it’s a lifestyle above the city, where modern luxury, iconic sunsets, and Downtown St. Petersburg converge.
Property Information
Property Type
Residential
Sub-Type
Condominium
Style
Contemporary
Year Built
2023
Stories
35
Living Area
1,857 sq ft
Garage Spaces
1
Ownership
Condominium
Days on Market
142
MLS® Listing#
TB8465574
Property Features
Interior
Exterior
Appliances
Cooling
Heating
Flooring
Parking
Laundry
Patio
Lot Features
Construction
Foundation
Roof
Windows
Security
Community
Utilities
Sewer
Water Source
Rooms
- Bedroom 213x12First
- Den11x9First
- Great Room33x19First
- Kitchen12x9First
- Master Bedroom13x12First
Financial Details
HOA
$1,489 / Monthly
FIRST SERVICE RESIDENTIAL
Annual Taxes
$22,800
Tax year 2024
Parcel Number
19-31-17-78603-000-1505
Directions
On the Corner of 3rd St and 1st Ave S in Downtown St Petersburg, FL
Affordability Calculator
$259,000
Estimated monthly payment
$6,893/mo
Principal $1,036,000 · Est. interest $1,445,312 over 30 yrs
Neighborhood Market Statistics
How this home compares to active listings in ST PETERSBURG, FL
- $465,294
- Median Listing Price
- 87
- Median Days on Market
- 1,753
- Median Sq Ft
- $254
- Median Price / Sq Ft
- 7,938
- Active Listings
- This home’s price is 178% above the area median.
- Its price per sq ft is 175% above the area median.
Market statistics compiled from active EXIT Realty® and MLS listings in ST PETERSBURG, FL.
Location

Points of Interest in ST PETERSBURG, FL
Showing the ST PETERSBURG area map.
Nearby Schools
Paul R Hortin Child Development Ctr
School · 0.4 mi away
Florida Institute of Oceanography
School · 0.5 mi away
Mycroschool Pinellas
Secondary · 0.7 mi away
Orange Grove Elementary School
Elementary · 0.7 mi away
St Petersburg Primary School
Elementary · 0.9 mi away
First Presbyterian Day School
School · 0.9 mi away
Pinellas
Elementary · 1.0 mi away
John Hopkins Middle School
Secondary · 1.4 mi away
Country Learning Academy
School · 1.5 mi away
Melrose Elementary School
Elementary · 1.6 mi away
St Paul's Catholic Church
School · 1.7 mi away
Woodlawn Elementary School
Elementary · 1.9 mi away
Perkins Elementary
Elementary · 2.1 mi away
St. Petersburg High School
Secondary · 2.2 mi away
Academy Prep
School · 2.3 mi away
Speer YMCA Preschool Academy
School · 2.3 mi away
James B. Sanderlin K-8, an IB World School
Elementary · 2.4 mi away
North Shore Elementary School
Elementary · 2.4 mi away
Lakeview Fundamental Elementary School
Elementary · 2.5 mi away
Lakewood Elementary School
Elementary · 2.6 mi away
Commute Calculator
Nearby Homes

Similar Homes Nearby




Similar Home Values
Comparable nearby listings and their asking prices.
| Address | Price | Beds | Baths | Sq Ft |
|---|---|---|---|---|
| 69 RUM RUNNER Way, St. Johns, FL | $910,000 | 3 | 3 | 2,557 |
| 857 21ST AVENUE N, ST PETERSBURG, FL | $910,000 | 4 | 2 | 1,929 |
| 3829 71ST STREET N, ST PETERSBURG, FL | $913,000 | 3 | 3 | 2,965 |
| 4993 BACOPA LANE S 304, ST PETERSBURG, FL | $915,000 | 3 | 3 | 1,833 |
| 8765 SW Flutto Way, Port St Lucie, FL | $915,000 | 3 | 5 | 3,244 |
| 3809 71ST STREET N, ST PETERSBURG, FL | $917,000 | 3 | 3 | 3,006 |
Moving Cost Estimate
EXIT Agents in ST PETERSBURG


Listing Courtesy: SMITH & ASSOCIATES REAL ESTATE - 727-342-3800
Last Updated: 2026-01-12