

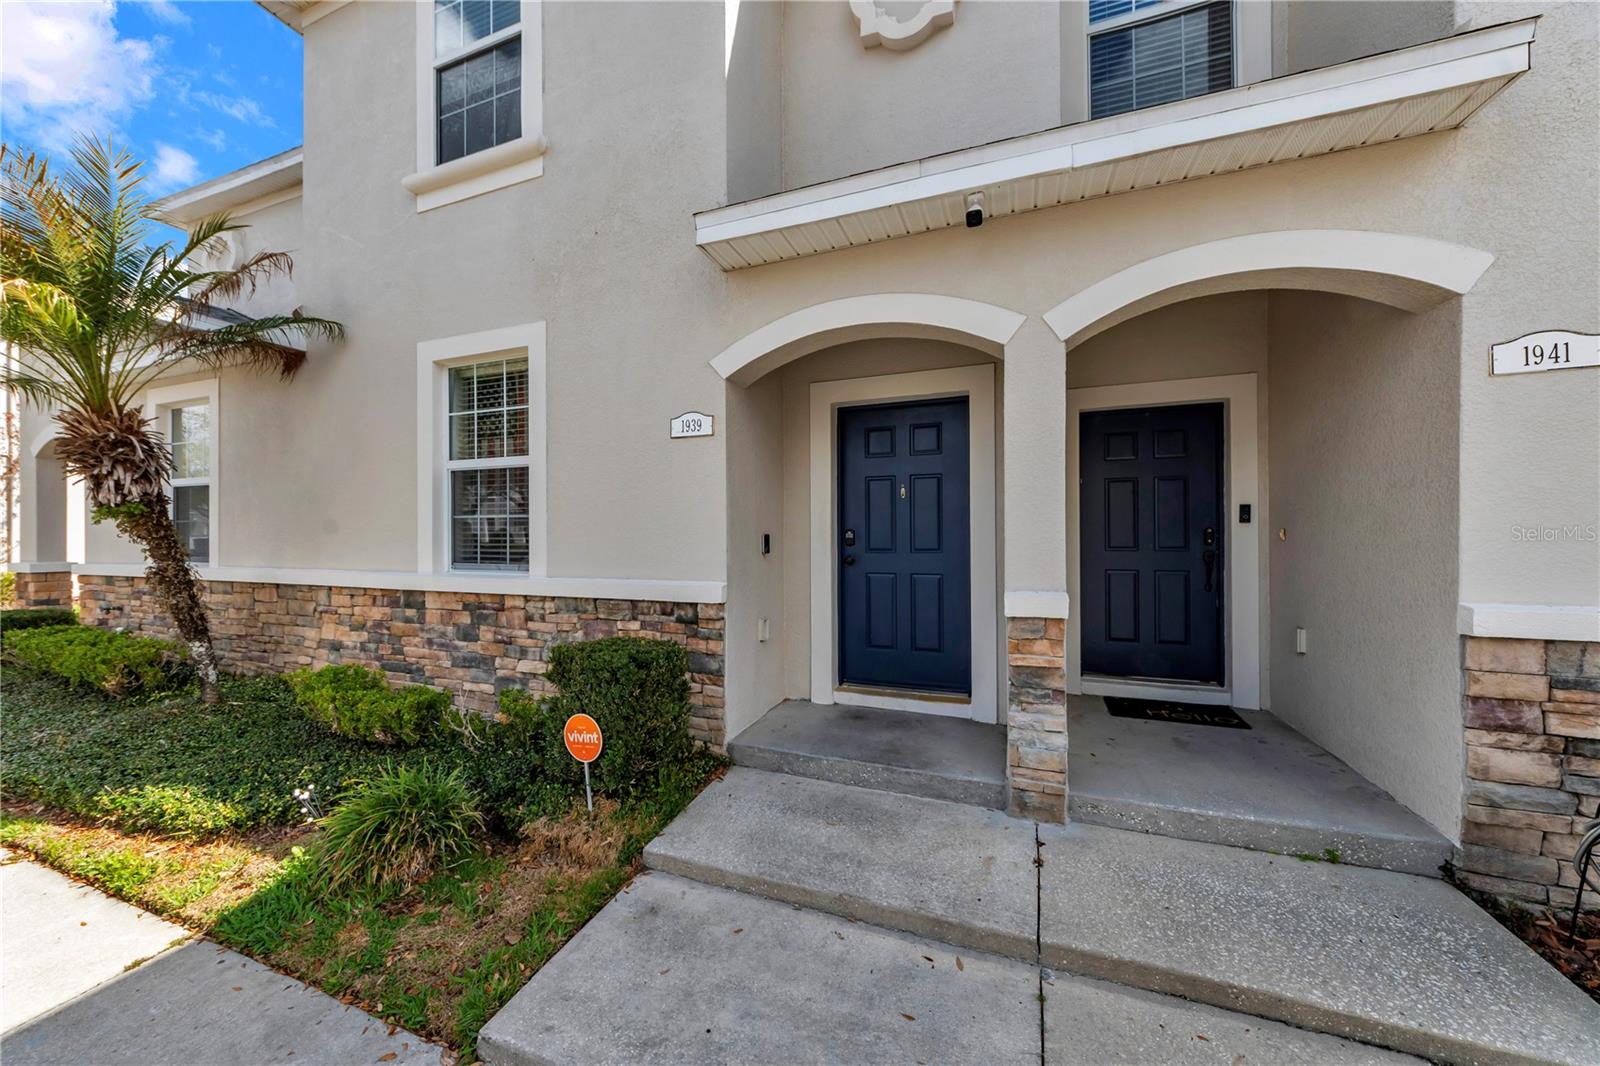
1939 GREENWOOD VALLEY DRIVE, PLANT CITY, FL 33563
WALDEN WOODS REP · Hillsborough County
Key Facts
Description
Short Sale. Private Pond-View Townhome in a Peaceful Gated Community. If you’ve been waiting for a townhome that offers privacy, nature views, and key updates already completed, this is the one. This spacious 3-bedroom, 2.5-bath townhome with 1,649 sq ft is perfectly positioned with no rear neighbors and a relaxing pond view, creating a peaceful backdrop rarely available in the community. Step inside to find high ceilings and an open, flexible layout designed for everyday living. The first-floor features durable wood-plank ceramic tile flooring, while the second floor showcases high-grade wood-plank laminate, giving the home a warm, updated feel throughout. The front flex space can easily serve as a formal dining area, home office, den, or playroom depending on your needs. Major improvements have already been taken care of, including a new roof installed in 2024 and fresh exterior paint completed in 2025, providing peace of mind for the next owner. Updated vintage-style lighting fixtures and modern ceiling fans add character and style to the living spaces. Located in a quiet, tree-lined gated community surrounded by lush woods, residents enjoy a serene setting while still being just minutes from shopping, dining, and everyday conveniences. Whether you're looking for a primary residence, seasonal home, or investment opportunity, this townhome offers space, privacy, and value in a desirable location.
Property Information
Property Type
Residential
Sub-Type
Townhouse
Style
Contemporary
Year Built
2009
Stories
2
Living Area
1,736 sq ft
Lot Size
0.02 acres
Ownership
Fee Simple
Zoning
PD
Days on Market
101
MLS® Listing#
L4960110
Property Features
Interior
Exterior
Appliances
Cooling
Heating
Flooring
Parking
Laundry
Patio
Construction
Foundation
Roof
Security
Community
Utilities
Sewer
Water Source
Rooms
- 13x5First
- Bedroom 218x11Second
- Bedroom 312x10Second
- Great Room21x13First
- Kitchen13x12First
- Living Room17x15First
- Master Bedroom17x13Second
Schools
- Elementary:
- Burney-HB
- Middle:
- Marshall-HB
- High:
- Plant City-HB
Financial Details
HOA
$1,200 / Quarterly
Gina Zitman
Annual Taxes
$2,681
Tax year 2025
Parcel Number
P-04-29-22-9DF-000000-00388.0
Directions
Take I-4 to Exit 22 (Park Rd / SR-553) toward Plant City. Head south on N Park Rd. Turn right onto E Park Rd. Turn left onto Walden Woods Dr. Turn left into the Walden Woods community (Chamdon Pl – gated entrance). Once inside, turn right onto Greenwood Valley Dr. Follow to 1939 Greenwood Valley Dr, which will be on your right.
Affordability Calculator
$46,000
Estimated monthly payment
$1,224/mo
Principal $184,000 · Est. interest $256,696 over 30 yrs
Neighborhood Market Statistics
How this home compares to active listings in PLANT CITY, FL
- $379,164
- Median Listing Price
- 107
- Median Days on Market
- 1,565
- Median Sq Ft
- $250
- Median Price / Sq Ft
- 6,098
- Active Listings
- This home’s price is 39% below the area median.
- Its price per sq ft is 47% below the area median.
Market statistics compiled from active EXIT Realty® and MLS listings in PLANT CITY, FL.
Location

Points of Interest in PLANT CITY, FL
Showing the PLANT CITY area map.
Nearby Schools
Advantage Academy of Hillsborough
School · 0.7 mi away
Plant City High School
Secondary · 0.7 mi away
Burney Elementary School
Elementary · 1.0 mi away
Children's Nest Day Schools
School · 1.2 mi away
Simmons Career Center
School · 1.3 mi away
Lincoln Elementary Magnet School
Elementary · 1.3 mi away
Marshall Middle School
Secondary · 1.6 mi away
First Presbyterian Learning
School · 1.6 mi away
Jackson Elementary School
Elementary · 1.8 mi away
Bryan Elementary School
Elementary · 2.3 mi away
Trapnell Elementary School
Elementary · 2.3 mi away
Wilson Elementary School
Elementary · 2.5 mi away
Tomlin Middle School
Secondary · 2.5 mi away
Hillsborough County Schools
School · 2.5 mi away
Springhead Elementary School
Elementary · 3.1 mi away
Faith Christian Academy
School · 3.2 mi away
Walden Lake Elementary School
Elementary · 3.5 mi away
Glover School Historical Marker
School · 4.2 mi away
Robinson Elementary School
Elementary · 4.6 mi away
Turkey Creek Middle School
Secondary · 4.8 mi away
Commute Calculator
Nearby Homes


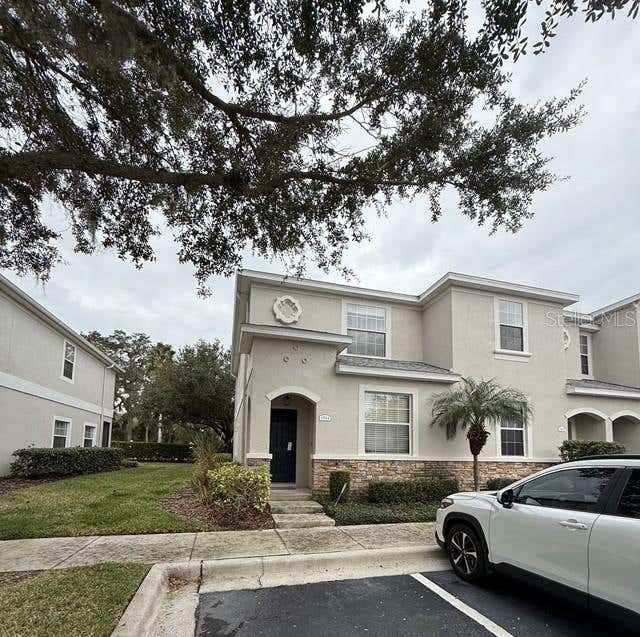


Similar Homes Nearby
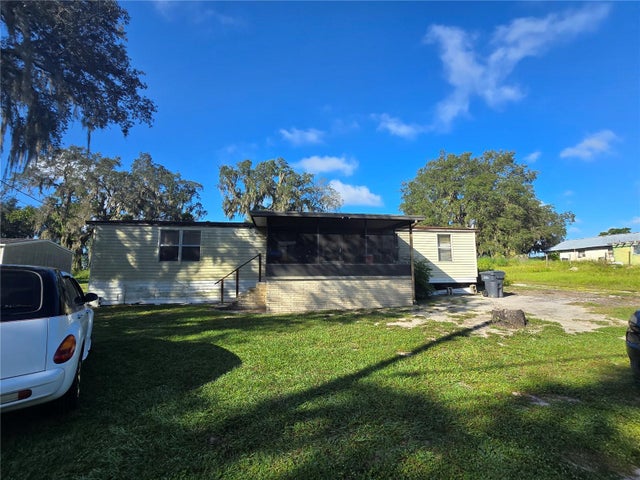


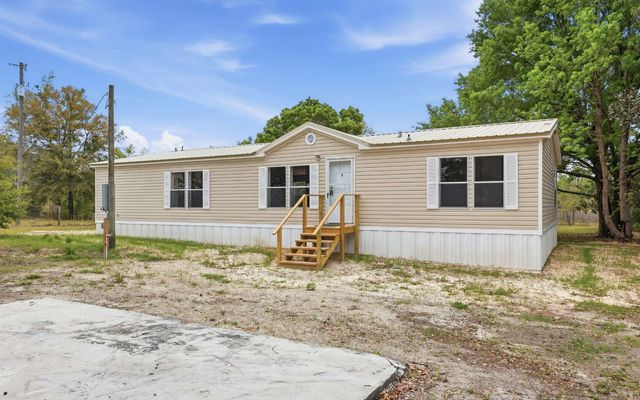

Similar Home Values
Comparable nearby listings and their asking prices.
| Address | Price | Beds | Baths | Sq Ft |
|---|---|---|---|---|
| 513 SMITH ROAD, POLK CITY, FL | $163,000 | 3 | 2 | 1,344 |
| 103 Egret Lane, Everglades City, FL | $164,000 | 2 | 2 | 784 |
| 112 Fairway Boulevard 304, Panama City Beach, FL | $164,000 | 2 | 1 | 1,200 |
| 10070 S ARABIAN AVENUE, FLORAL CITY, FL | $164,000 | 3 | 2 | 1,152 |
| 5774 216TH STREET, Lake City, FL | $164,000 | 3 | — | 1,624 |
| 1381 SE LOQUAT WAY, Lake City, FL | $164,000 | 4 | — | 1,632 |
Moving Cost Estimate
EXIT Agents in PLANT CITY


Listing Courtesy: BHHS FLORIDA PROPERTIES GROUP - 863-701-2350
Last Updated: 2026-03-10