

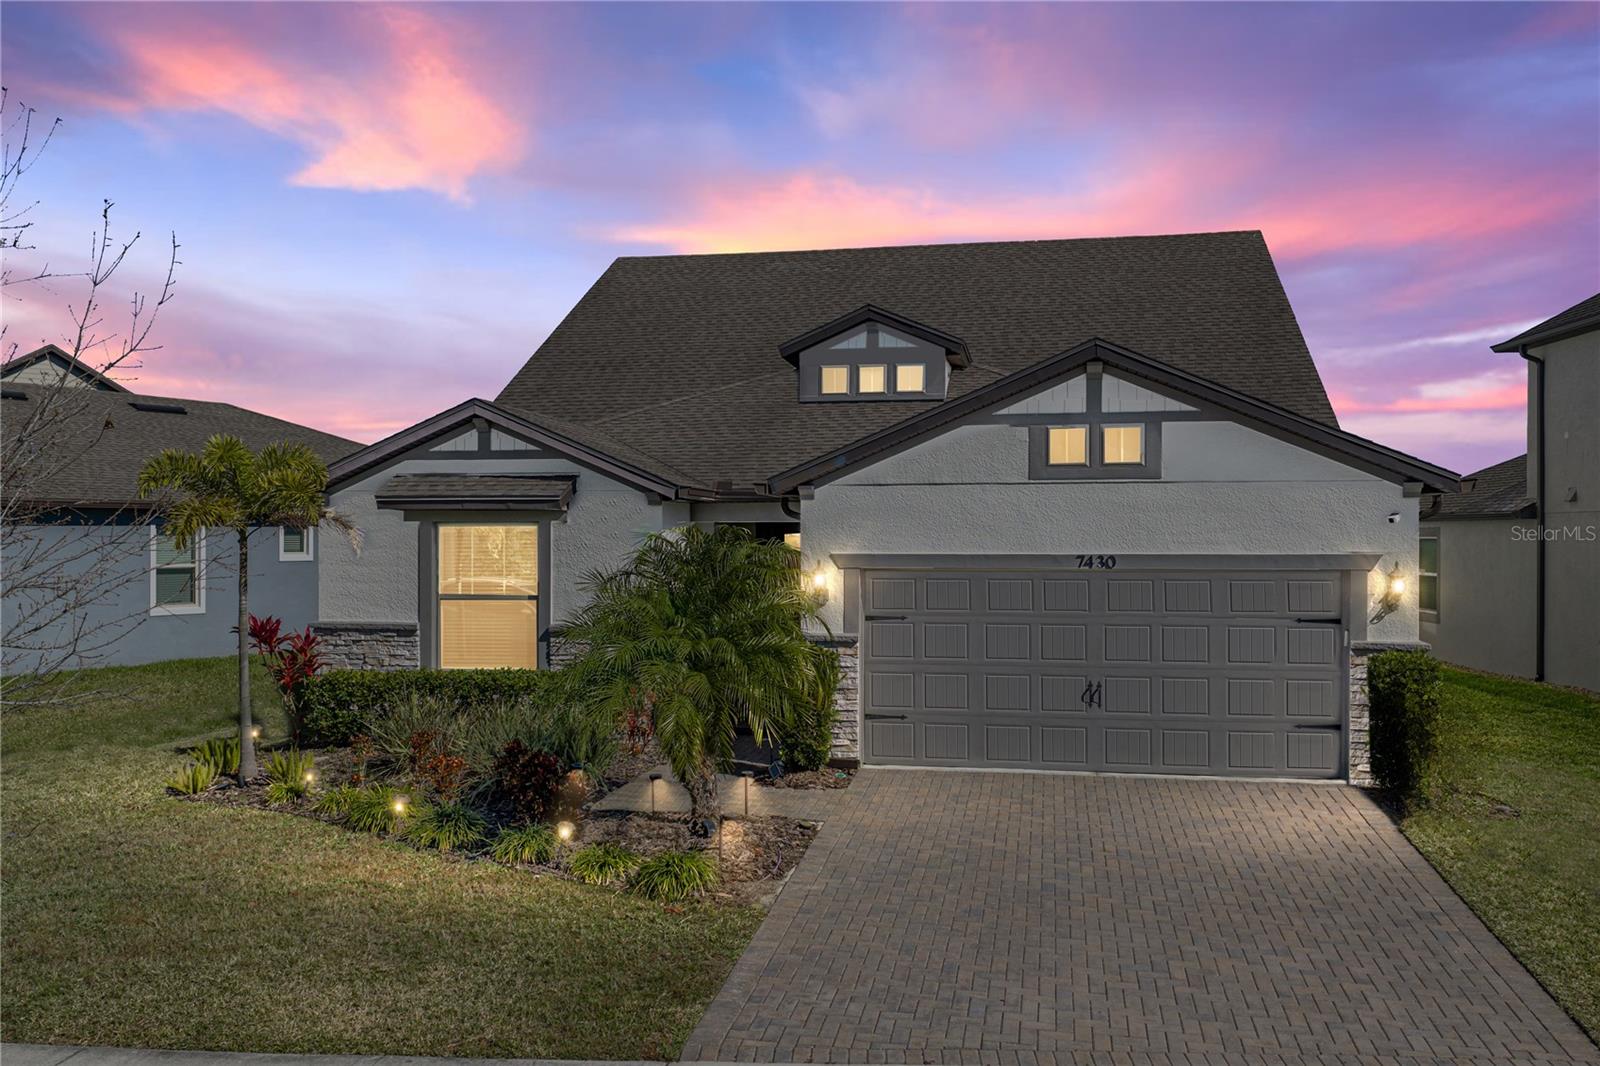
7430 POOL COMPASS LOOP, WESLEY CHAPEL, FL 33545
EPPERSON RANCH SOUTH PH 3B 3C · Pasco County
Key Facts
Description
Wake up every day to the feeling of living on vacation in the Epperson Lagoon community, home to the country’s first crystal-clear lagoon and one of Wesley Chapel’s most exciting lifestyles. Set on a premium conservation lot with no rear neighbors, this 2020 built, 2 story, 3 bedroom + office, 3 bath home with loft and a tandem 3 car garage pairs thoughtful upgrades with easy, resort-style living. Curb appeal is immediate with a paver driveway, palm-lined landscaping, and a welcoming entry. Inside, natural light fills the open living spaces thanks to the home’s ideal orientation, highlighting 8’ interior doors, upgraded trim, and clean, modern finishes throughout. A private office behind glass French doors offers a polished workspace that feels tucked away yet connected. The kitchen anchors the home with an upgraded layout designed for entertaining and effortless everyday cooking. A built-in smart wall oven with guided cooking, a separate cooktop with designer hood, a cabinet-integrated microwave, a refrigerator surrounded with cabinetry, an upgraded tile backsplash, and extra pull-out storage keep the space functional and visually refined. The living and dining areas flow effortlessly around it, creating a comfortable setting for gatherings large or small. Indoor/outdoor living becomes a reality when the triple stacking sliding doors open to the newly screened back porch revealing the stunning private view. The primary suite is privately positioned and sunlit, offering a true retreat with a walk-in closet and an ensuite bath that features a garden soaking tub, walk-in shower with rainfall head and handheld wand, designer tile, and comfort-height cabinets that elevate the daily routine. Also on the first floor is a spacious guest bedroom near the home’s second full bathroom, and an elevated laundry room with cabinetry, a utility sink, a pull down spray faucet, and a storage closet. Stroll up the staircase to an incredibly flexible loft that presents to opportunity for a media room, playroom, or second living area. A generously sized third bedroom and a third full bathroom is also upstairs creating a truly separate guest retreat. Peaceful Florida living awaits outdoors. The screened lanai is finished with no-see-um mesh and overlooks a fully fenced backyard backing to conservation, offering privacy, tranquil views, and space to unwind. Updated landscaping, garden lighting, and mature palms complete the setting. Additional highlights include Nest thermostats on both levels, keyless entry, video doorbell and security cameras, a tandem garage bay ideal for a golf cart or extra storage, and plumbing in place for a water softener system. Beyond the home, Epperson delivers a lifestyle unlike any other, centered around its iconic lagoon with sandy beaches, water activities, events, and a true community feel. Everyday conveniences including Publix, dining, medical offices, schools, and more are just minutes away. This is more than a home, it’s a lifestyle upgrade. Schedule your private showing and experience it for yourself.
Property Information
Property Type
Residential
Sub-Type
Single Family Residence
Year Built
2020
Stories
2
Living Area
3,769 sq ft
Lot Size
0.19 acres
Garage Spaces
3
Ownership
Fee Simple
Zoning
MPUD
Days on Market
156
MLS® Listing#
TB8467135
Property Features
Interior
Exterior
Appliances
Cooling
Heating
Flooring
Parking
Laundry
Patio
Fencing
Lot Features
Construction
Foundation
Roof
Community
Utilities
Sewer
Water Source
Rooms
- 16x10First
- Bedroom 212x11First
- Bedroom 312x14Second
- Dining Room10x16First
- Kitchen11x15First
- Living Room14x21First
- Loft27x19Second
- Master Bedroom13x15First
- Office11x11First
Schools
- Elementary:
- Wesley Chapel Elementary-PO
- Middle:
- Thomas E Weightman Middle-PO
- High:
- Wesley Chapel High-PO
Financial Details
HOA
$261 / Quarterly
Managed by Kai
Annual Taxes
$3,183
Tax year 2024
Parcel Number
34-25-20-0160-00000-1560
Directions
From I-75; Exit onto Overpass Blvd and head East. Turn right onto Epperson Blvd. Turn left onto Yale Harbor Drive. Turn left onto Pool Compass Loop. Home will be on your right.
Affordability Calculator
$115,000
Estimated monthly payment
$3,060/mo
Principal $460,000 · Est. interest $641,741 over 30 yrs
Neighborhood Market Statistics
How this home compares to active listings in WESLEY CHAPEL, FL
- $431,873
- Median Listing Price
- 61
- Median Days on Market
- 2,092
- Median Sq Ft
- $202
- Median Price / Sq Ft
- 780
- Active Listings
- This home’s price is 33% above the area median.
- Its price per sq ft is 24% below the area median.
Market statistics compiled from active EXIT Realty® and MLS listings in WESLEY CHAPEL, FL.
Location

Points of Interest in WESLEY CHAPEL, FL
Showing the WESLEY CHAPEL area map.
Nearby Schools
Watergrass Elementary School
Elementary · 0.9 mi away
Wesley Chapel High School
Secondary · 1.4 mi away
Wesley Chapel Elementary School
Elementary · 1.5 mi away
Colegio Teológico Biblos
School · 1.8 mi away
Garden Montessori School
Elementary · 1.9 mi away
Lighthouse Preschool
School · 2.1 mi away
Creative World School
School · 2.6 mi away
New River Elementary School
Elementary · 2.9 mi away
CCMHS
School · 3.1 mi away
Cypress Creek High School
Secondary · 3.2 mi away
Saddlebrook Preparatory School
School · 3.2 mi away
Academy at the Farm
School · 3.2 mi away
Cypress Creek Middle School
Elementary · 3.2 mi away
Zephyrhills Christian Academy
School · 3.3 mi away
Double Branch Elementary School
Elementary · 3.8 mi away
Quail Hollow Elementary School
Elementary · 3.9 mi away
Einstein Learning School
School · 4.4 mi away
Heritage Academy
School · 4.6 mi away
Chester Taylor Elementary School
Elementary · 4.7 mi away
Primrose Schools
Elementary · 4.9 mi away
Commute Calculator
Nearby Homes
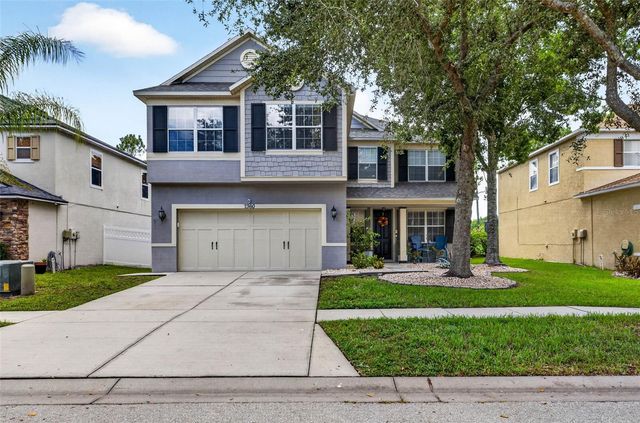

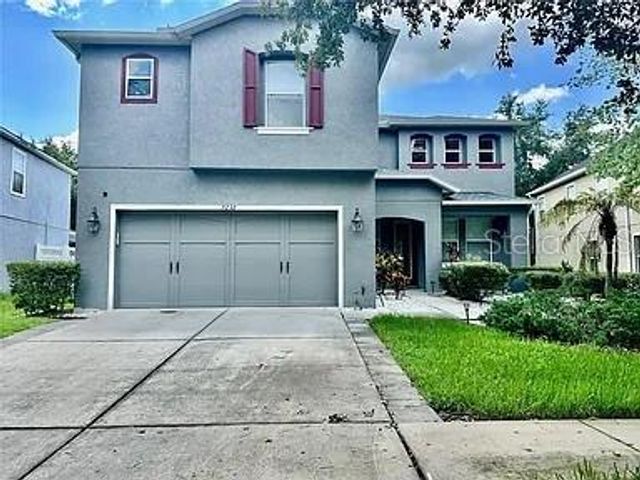
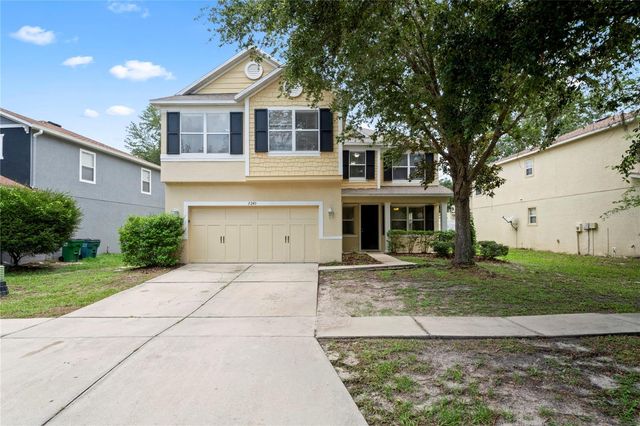
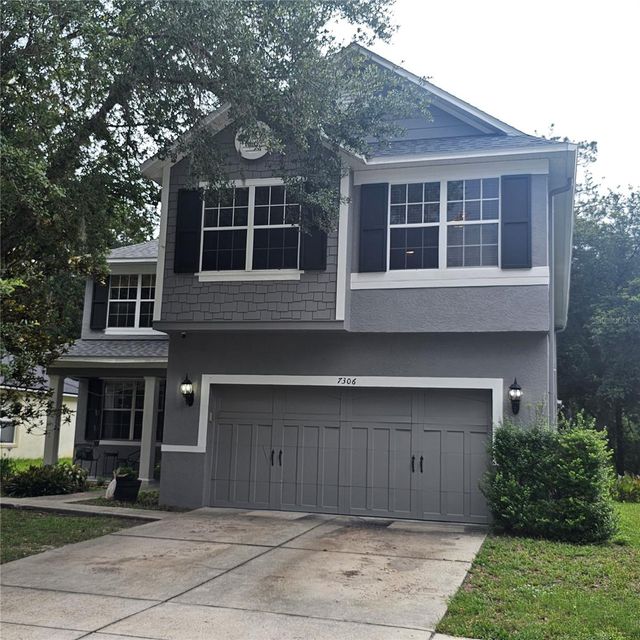
Similar Homes Nearby

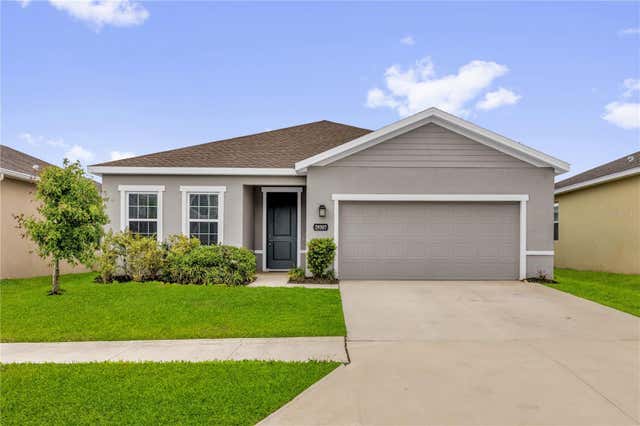
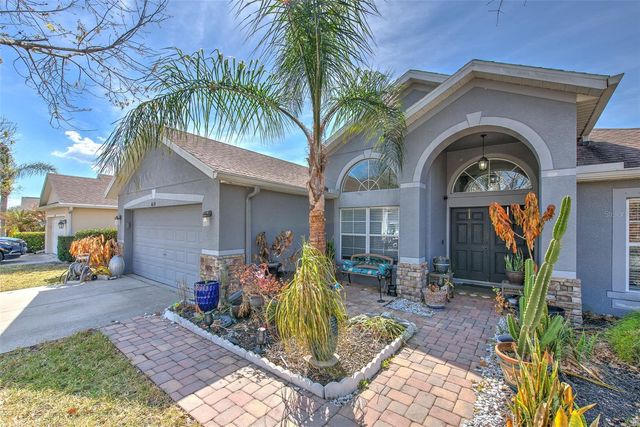
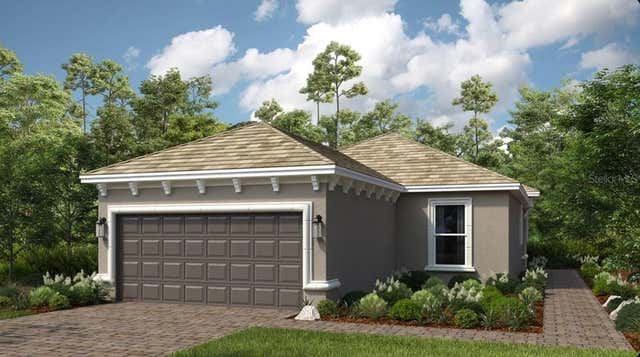

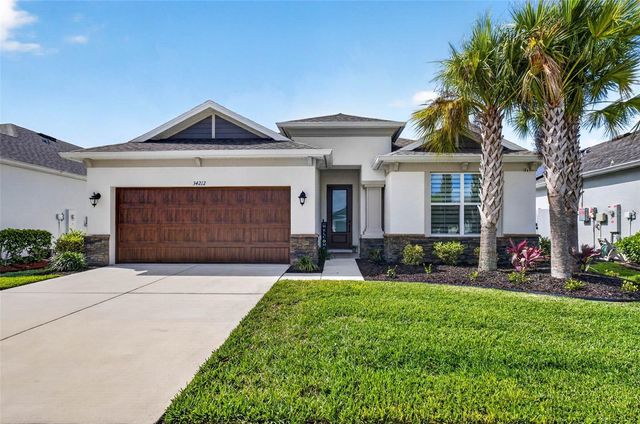
Similar Home Values
Comparable nearby listings and their asking prices.
| Address | Price | Beds | Baths | Sq Ft |
|---|---|---|---|---|
| 28522 E PLEASANT BAY LOOP, WESLEY CHAPEL, FL | $404,900 | 4 | 3 | 2,023 |
| 29307 MEADOWCROFT AVENUE, WESLEY CHAPEL, FL | $405,000 | 4 | 2 | 1,808 |
| 4639 POINTE O WOODS DRIVE, WESLEY CHAPEL, FL | $409,000 | 3 | 2 | 2,533 |
| 3880 IMMACOLATA WAY, WESLEY CHAPEL, FL | $409,676 | 2 | 2 | 1,689 |
| 8325 OLIVE BROOK DRIVE, WESLEY CHAPEL, FL | $409,900 | 3 | 2 | 1,998 |
| 34212 EVERGREEN HILL, WESLEY CHAPEL, FL | $410,000 | 4 | 2 | 2,012 |
Moving Cost Estimate
EXIT Agents in WESLEY CHAPEL


Listing Courtesy: KING & ASSOCIATES REAL ESTATE LLC - 352-458-0291
Last Updated: 2026-01-22