

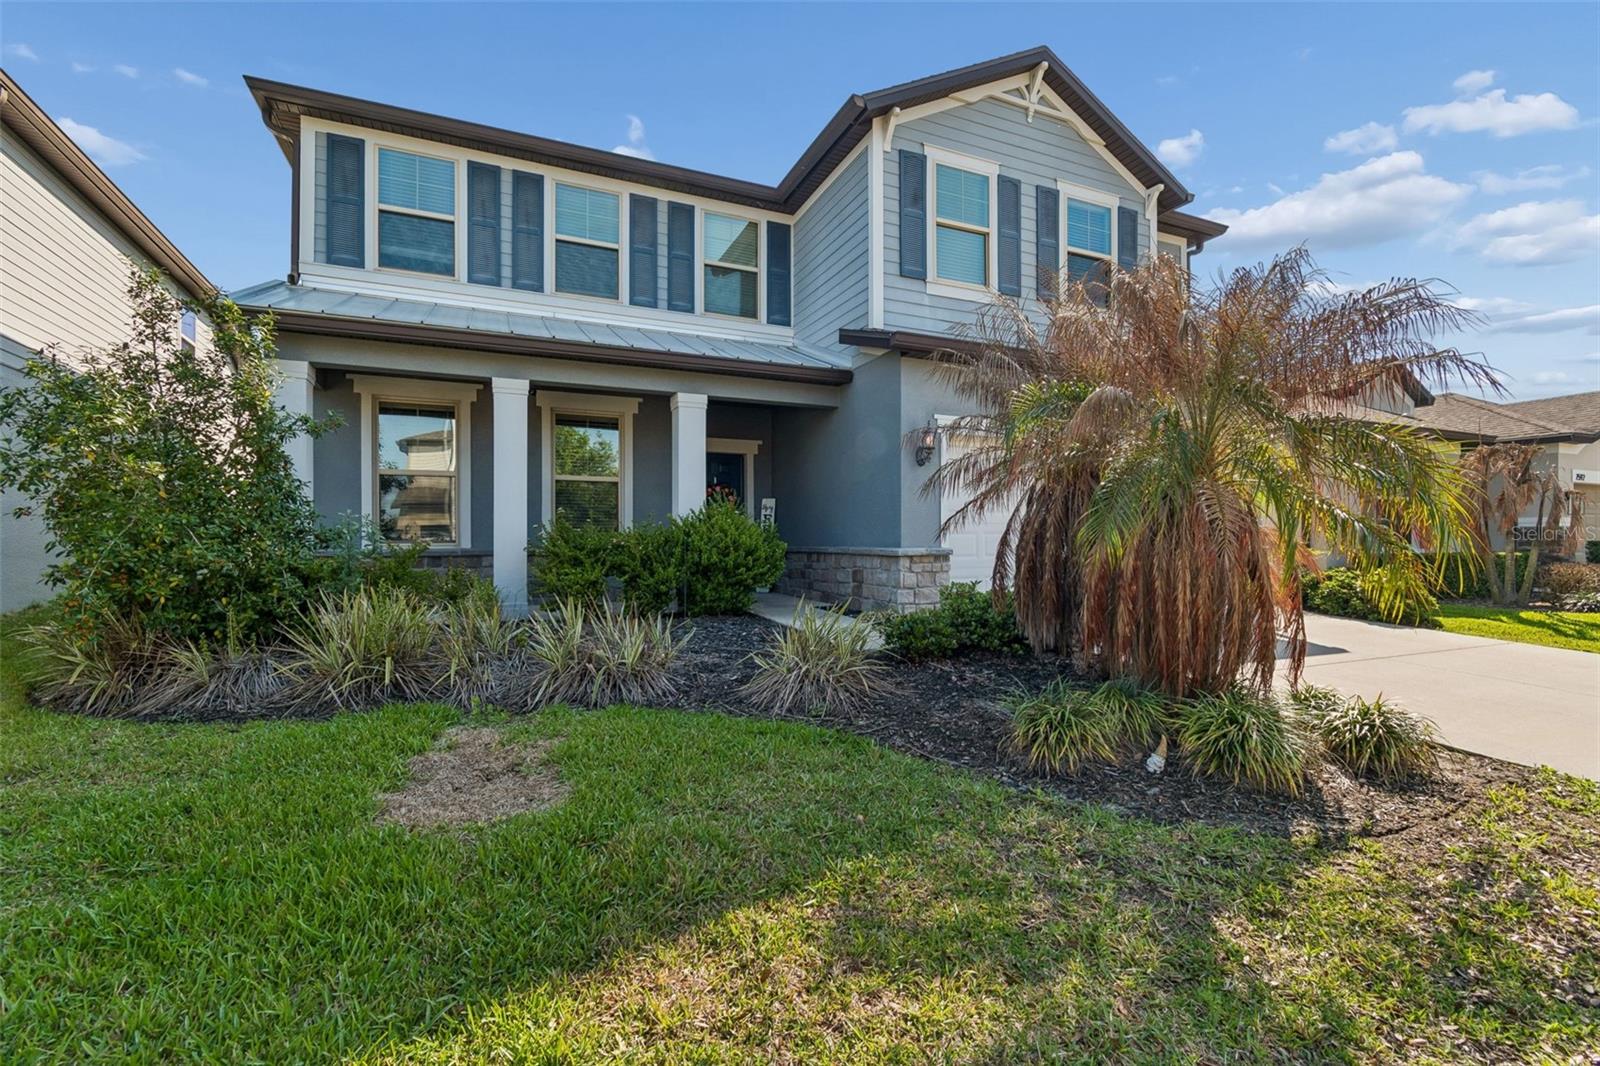
7604 POOL COMPASS LOOP, WESLEY CHAPEL, FL 33545
EPPERSON RANCH SOUTH PH 3B & 3 · Pasco County
Key Facts
Description
THIRD PRICE REDUCTION!!!!! SELLER MOTIVATED!!!!!! Welcome to this stunning 4-bedroom, 3.5-bath home in the highly desirable Epperson Lagoon community, where modern comfort meets resort-style living. Built in 2020 and set on a peaceful conservation lot, this upgraded Pulte Citrus Grove floor plan has been thoughtfully designed to accommodate multi-generational living with ease. Step inside to a bright, open-concept layout featuring luxury vinyl flooring and seamless flow throughout the main living areas. The chef-inspired kitchen is the heart of the home, offering granite countertops, wood cabinetry, upgraded stainless steel Whirlpool appliances, a walk-in pantry, and a large island perfect for gathering. The kitchen overlooks the spacious living and dining areas, filled with natural light and enhanced by surround sound, built-in speakers, stylish lighting, and sliding glass doors that lead to the lanai—perfect for entertaining. A private front office with 8-foot French doors provides an ideal space for working from home, while the main-level owner’s suite offers a relaxing retreat with high ceilings, a generous walk-in closet, and a spa-like ensuite featuring dual sinks and an oversized walk-in shower. Upstairs, you’ll find a versatile bonus room pre-wired for surround sound, perfect as a media room or additional living space, along with a private in-law suite complete with its own full bathroom and walk-in closet. Two additional bedrooms, each with walk-in closets, share an upgraded bathroom with dual sinks. Enjoy peaceful nature views from the extended screened-in lanai, complete with a ceiling fan and TV/internet hookup—ideal for relaxing or entertaining year-round. Additional features include an extended garage, ample storage, and security system pre-wiring. Located in Epperson Ranch, residents enjoy Ultrafast internet and access to the incredible 7-acre crystal lagoon, featuring sandy beaches, a swim-up tiki bar, waterslides, kayaking, beach volleyball, and weekly events. This is more than a home—it’s a lifestyle.
Property Information
Property Type
Residential
Sub-Type
Single Family Residence
Year Built
2020
Living Area
3,788 sq ft
Lot Size
0.14 acres
Garage Spaces
2
Ownership
Fee Simple
Zoning
MPUD
Days on Market
59
MLS® Listing#
OM721811
Property Features
Interior
Appliances
Cooling
Heating
Flooring
Parking
Laundry
Patio
Lot Features
Construction
Foundation
Roof
Utilities
Sewer
Water Source
Rooms
- Bedroom 114x14Second
- Bedroom 313x12Second
- Bedroom 413x11Second
- Bonus Room21x21Second
- Dining Room13x13First
- Kitchen13x15First
- Living Room12x19First
- Master Bedroom13x15First
- Office12x13First
Schools
- Elementary:
- Wesley Chapel Elementary-PO
- Middle:
- Thomas E Weightman Middle-PO
- High:
- Wesley Chapel High-PO
Financial Details
HOA
$260 / Quarterly
Managed By Kai
Annual Taxes
$9,833
Tax year 2025
Parcel Number
34-25-20-0160-00000-1710
Directions
From I-75; Exit onto State Road 54 East. Turn left onto Curley Road. Turn left onto Overpass Road. Turn left onto Epperson Blvd. Turn left onto Yale Harbor Drive. Turn left onto Pool Compass Loop. Home will be on the left.
Affordability Calculator
$115,000
Estimated monthly payment
$3,060/mo
Principal $460,000 · Est. interest $641,741 over 30 yrs
Neighborhood Market Statistics
How this home compares to active listings in WESLEY CHAPEL, FL
- $430,800
- Median Listing Price
- 61
- Median Days on Market
- 2,092
- Median Sq Ft
- $201
- Median Price / Sq Ft
- 781
- Active Listings
- This home’s price is 33% above the area median.
- Its price per sq ft is 25% below the area median.
Market statistics compiled from active EXIT Realty® and MLS listings in WESLEY CHAPEL, FL.
Location

Points of Interest in WESLEY CHAPEL, FL
Showing the WESLEY CHAPEL area map.
Nearby Schools
Watergrass Elementary School
Elementary · 1.0 mi away
Wesley Chapel High School
Secondary · 1.4 mi away
Wesley Chapel Elementary School
Elementary · 1.4 mi away
Colegio Teológico Biblos
School · 1.7 mi away
Garden Montessori School
Elementary · 1.9 mi away
Lighthouse Preschool
School · 2.0 mi away
Creative World School
School · 2.7 mi away
New River Elementary School
Elementary · 3.0 mi away
CCMHS
School · 3.0 mi away
Cypress Creek High School
Secondary · 3.0 mi away
Cypress Creek Middle School
Elementary · 3.1 mi away
Saddlebrook Preparatory School
School · 3.2 mi away
Academy at the Farm
School · 3.2 mi away
Zephyrhills Christian Academy
School · 3.4 mi away
Quail Hollow Elementary School
Elementary · 3.8 mi away
Double Branch Elementary School
Elementary · 3.9 mi away
Einstein Learning School
School · 4.6 mi away
Heritage Academy
School · 4.7 mi away
Chester Taylor Elementary School
Elementary · 4.8 mi away
Saint Anthony Catholic School
School · 4.8 mi away
Commute Calculator
Nearby Homes

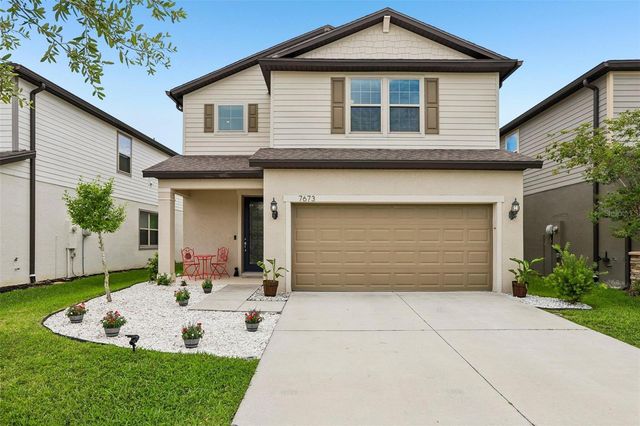
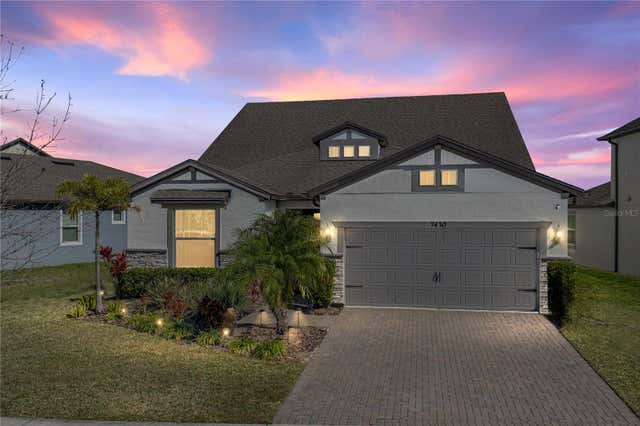
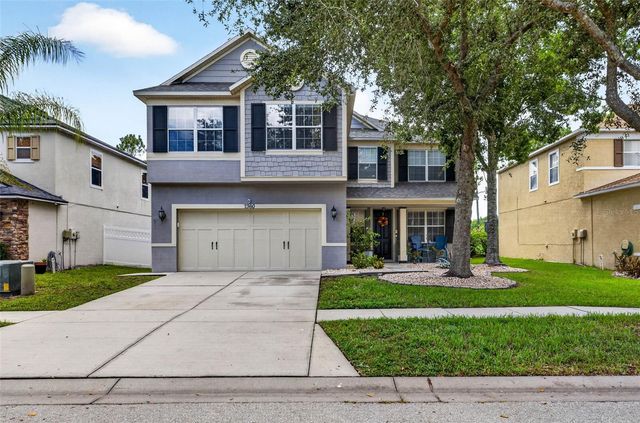
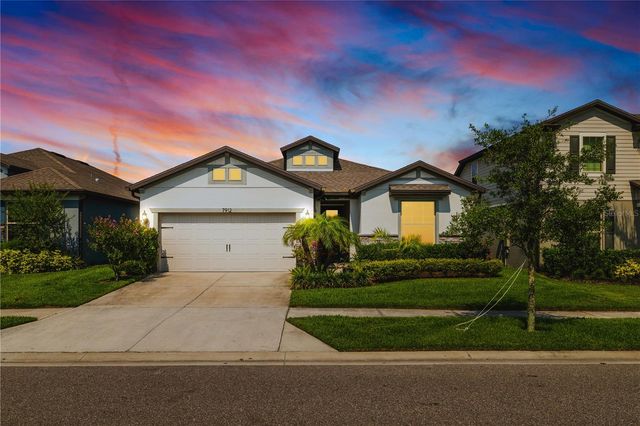
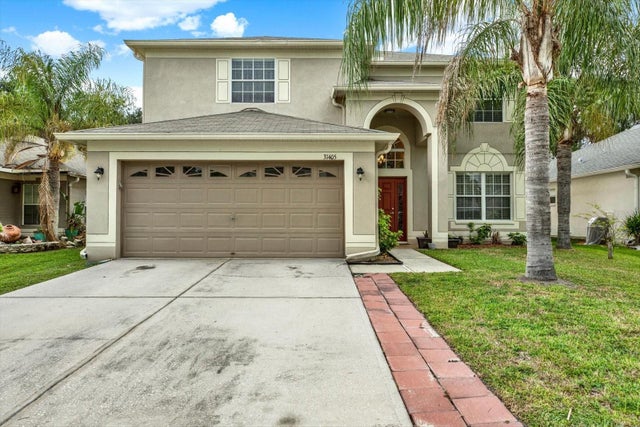
Similar Homes Nearby

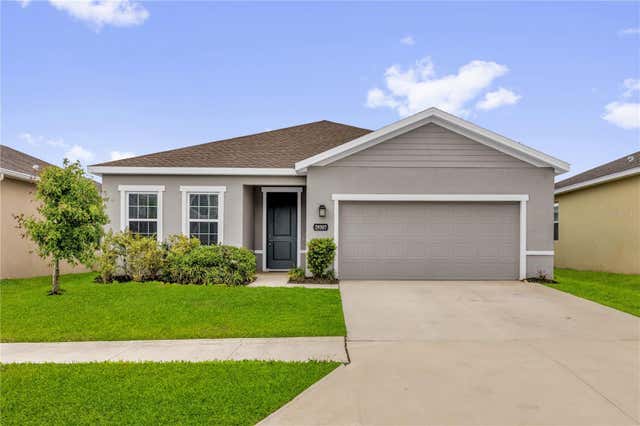
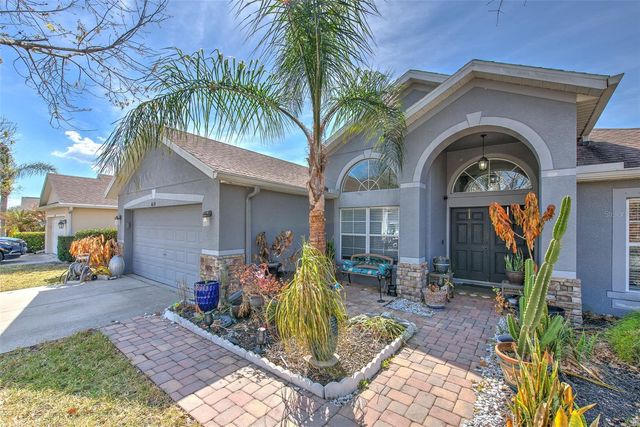

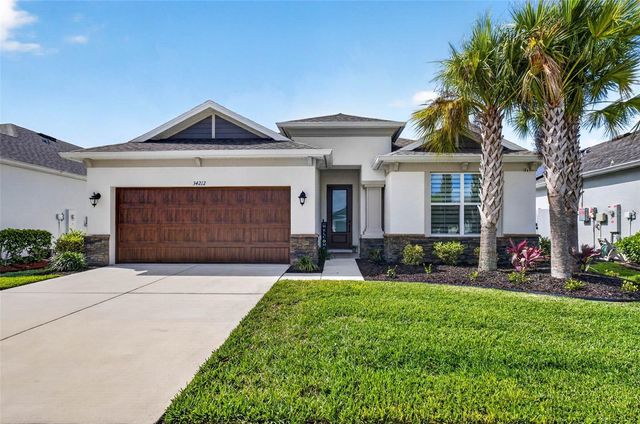
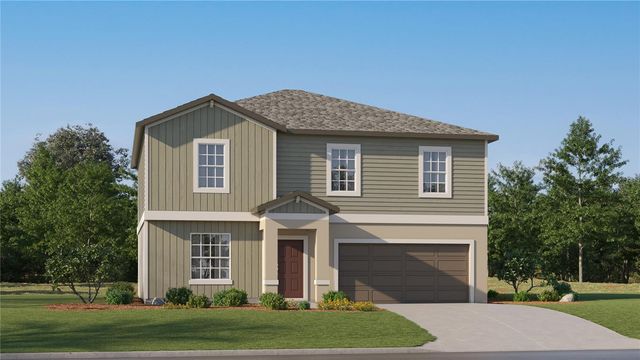
Similar Home Values
Comparable nearby listings and their asking prices.
| Address | Price | Beds | Baths | Sq Ft |
|---|---|---|---|---|
| 28522 E PLEASANT BAY LOOP, WESLEY CHAPEL, FL | $404,900 | 4 | 3 | 2,023 |
| 29307 MEADOWCROFT AVENUE, WESLEY CHAPEL, FL | $405,000 | 4 | 2 | 1,808 |
| 4639 POINTE O WOODS DRIVE, WESLEY CHAPEL, FL | $409,000 | 3 | 2 | 2,533 |
| 8325 OLIVE BROOK DRIVE, WESLEY CHAPEL, FL | $409,900 | 3 | 2 | 1,998 |
| 34212 EVERGREEN HILL, WESLEY CHAPEL, FL | $410,000 | 4 | 2 | 2,012 |
| 9854 FEASTER DRIVE, WESLEY CHAPEL, FL | $414,900 | 4 | 3 | 2,584 |
Moving Cost Estimate
EXIT Agents in WESLEY CHAPEL


Listing Courtesy: EXP REALTY LLC - 888-883-8509
Last Updated: 2026-03-30