

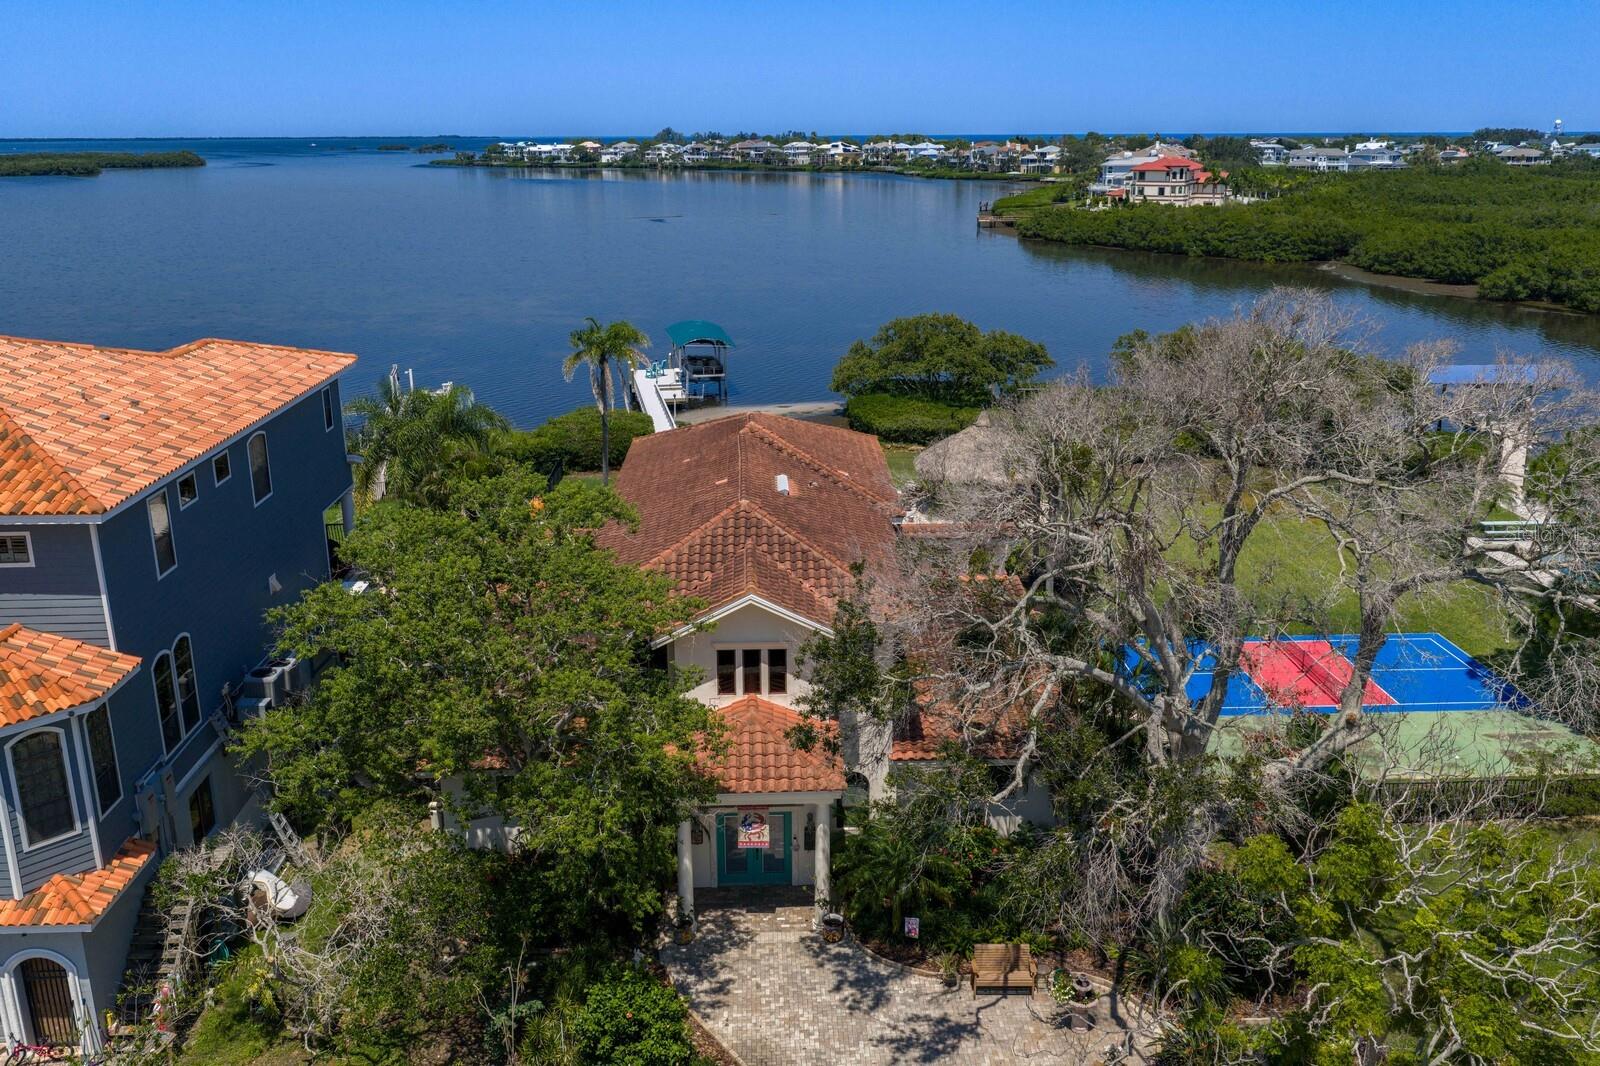
1632 SEA BREEZE DRIVE, TARPON SPRINGS, FL 34689
SEA BREEZE ISLAND · Pinellas County
Key Facts
Description
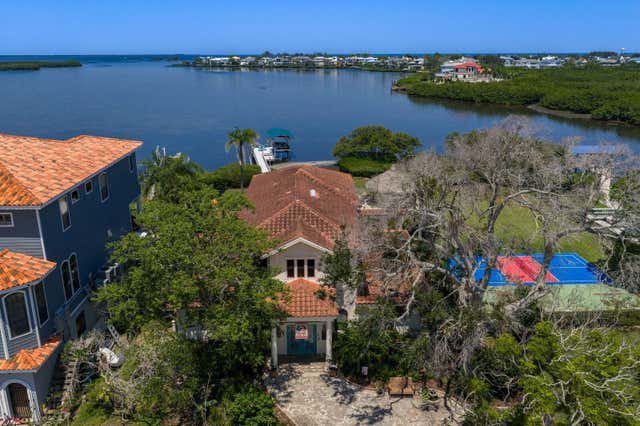
Welcome to Sea Breeze Island at 1632 Sea Breeze Drive—an extraordinary waterfront estate where privacy, flexibility, and an unmatched Gulf-front setting come together to create a truly exceptional offering. Spanning nearly one acre with an impressive 144 feet of direct Gulf frontage, this estate is uniquely positioned on two separately deeded half-acre parcels, offering possibilities seldom found along Florida's Gulf Coast. Whether your vision includes a private family compound, a future custom residence, a luxurious guest home, or preserving the property as a multi-generational legacy estate, the opportunities are as remarkable as the setting itself. From the moment you arrive, you'll appreciate the rare combination of privacy, expansive grounds, and unobstructed Gulf views. A circular drive framed by mature tropical landscaping welcomes you home, while spectacular sunsets paint the evening sky over the Gulf of America, creating an unforgettable backdrop for everyday living. For boating enthusiasts, few locations compare. Step onto your private dock and enjoy effortless access to some of Tampa Bay's most treasured destinations, including Three Rooker Island, Anclote Key Preserve State Park, and the surrounding island sandbars known for crystal-clear waters and secluded beaches. Spend your weekends boating, fishing, paddleboarding, or cruising to nearby waterfront restaurants before returning home to your own private slice of paradise. Inside, the residence has been thoughtfully renovated. The completely remodeled first floor is anchored by a chef's kitchen featuring brand-new THOR appliances, a Sub-Zero refrigerator, gas cooking, custom cabinetry, an oversized center island, and a spacious walk-in pantry. Expansive gathering spaces capture breathtaking water views while creating an effortless flow for entertaining family and friends. One of the home's most distinctive features is its incredible flexibility for today's evolving lifestyles. The current floor plan offers the potential for three private primary en suites, making it ideal for multi-generational living, extended family, or long-term guests. One additional bedroom already has plumbing in place for a shower, allowing for a relatively simple conversion into a full luxury en suite. This thoughtful design potential is a rare advantage for buyers seeking both privacy and versatility without the need for extensive renovation. The existing primary suite is a true waterfront retreat, offering sweeping Gulf views, a private balcony, a spa-inspired bath, and dual walk-in closets. Additional guest bedrooms, spacious living areas, a private office, a dedicated home gym, and an upstairs media room complete with a built-in bar provide exceptional flexibility for everyday living and entertaining. Step outside and discover a resort-inspired outdoor oasis where every detail has been designed to embrace Florida's waterfront lifestyle. Amenities include: Saltwater pool with new equipment Outdoor kitchen Tiki hut overlooking the water Firepit gathering area Private pickleball court Brand-new 2024 dock with Trex decking Updated dock electrical Fish-cleaning station 10,000-pound boat lift Beyond the property, you'll enjoy the convenience of Tarpon Springs, with easy access to the Sponge Docks, Fred Howard Park, championship golf, waterfront dining, boutique shopping, and the rich cultural heritage that has made this coastal community one of Florida's hidden gems.
Property Information
Property Type
Residential
Sub-Type
Single Family Residence
Style
Florida / Mediterranean
Year Built
1960
Stories
2
Living Area
5,661 sq ft
Lot Size
0.95 acres
Lot Dimensions
144x290
Garage Spaces
2
Ownership
Fee Simple
Days on Market
314
MLS® Listing#
TB8422614
Property Features
Interior
Exterior
Appliances
Cooling
Heating
Flooring
Fireplace
Pool
Parking
Laundry
Patio
Fencing
Lot Features
Construction
Foundation
Roof
Windows
Security
Other Structures
Utilities
Sewer
Water Source
Rooms
- Bathroom 1Second
- Bathroom 2First
- Bathroom 3First
- Bathroom 4First
- Bathroom 5First
- Bedroom 113.4x12.2First
- Bedroom 213x17.5First
- Bedroom 315.3x17.1First
- Gym12.1x16.11First
- Kitchen23x16.11First
- Laundry7x8.8First
- Living Room25.1x20.7First
- Master Bedroom24.6x27.7Second
- Media Room23.1x27.2Second
- Office13.2x21.7First
Schools
- Elementary:
- Sunset Hills Elementary-PN
- Middle:
- Tarpon Springs Middle-PN
- High:
- Tarpon Springs High-PN
Financial Details
HOA
None
Annual Taxes
$15,806
Tax year 2024
Parcel Number
03-27-15-79344-000-0310
Directions
Take US Highway 19 N (US-19 N). Turn left onto E Klosterman Rd (CR-880 W). Go for 2.0 mi. Turn right onto Carlton Rd. Go for 0.5 mi. Turn left onto W Curlew Pl.Go for 0.5 mi. Turn right onto S Florida Ave. Go for 1.9 mi. Turn left onto Riverside Dr. Go for 0.8 mi. Turn left onto Sea Breeze Dr. Go for 0.4 mi. End at 1632 Sea Breeze Dr Tarpon Springs, Florida 34689-2028
Affordability Calculator
$440,000
Estimated monthly payment
$11,709/mo
Principal $1,760,000 · Est. interest $2,455,357 over 30 yrs
Neighborhood Market Statistics
How this home compares to active listings in TARPON SPRINGS, FL
- $359,506
- Median Listing Price
- 87
- Median Days on Market
- 1,604
- Median Sq Ft
- $221
- Median Price / Sq Ft
- 3,483
- Active Listings
- This home’s price is 512% above the area median.
- Its price per sq ft is 76% above the area median.
Market statistics compiled from active EXIT Realty® and MLS listings in TARPON SPRINGS, FL.
Location

Points of Interest in TARPON SPRINGS, FL
Showing the TARPON SPRINGS area map.
Nearby Schools
Tarpon Springs Middle School
Secondary · 1.2 mi away
Gulfside Elementary School
Elementary · 1.4 mi away
Paul R. Smith Middle School
Secondary · 1.6 mi away
Tarpon Springs High School
Secondary · 1.6 mi away
Anclote High School
Secondary · 1.7 mi away
Sunset Hills Elementary School
Elementary · 1.8 mi away
Tarpon Springs Elementary School
Elementary · 2.8 mi away
Tarpon Springs Fundamental Ele
Elementary · 3.1 mi away
St. Ignatius Early Childhood Center
School · 3.2 mi away
Gulf Trace Elementary School
Elementary · 3.3 mi away
Tarpon Springs Head Start
School · 3.4 mi away
CBT Campus
School · 3.5 mi away
World of Knowledge School
Secondary · 3.8 mi away
Five Bugles Institute
School · 3.9 mi away
Solid Rock Community School
School · 4.3 mi away
Sunray Elementary School
Elementary · 4.3 mi away
Web of Wisdom
Secondary · 4.4 mi away
Sunshine Kids Academy
School · 5.0 mi away
Raintree Christian Academy
School · 5.3 mi away
Sutherland Elementary School
Elementary · 5.4 mi away
Commute Calculator
Nearby Homes


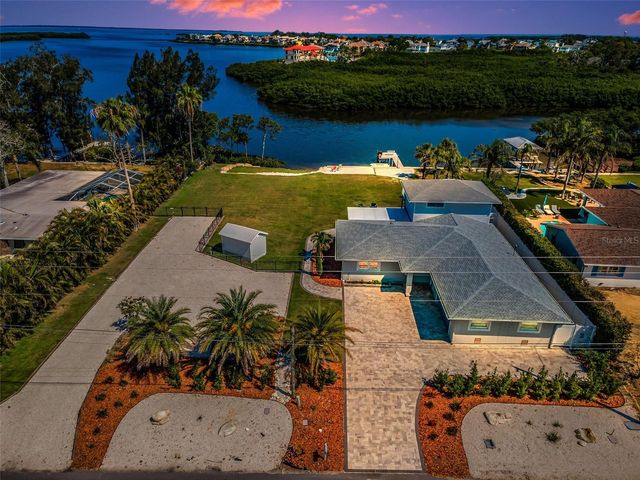
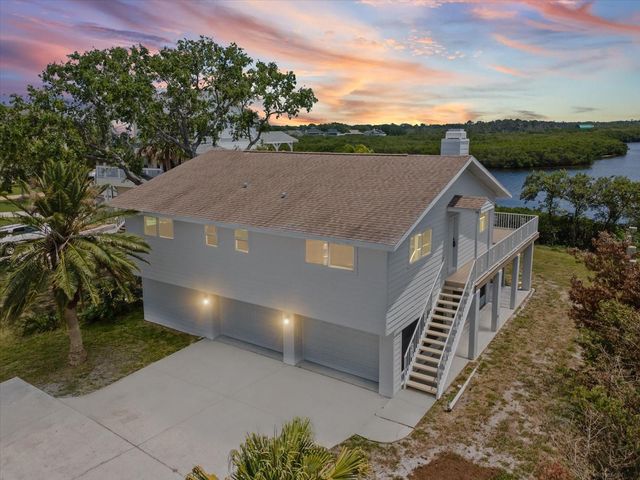
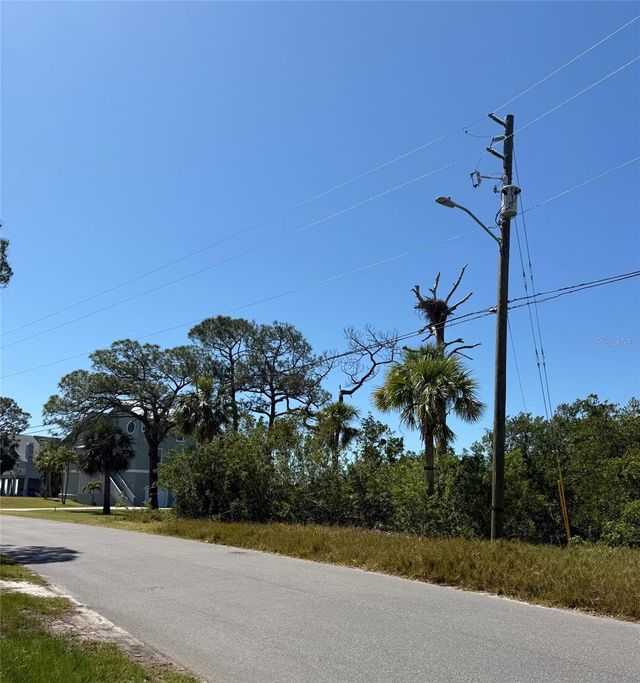
Similar Homes Nearby


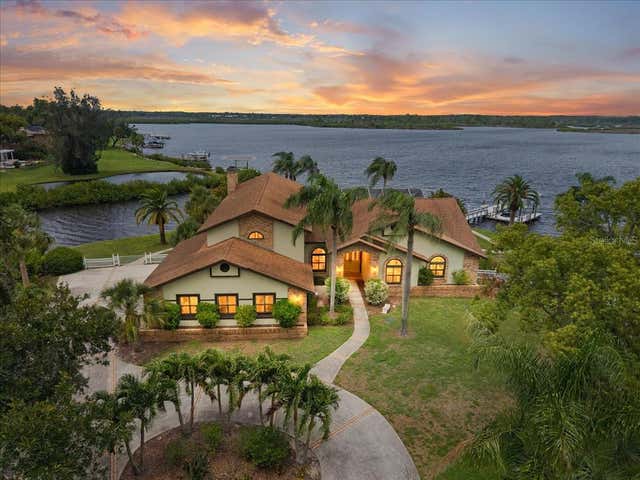
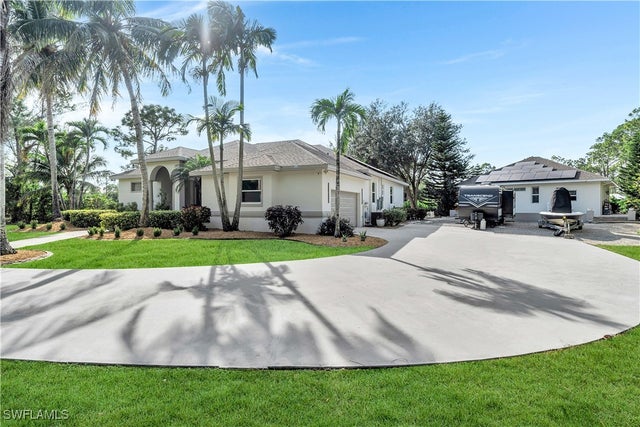


Similar Home Values
Comparable nearby listings and their asking prices.
| Address | Price | Beds | Baths | Sq Ft |
|---|---|---|---|---|
| 264 Barefoot Beach Boulevard 502, Bonita Springs, FL | $1,550,000 | 3 | 2 | 1,726 |
| 216 5th Street W, Bonita Springs, FL | $1,590,000 | 3 | 3 | 2,039 |
| 1589 MARY LANE, TARPON SPRINGS, FL | $1,595,000 | 5 | 5 | 4,558 |
| 24410 Golden Eagle Lane, Bonita Springs, FL | $1,595,000 | 6 | 3 | 3,607 |
| 140 PIONEER Trail, Green Cove Springs, FL | $1,599,000 | 3 | 2 | 2,328 |
| 24720 Bay Bean Court, Bonita Springs, FL | $1,599,000 | 4 | 3 | 2,734 |
Moving Cost Estimate
EXIT Agents in TARPON SPRINGS


Listing Courtesy: SMITH & ASSOCIATES REAL ESTATE - 813-839-3800
Last Updated: 2025-08-29