

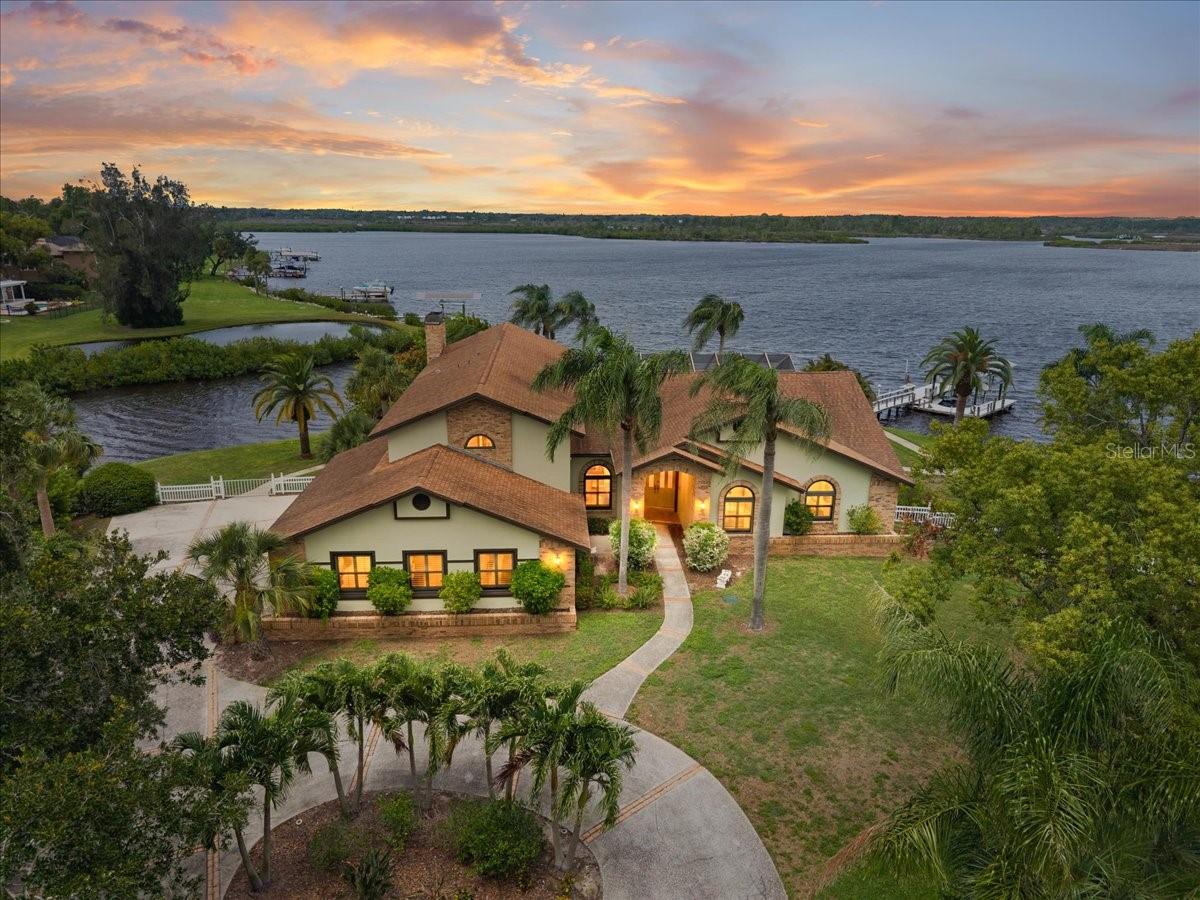
1589 MARY LANE, TARPON SPRINGS, FL 34689
SAIL HARBOR · Pinellas County
Key Facts
Description
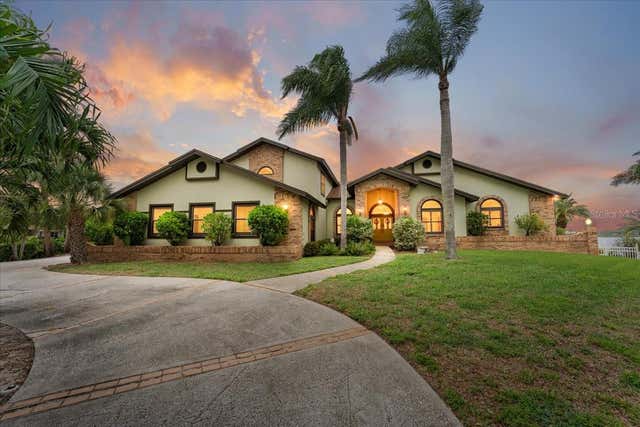
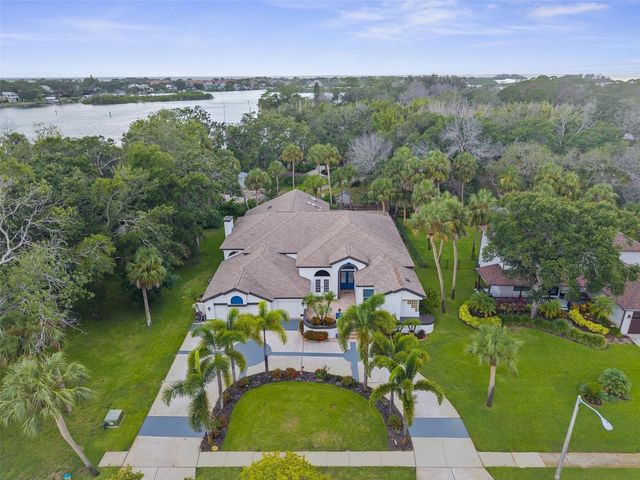
WELCOME HOME to this extraordinary waterfront estate offering 4,558 square feet of luxurious living on a quiet cul-de-sac along the shores of Salt Lake, with direct access to the Anclote River and Gulf of Mexico. This impressive 5-bedroom, 4.5-bath residence seamlessly blends elegance, comfort, and the ultimate Florida waterfront lifestyle. From the moment you arrive, the striking brick exterior, circular driveway, and lush landscaping create an unforgettable first impression. Inside, you'll find a bright, open floor plan featuring engineered hardwood and ceramic tile flooring throughout. Expansive living spaces include formal living and dining rooms, a spacious family room with soaring ceilings, custom built-ins, and a cozy wood-burning fireplace, plus a private home office and an upstairs bonus room. The chef's kitchen is designed for both everyday living and entertaining, showcasing beautiful wood cabinetry, quartz countertops, double wall ovens, a center island, built-in desk area, breakfast nook, and abundant workspace. The luxurious primary suite offers breathtaking water views, vaulted ceilings, an oversized walk-in closet, and a spa-inspired bath with dual vanities and a soaking tub. A secondary first-floor en-suite bedroom provides the perfect guest or multigenerational living space. Upstairs, you'll find additional spacious bedrooms, a full bath, loft area, and versatile bonus room. A truly unique feature is the rooftop patio, where you can enjoy panoramic views of the water, spectacular sunrises and sunsets, and frequent visits from dolphins right outside your door. Outdoor living is nothing short of exceptional. The expansive screened lanai features a sparkling pool with depths ranging from 3 to 12 feet, a spillover spa, outdoor kitchen area, and stunning waterfront views. Enjoy exceptional privacy with mature landscaping and natural surroundings creating a secluded backyard retreat where neighbors can't see into your outdoor living space. Watch dolphins, manatees, and bald eagles from your backyard while enjoying the serenity of this private oasis. Boating enthusiasts will appreciate the private dock and covered 12,000-pound boat lift, complete with water, electricity, and an outdoor sink. Additional features include an oversized 4-car garage with a high-clearance bay for boat storage, an air-conditioned workshop, split-system A/C in the garage, abundant storage, and a spacious laundry room with built-in cabinetry, sink, folding station, and room for a second refrigerator. Recent updates include hurricane-impact windows (2016), A/C systems (2019 & 2022), septic tank and drain field (2021), new refrigerator, cooktop, microwave, washer, and dryer (2024), custom dining room light fixture, pool pump, smart pool and spa control system, interior and exterior paint, and plumbing added for a future ice maker in the outdoor kitchen. Ideally located just minutes from Fred Howard Park and Beach, Sunset Beach, the historic Sponge Docks, and only 1.2 miles from the renowned Pinellas Trail, this exceptional location offers endless opportunities for outdoor recreation and an active coastal lifestyle. Bike directly from your home to local restaurants, coffee shops, boutique shopping, parks, and some of the area's most beautiful Gulf beaches. Combining luxury waterfront living with unmatched convenience and connectivity, this exceptional retreat offers the very best of Florida living. This is more than a home—it's a lifestyle.
Property Information
Property Type
Residential
Sub-Type
Single Family Residence
Year Built
1989
Stories
2
Living Area
6,490 sq ft
Lot Size
0.93 acres
Lot Dimensions
156x168
Garage Spaces
4
Ownership
Fee Simple
Zoning
E-1
Days on Market
29
MLS® Listing#
TB8516504
Property Features
Interior
Appliances
Cooling
Heating
Flooring
Fireplace
Pool
Parking
Laundry
Lot Features
Construction
Foundation
Roof
Utilities
Sewer
Water Source
Rooms
- Bedroom 112x12First
- Bedroom 213x10Second
- Bedroom 315x13Second
- Bedroom 413x13Second
- Bonus Room23x12Second
- Dining Room13x12First
- Family Room21x16First
- Kitchen18x11First
- Living Room16x12First
- Loft37x9Second
- Master Bedroom21x20First
Financial Details
HOA
$250 / Annually
Bob Manusa
Annual Taxes
$20,226
Tax year 2025
Parcel Number
05-27-16-77855-003-0020
Directions
US 19 N to east on Spruce St, just north of Tarpon Ave., to north, left, on Jasmine. Follow Jasmine to the end. Drive into Sail Harbor, take your 1st right on Mary Lane. Home at the end of street on the left in the cul de sac.
Affordability Calculator
$319,000
Estimated monthly payment
$8,489/mo
Principal $1,276,000 · Est. interest $1,780,134 over 30 yrs
Neighborhood Market Statistics
How this home compares to active listings in TARPON SPRINGS, FL
- $359,506
- Median Listing Price
- 87
- Median Days on Market
- 1,604
- Median Sq Ft
- $221
- Median Price / Sq Ft
- 3,483
- Active Listings
- This home’s price is 344% above the area median.
- Its price per sq ft is 11% above the area median.
Market statistics compiled from active EXIT Realty® and MLS listings in TARPON SPRINGS, FL.
Location

Points of Interest in TARPON SPRINGS, FL
Showing the TARPON SPRINGS area map.
Nearby Schools
Solid Rock Community School
School · 0.6 mi away
St. Ignatius Early Childhood Center
School · 1.3 mi away
Tarpon Springs Elementary School
Elementary · 1.3 mi away
CBT Campus
School · 1.5 mi away
Tarpon Springs Head Start
School · 1.6 mi away
Solid Rock Community School
Secondary · 1.7 mi away
Plato Academy Tarpon Springs
Elementary · 1.7 mi away
Web of Wisdom
Secondary · 1.8 mi away
World of Knowledge School
Secondary · 1.9 mi away
Solid Rock Virtual School
Secondary · 1.9 mi away
Leap Forward Academy
School · 1.9 mi away
Tarpon Springs Fundamental Ele
Elementary · 2.0 mi away
Five Bugles Institute
School · 2.4 mi away
Sunray Elementary School
Elementary · 2.7 mi away
Brooker Creek Elementary School
Elementary · 2.8 mi away
Sunshine Kids Academy
School · 2.8 mi away
Gulfside Elementary School
Elementary · 2.9 mi away
Paul R. Smith Middle School
Secondary · 2.9 mi away
East Lake High School
Secondary · 3.0 mi away
Sunset Hills Elementary School
Elementary · 3.0 mi away
Commute Calculator
Nearby Homes
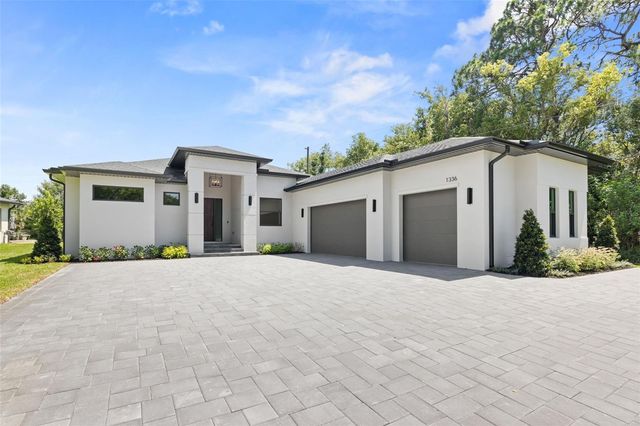
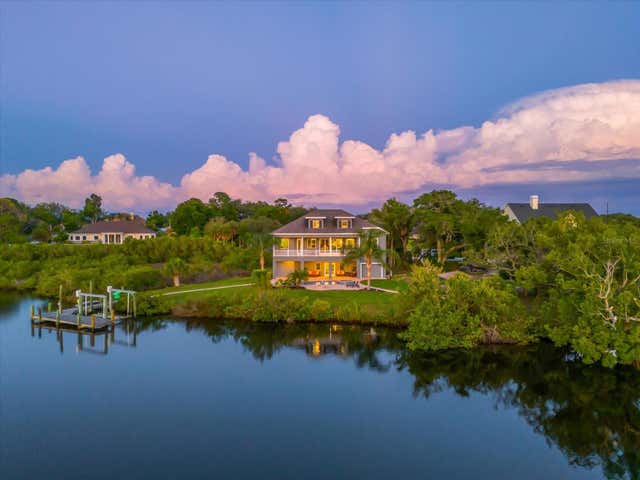
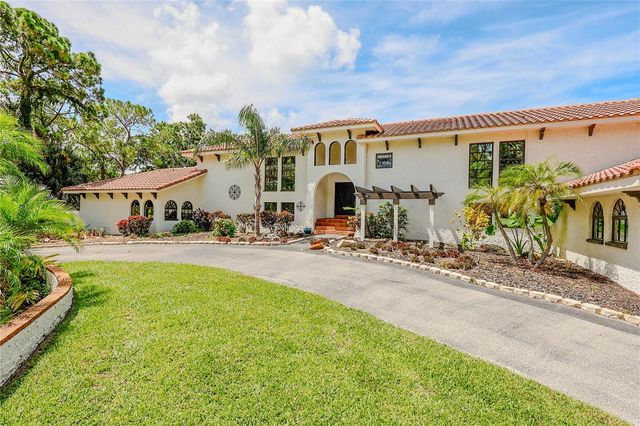


Similar Homes Nearby

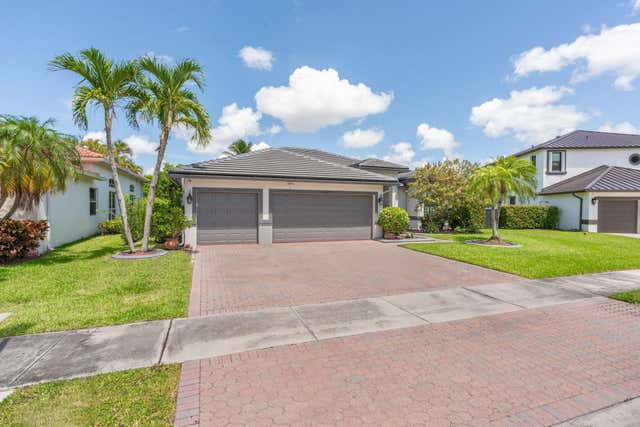
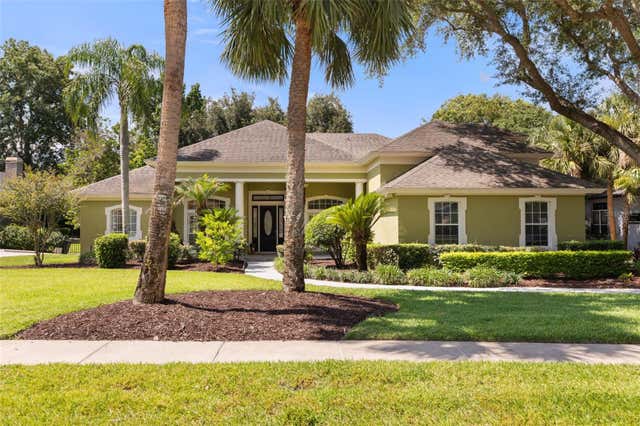
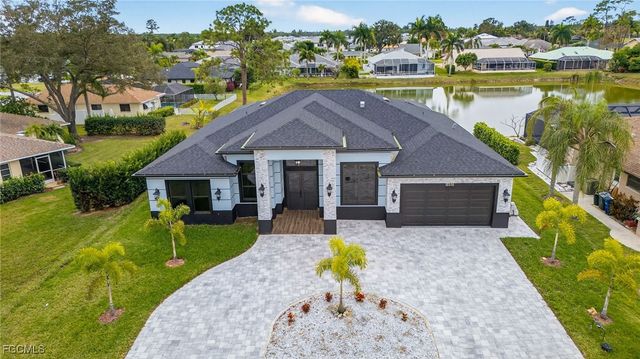
Similar Home Values
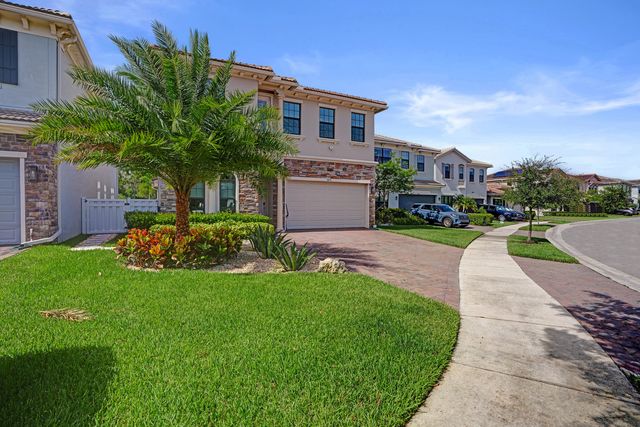
Comparable nearby listings and their asking prices.
| Address | Price | Beds | Baths | Sq Ft |
|---|---|---|---|---|
| 28554 Westmeath Court, Bonita Springs, FL | $1,125,000 | 4 | 3 | 2,040 |
| 5617 NW 106TH Way, Coral Springs, FL | $1,125,000 | 5 | 3 | 2,673 |
| 149 CHERRY CREEK CIRCLE, WINTER SPRINGS, FL | $1,130,000 | 5 | 5 | 4,001 |
| 10318 St Patrick Lane, Bonita Springs, FL | $1,145,000 | 5 | 4 | 2,623 |
| 1705 MEYERS COVE DRIVE, TARPON SPRINGS, FL | $1,149,000 | 4 | 3 | 3,756 |
| 8655 NW 39TH Court, Coral Springs, FL | $1,149,000 | 5 | 4 | 3,345 |
Moving Cost Estimate
EXIT Agents in TARPON SPRINGS


Listing Courtesy: FUTURE HOME REALTY INC - 813-855-4982
Last Updated: 2026-06-06