

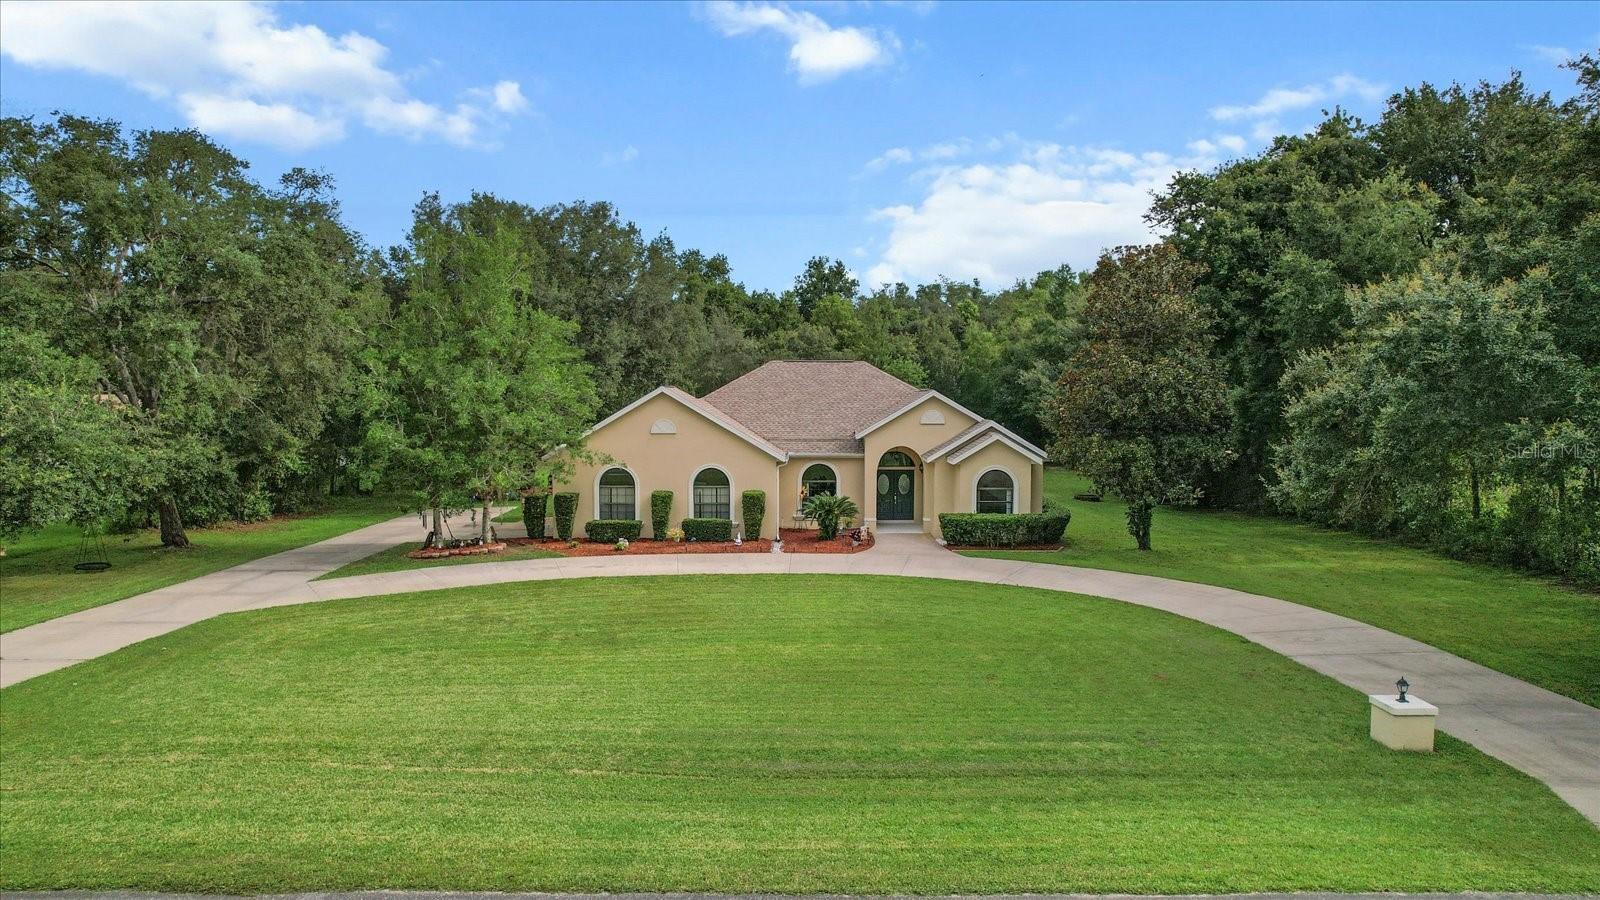
657 W KELLER STREET, HERNANDO, FL 34442
CITRUS HILLS 1ST ADD · Citrus County
Key Facts
Description
IT’S ALWAYS THE LITTLE THINGS! Small details make the biggest impression and mean the most to the discernable buyer.NEW ROOF, NEW HVAC & NEW TANKLESS WATER HEATER in 2025 for NO WORRIES! This 6-bedroom/4 bath home, sitting on 1.21 acres, is the epitome of comfort, warmth and belonging. It’s the place to be… whether it’s for holiday gatherings poolside, watching Sunday football in the family room with the built-in entertainment center, afternoon card games in the nook with refreshments & treats at the dry bar, or providing the perfect ambiance to your distinguished guests in the front, formal rooms. The formal living and dining rooms are separated from the rest of the home and showcase a tray ceiling in the dining room, a DOUBLE tray in the living room, wall niche and lighted ledge with crown molding around the perimeter. Through the small alcove with built-in shelving and into the kitchen, you have entered the large common area where family can relax and let the good times roll! The kitchen boasts a double wall oven, separate cooktop, closet pantry, island with seating and a breakfast bar. A pass-through window from the kitchen to the lanai is super handy for those wonderful get-togethers! The amazing floor plan provides plenty of privacy and escape from your busy day with the master bedroom being located off the quiet, formal end of the house, while the guest hallway with the remaining 5 bedrooms is located off the family room at the other end of the home. The master bedroom features a tray ceiling of its own, dual walk-in closets, plant shelves and an ensuite with split vanities, makeup desk, garden tub, separate walk-in shower and linen closet. BONUS: A separate sitting room/office with a slider is just off the master bedroom. In the guest wing, the other bedrooms all have plant shelves and double bifold closets. There are so many closets… CLOSETS GALORE! There are 4 separate, additional closets in the guest hallway, as well as double bifold linen closets in the bathrooms. Saving the best for last, the covered lanai with the screen enclosed pool is the last stop and most welcome ending to your day! Full landscaping with an 8-zone irrigation system for convenience. A large circular driveway for all the comings and goings is a plus! No Flood Zone! Perfectly located in the Villages of Citrus Hills, which is only 5 miles away from Citrus County’s BRAND-NEW RETAIL HUB, The Shoppes of Black Diamond. This hot spot is a Shopper’s Delight, featuring many well-known retailers, as well as some of your favorite Big Box Stores. Remember all those closets! And of course, Crystal River is only 20 minutes away for fishing, kayaking, biking, nature walks and the only place to SWIM WITH THE MANATEES. A FREE 1yr HOME WARRANTY for peace of mind is OFFERED to the Buyer!
Property Information
Property Type
Residential
Sub-Type
Single Family Residence
Year Built
2002
Stories
1
Living Area
3,670 sq ft
Lot Size
1.21 acres
Lot Dimensions
153x331
Garage Spaces
2
Ownership
Fee Simple
Zoning
CRR
Days on Market
309
MLS® Listing#
TB8410671
Property Features
Interior
Exterior
Appliances
Cooling
Heating
Flooring
Pool
Parking
Laundry
Patio
Lot Features
Construction
Foundation
Roof
Utilities
Sewer
Water Source
Rooms
- Family Room13x19First
- Kitchen17x18First
- Living Room15x16First
- Master Bedroom13x15First
Schools
- Elementary:
- Forest Ridge Elementary School
- Middle:
- Lecanto Middle School
- High:
- Lecanto High School
Financial Details
HOA
$170 / Annually
Park Lane Real Estate Services/Lisa
Annual Taxes
$5,962
Tax year 2024
Parcel Number
19E-18S-18-0110-00410-0080
Directions
From W Norvell Bryant Hwy (CR 486)-Turn onto N Essex Ave-At End of Essex, Road Turns to the Right & Changes to W Keller St-At End of W Keller St, Turn Right onto N Fresno Ave-Turn Left to Continue Back onto W Keller St-Cross over N Indianapolis and Continue on W Keller St-Home on Right
Affordability Calculator
$105,780
Estimated monthly payment
$2,815/mo
Principal $423,120 · Est. interest $590,290 over 30 yrs
Neighborhood Market Statistics
How this home compares to active listings in HERNANDO, FL
- $409,649
- Median Listing Price
- 80
- Median Days on Market
- 1,757
- Median Sq Ft
- $212
- Median Price / Sq Ft
- 339
- Active Listings
- This home’s price is 29% above the area median.
- Its price per sq ft is 32% below the area median.
Market statistics compiled from active EXIT Realty® and MLS listings in HERNANDO, FL.
Location

Points of Interest in HERNANDO, FL
Showing the HERNANDO area map.
Nearby Schools
Forest Ridge Elementary School
Elementary · 1.6 mi away
Cypress Creek Academy
School · 3.3 mi away
All About Kids Preschool
School · 3.4 mi away
Seven Rivers Christian School
Elementary · 3.8 mi away
Hernando Elementary School
Elementary · 3.8 mi away
Saint John Paul II Catholic School
School · 4.5 mi away
Lecanto Middle School
Secondary · 5.0 mi away
St Pauls Lutheran School
School · 5.0 mi away
Lecanto Primary School
Elementary · 5.1 mi away
Citrus County Renaissance Center
School · 5.1 mi away
Lecanto High School
Secondary · 5.1 mi away
Crest School
School · 5.1 mi away
Rock Crusher Elementary School
Elementary · 5.9 mi away
Citrus Springs Middle School
Secondary · 6.4 mi away
Central Ridge Elementary School
Elementary · 6.4 mi away
Inverness Middle School
Secondary · 6.5 mi away
Withlacoochee Technical Institute
School · 6.7 mi away
Pleasant Grove Elementary School
Elementary · 6.9 mi away
Citrus High School
Secondary · 7.3 mi away
Inverness Primary School
Elementary · 7.4 mi away
Commute Calculator
Nearby Homes
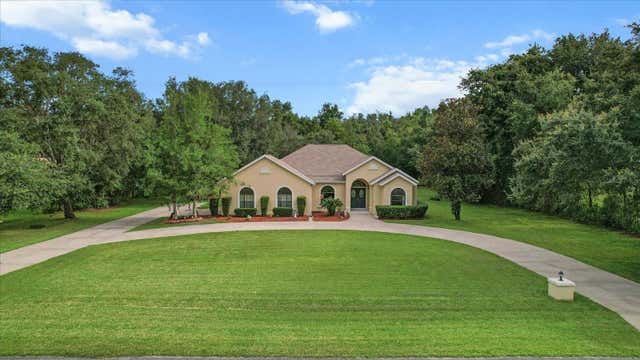


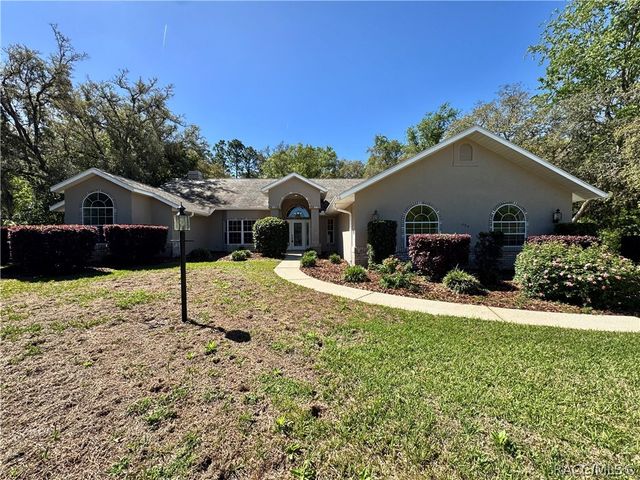

Similar Homes Nearby


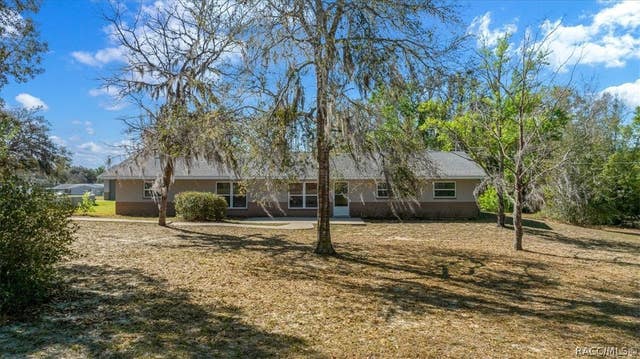
Similar Home Values
Comparable nearby listings and their asking prices.
| Address | Price | Beds | Baths | Sq Ft |
|---|---|---|---|---|
| 2180 & 2152 N Page Avenue, Hernando, FL | $400,000 | 5 | 2 | 2,176 |
| 650 E WACKER STREET, HERNANDO, FL | $440,000 | 5 | 2 | 2,460 |
| 650 E Wacker Street, Hernando, FL | $440,000 | 5 | 2 | 2,460 |
Moving Cost Estimate
Listing Courtesy: ERA AMERICAN SUNCOAST REALTY - 352-726-5855
Last Updated: 2025-07-24