

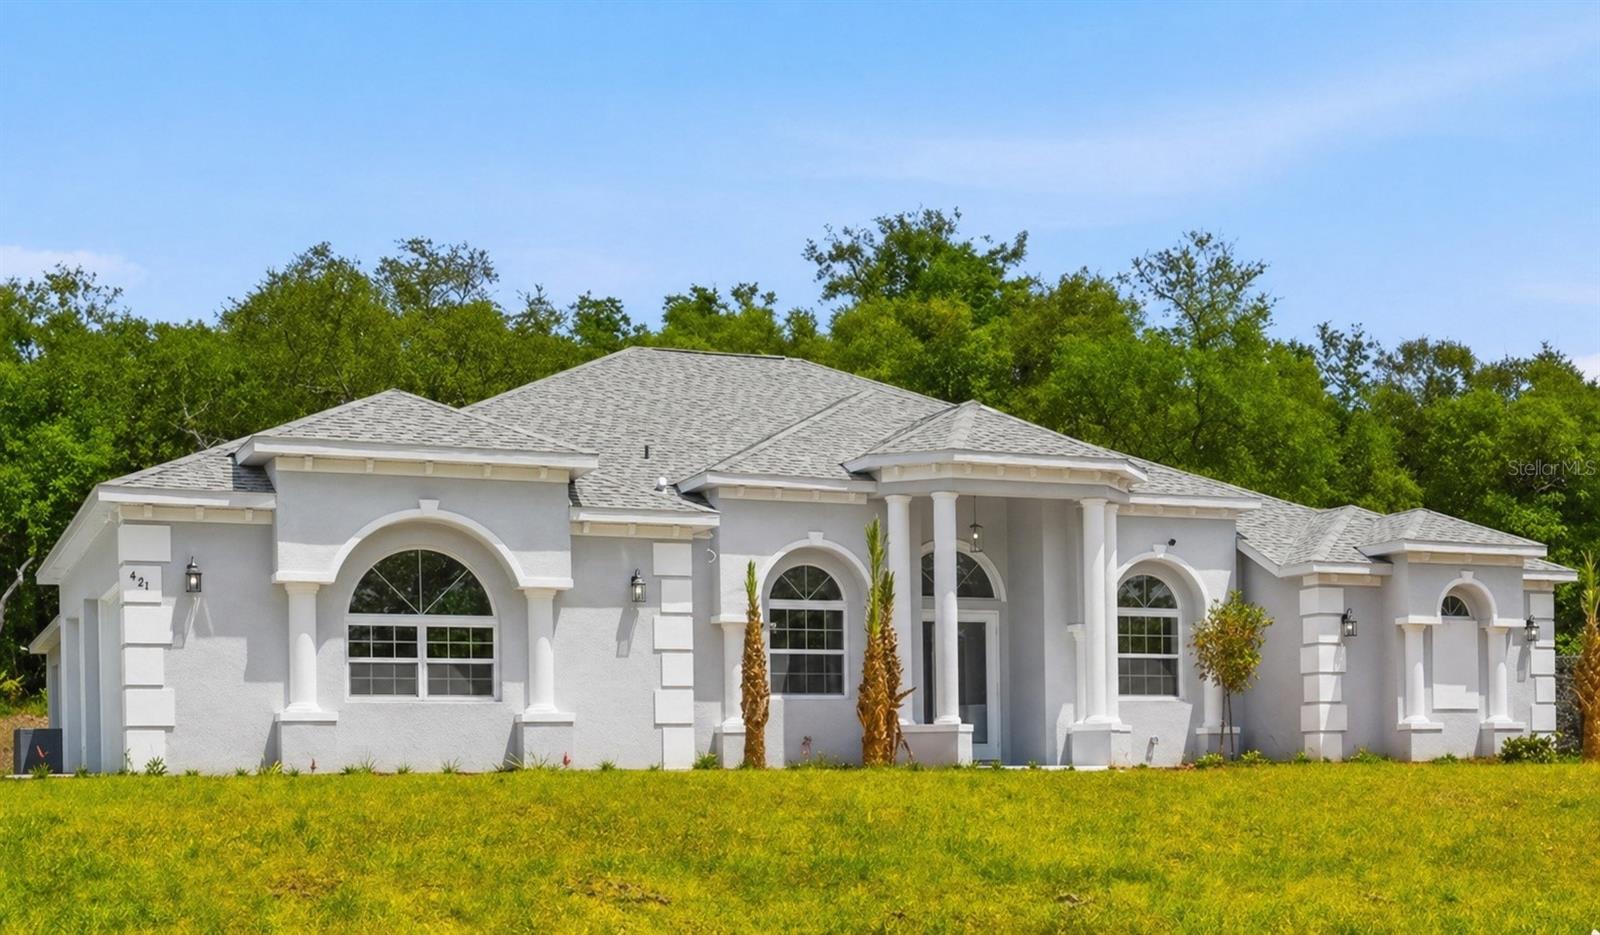
421 W CHASE STREET, HERNANDO, FL 34442
HAMPTON HILLS · Citrus County
Key Facts
Description
One or more photo(s) has been virtually staged. HUGE PRICE IMPROVEMENT!!! Several Photos Virtually Staged: Welcome to your dream home in Hamton Hills, where luxury, comfort, and tranquility come together. This Home is the ever-popular "Award-Winning" Don Valencia floorplan, with 4 bedrooms, 3 baths & 3-Car Garage. The home is Nestled on over one acre with 3,521 living and 4,757 under roof showcases elegant craftsmanship, modern design, and thoughtful functionality. Step through the double entry doors into an inviting open-concept living space. Your eyes will be drawn to the soaring 12' ceilings though out the main living space as you look up and as you look down you will see Porcelain tile as far as you can see. The chef's kitchen boasts a stunning granite island, Kitchen Aid stainless steel appliances, Coffee/Expresso Station and Nook that flows seamlessly into the family room perfect for entertaining or cozy evenings at home. Your Primary Bedroom retreat features a trayed ceiling with accented with Crown molding and a generous sitting area, and spa-inspired ensuite with a multi-head shower and soaking tub. With a pool bathroom for your future pool, 3-car garage, spacious office/den, and 10-foot ceilings in the bedrooms, every detail has been carefully designed for modern luxury living. This is more than a house... it's a lifestyle! Schedule your private showing today and discover your new Hampton Hills Estate.... The seller will provide a 1 Year Platinum Home Warranty from American Home Shield. Summit Funding Special lending credit on Closing Costs or Prepaid Items if Financed through Them!
Property Information
Property Type
Residential
Sub-Type
Single Family Residence
Style
Mediterranean
Year Built
2026
Living Area
4,757 sq ft
Lot Size
1.04 acres
Lot Dimensions
150x301
Garage Spaces
3
Ownership
Fee Simple
Zoning
MDR
Days on Market
81
MLS® Listing#
G5110368
Property Features
Interior
Appliances
Cooling
Heating
Flooring
Parking
Laundry
Patio
Lot Features
Construction
Foundation
Roof
Windows
Utilities
Sewer
Water Source
Rooms
- Bedroom 217x13First
- Bedroom 313x13First
- Bedroom 414x12First
- Den12x12First
- Dining Room13x12First
- Great Room24x17First
- Kitchen27x17First
- Living Room12x12First
- Master Bedroom24x14First
Schools
- Elementary:
- Forest Ridge Elementary School
- Middle:
- Lecanto Middle School
- High:
- Lecanto High School
Financial Details
HOA
$180 / Annually
Dale McKay
Annual Taxes
$878
Tax year 2025
Parcel Number
18E-18S-25-0010-00000-1070
Directions
HWY 44 TO HIGHVIEW, L @QUINCE, R @INDIANAPOLIS, R @CHASE
Affordability Calculator
$178,600
Estimated monthly payment
$4,753/mo
Principal $714,400 · Est. interest $996,652 over 30 yrs
Neighborhood Market Statistics
How this home compares to active listings in HERNANDO, FL
- $411,304
- Median Listing Price
- 79
- Median Days on Market
- 1,770
- Median Sq Ft
- $212
- Median Price / Sq Ft
- 345
- Active Listings
- This home’s price is 117% above the area median.
- Its price per sq ft is 11% below the area median.
Market statistics compiled from active EXIT Realty® and MLS listings in HERNANDO, FL.
Location

Points of Interest in HERNANDO, FL
Showing the HERNANDO area map.
Nearby Schools
Forest Ridge Elementary School
Elementary · 1.5 mi away
Cypress Creek Academy
School · 3.5 mi away
Hernando Elementary School
Elementary · 3.6 mi away
All About Kids Preschool
School · 3.6 mi away
Seven Rivers Christian School
Elementary · 4.1 mi away
Saint John Paul II Catholic School
School · 4.7 mi away
St Pauls Lutheran School
School · 4.9 mi away
Lecanto Middle School
Secondary · 5.2 mi away
Lecanto Primary School
Elementary · 5.3 mi away
Citrus County Renaissance Center
School · 5.3 mi away
Lecanto High School
Secondary · 5.4 mi away
Crest School
School · 5.4 mi away
Rock Crusher Elementary School
Elementary · 6.2 mi away
Citrus Springs Middle School
Secondary · 6.3 mi away
Central Ridge Elementary School
Elementary · 6.3 mi away
Inverness Middle School
Secondary · 6.3 mi away
Withlacoochee Technical Institute
School · 6.6 mi away
Pleasant Grove Elementary School
Elementary · 6.8 mi away
Citrus High School
Secondary · 7.1 mi away
Inverness Primary School
Elementary · 7.2 mi away
Commute Calculator
Nearby Homes


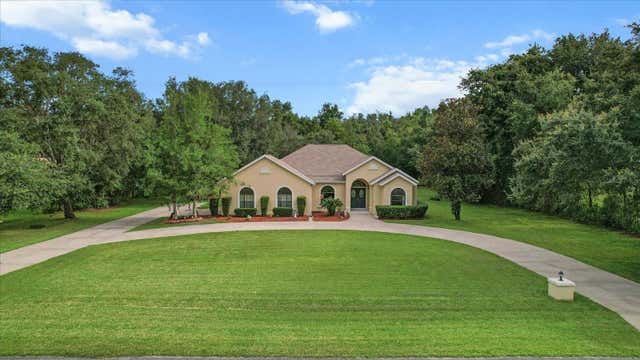


Similar Homes Nearby

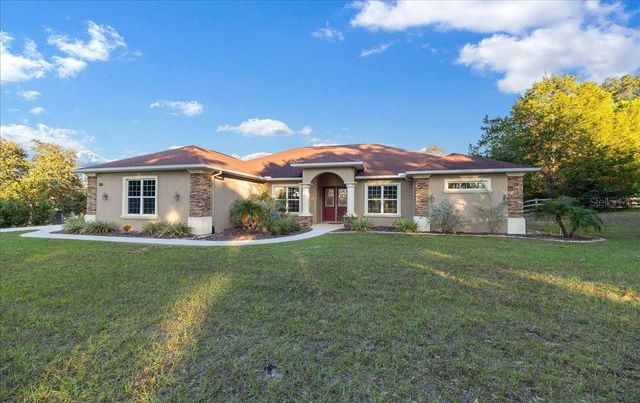


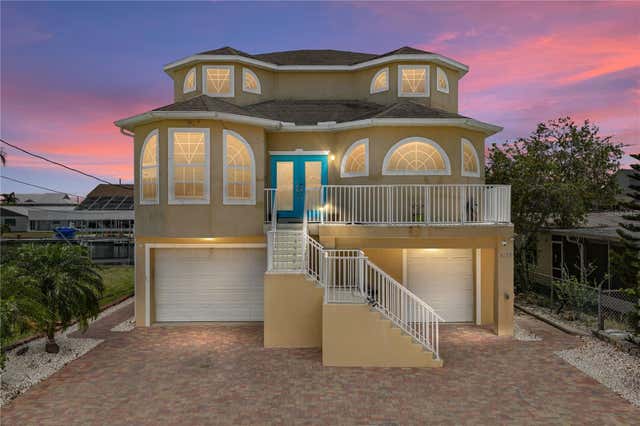

Similar Home Values
Comparable nearby listings and their asking prices.
| Address | Price | Beds | Baths | Sq Ft |
|---|---|---|---|---|
| 4207 DES PREZ COURT, HERNANDO BEACH, FL | $639,000 | 3 | 3 | 1,768 |
| 2087 N ANNAPOLIS AVENUE, HERNANDO, FL | $645,000 | 3 | 2 | 2,640 |
| 2087 N Annapolis Avenue, Hernando, FL | $645,000 | 3 | 2 | 2,640 |
| 4464 JACONA DRIVE, HERNANDO BEACH, FL | $649,900 | 3 | 2 | 1,276 |
| 4178 DES PREZ COURT, HERNANDO BEACH, FL | $649,900 | 4 | 4 | 2,282 |
| 877 N Hunt Club Drive, Hernando, FL | $649,900 | 3 | 2 | 2,611 |
Moving Cost Estimate
EXIT Agents in HERNANDO


Listing Courtesy: WORTH CLARK REALTY - 352-988-7777
Last Updated: 2026-04-24